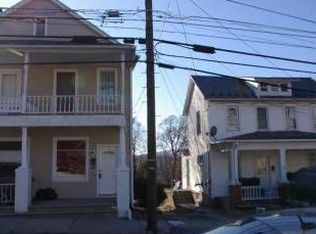
This is not your run-of-the-mill renovation—the investment here goes far beyond what you can see. Extensively renovated with an emphasis on quality, comfort and energy efficiency, this home features R-15 wall insulation, Low-E house wrap, Simonton windows, Ply Gem SolarDefense vinyl siding, new roof, new electrical, new plumbing, new HVAC, new drywall and more. Warranties are available on the insulation, windows and roof. Enjoy economical NATURAL GAS forced-air heat—not oil—plus public water and public sewer.
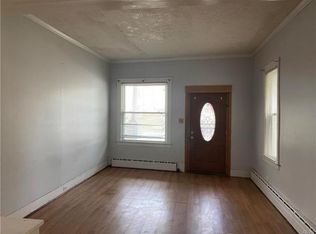
Inside, the bright, open main level features a spacious living and dining area and beautifully remodeled kitchen with new cabinetry, butcher-block countertops, center island with seating and included appliances. The kitchen sink offers thoughtful extras including a glass rinser, cutting board and waterfall feature. A convenient first-floor laundry/half bath includes a stackable washer and dryer, cabinetry and utility sink. Upstairs are three generously sized bedrooms, two with walk-in closets, plus an updated full bath with an exceptionally large linen closet.
Outside, enjoy the covered front porch, rear deck, new concrete patio, backyard and off-street parking. A passing Certificate of Occupancy is already in place. This renovation wasn't simply about making the home look new—the seller invested in the major systems, building envelope and improvements behind the walls. Move in and enjoy a beautifully finished home where so much of the expensive work has already been completed. Convenient to shopping, dining, everyday amenities and major routes. At $324,900 with a $5,000 seller credit available, this home is ready for its next owner!
For sale
Price cut: $10.1K (11/3)
$324,900
14 S Broad St, East Bangor, PA 18013
3beds
1,200sqft
Single Family Residence
Built in 1900
7,013 Square Feet Lot
$-- Zestimate®
$271/sqft
$-- HOA
What's special
New plumbingNew electricalNew drywallNew roofNew hvacOff-street parkingStackable washer and dryer
- 74 days
- 461
- 75
Zillow last checked:
Listing updated:
Listed by:
Michelle L. Rowe 484-239-5219,
Coldwell Banker Hearthside 610-936-9953
Source: GLVR,MLS#: 783999 Originating MLS: Lehigh Valley MLS
Facts & features
Interior
Bedrooms & bathrooms
- Bedrooms: 3
- Bathrooms: 2
- Full bathrooms: 1
- 1/2 bathrooms: 1
Bedroom
- Level: Second
- Dimensions: 14.00 x 11.00
Bedroom
- Level: Second
- Dimensions: 12.00 x 11.00
Bedroom
- Level: Second
- Dimensions: 12.00 x 11.00
Dining room
- Level: First
- Dimensions: 14.00 x 11.00
Other
- Level: Second
- Dimensions: 8.00 x 7.00
Half bath
- Description: Laundry and Half Bath
- Level: First
- Dimensions: 8.00 x 7.00
Kitchen
- Level: First
- Dimensions: 16.00 x 12.00
Living room
- Level: First
- Dimensions: 13.00 x 13.00
Heating
- Forced Air, Gas
Cooling
- Central Air
Appliances
- Included: Dishwasher, Electric Dryer, Electric Water Heater, Gas Oven, Gas Range, Microwave, Refrigerator, Washer
- Laundry: Electric Dryer Hookup, Main Level
Features
- Attic, Dining Area, Separate/Formal Dining Room, Eat-in Kitchen, Kitchen Island, Storage, Walk-In Closet(s)
- Flooring: Luxury Vinyl, Luxury VinylPlank
- Basement: Full,Concrete,Walk-Out Access
Interior area
- Total interior livable area: 1,200 sqft
- Finished area above ground: 1,200
- Finished area below ground: 0
Video & virtual tour
Property
Parking
- Parking features: No Garage
Features
- Stories: 2
- Patio & porch: Covered, Deck, Patio, Porch
- Exterior features: Deck, Porch, Patio
Lot
- Size: 7,013 Square Feet
Details
- Parcel number: D10SW1C760109
- Zoning: Residential
- Special conditions: None
Construction
Type & style
- Home type: SingleFamily
- Architectural style: Colonial
- Property subtype: Single Family Residence
Materials
- Vinyl Siding
- Foundation: Basement
- Roof: Asphalt,Fiberglass
Condition
- Year built: 1900
Utilities & green energy
- Electric: Circuit Breakers
- Sewer: Public Sewer
- Water: Public
Community & HOA
Community
- Subdivision: Not in Development
Location
- Region: East Bangor
Financial & listing details
- Price per square foot: $271/sqft
- Tax assessed value: $35,400
- Annual tax amount: $2,891
- Date on market: 9/4/2026
- Ownership type: Fee Simple
Estimated market value
Not available
Estimated sales range
Not available
Not available
Price history
| Date | Event | Price |
|---|---|---|
| 11/3/2026 | Price change | $324,900-3%$271/sqft |
Source:  GLVR #783999 Report a problem | ||
| 9/25/2026 | Price change | $335,000-1.2%$279/sqft |
Source: GLVR #783999 Report a problem | ||
| 9/15/2026 | Price change | $339,000-4.5%$283/sqft |
Source: GLVR #783999 Report a problem | ||
| 9/4/2026 | Listed for sale | $354,900+273.6%$296/sqft |
Source: GLVR #783999 Report a problem | ||
| 11/14/2025 | Sold | $95,000$79/sqft |
Source: Public Record Report a problem | ||
Public tax history
| Year | Property taxes | Tax assessment |
|---|---|---|
| 2026 | $2,891 +0.7% | $35,400 |
| 2025 | $2,872 +0.6% | $35,400 |
| 2024 | $2,854 +1.2% | $35,400 |
| 2023 | $2,819 | $35,400 |
| 2022 | $2,819 +574.8% | $35,400 |
| 2021 | $418 | $35,400 |
| 2020 | $418 | $35,400 |
| 2018 | $418 | $35,400 |
| 2017 | -- | $35,400 |
| 2016 | -- | $35,400 |
| 2015 | -- | $35,400 |
| 2014 | -- | $35,400 |
| 2013 | -- | $35,400 |
| 2012 | -- | $35,400 |
| 2011 | -- | $35,400 |
| 2010 | -- | $35,400 |
| 2004 | -- | $35,400 |
| 2003 | -- | $35,400 |
| 2002 | -- | $35,400 |
| 2000 | -- | $35,400 |
Find assessor info on the county website
Monthly payment
Est. payment
Payment breakdown
Explore the cost of this home by adjusting the details. Changes won't be saved.Climate risks
Neighborhood: 18013
Nearby schools
Schools provided by the listing agent
- High: Bangor Area
- District: Bangor
Source: GLVR. This data may not be complete. We recommend contacting the local school district to confirm school assignments for this home.

Similar homes
- $369,0003 bd2 ba1.6k sqft100 Creek Rd, Bangor, PA 18013For Sale
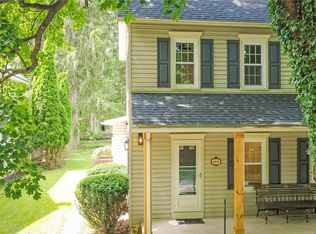 MLS ID #782301, Frank C. Comunale Jr., Country Classic Real Estate. GLVR
- $385,0003 bd2 ba1.2k sqft1288 Ackermanville Rd, Bangor, PA 18013For Sale
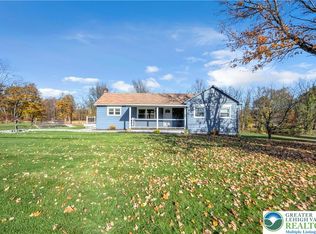 MLS ID #787372, Jason R. Kocsis, Home Team Real Estate. GLVR
- $380,0003 bd1 ba1.6k sqft134 Bangor Junction Rd, Bangor, PA 18013For Sale
 MLS ID #785541, Anita Marie Teel, Realty Solutions of Pa. GLVR
- $255,0003 bd1 ba1.3k sqft2355 Pennsylvania Ave, Bangor, PA 18013For Sale
 MLS ID #784314, Aubrey M. Martenis, BHHS Fox & Roach Bethlehem. GLVR
