Coming Soon Spacious Brick Raised Ranch with Exceptional Versatility! Showings Begin OPEN HOUSE Sunday November 22, 2026.
Welcome to 1665 Dennis Street............don't miss this opportunity to own a well built home offering 3-5 bedrooms, 2 full bathrooms & plenty of room to spread out! Spacious kitchen, LR & DR. The full lower level features a walkout to the backyard providing endless possibilities for additional living space w/a fireplace, recreation, home office or entertaining & equipped for a 3rd full bathroom. There is a 2 car attached garage , plus an impressive 40 X 30 heated Pole Barn offering approx. 1,200 square ft. of additional space for vehicles, equipment, hobbies, storage, workshop. Whether you are looking for room to grow, space for your hobbies or the perfect property to accommodate your lifestyle, this single home offers tremendous opportunities, flexibility......a rare combination of comfortable living space, an abundance of storage along w/workspace.
Commuters Dream! Located near Routes 22, 33, & 78, shopping, restaurants, parks, schools, & quality hospitals.
Coming soon 11/22
$479,900
1665 Dennis St, Bethlehem, PA 18020
5beds
2,190sqft
Single Family Residence
Built in 1952
0.28 Acres Lot
$338,600 Zestimate®
$219/sqft
$-- HOA
What's special
- 1 day
- 249
- 5
Zillow last checked:
Listing updated:
Listed by:
Regina Middei 610-657-3111,
BHHS Fox & Roach Bethlehem 610-865-0033
Source: GLVR,MLS#: 787938 Originating MLS: Lehigh Valley MLS
Facts & features
Interior
Bedrooms & bathrooms
- Bedrooms: 5
- Bathrooms: 2
- Full bathrooms: 2
Bedroom
- Description: Bedroom
- Level: First
- Dimensions: 15.00 x 11.00
Bedroom
- Description: Bedroom
- Level: First
- Dimensions: 12.00 x 11.00
Bedroom
- Description: Bedroom/office
- Level: First
- Dimensions: 10.00 x 8.00
Bedroom
- Description: Bedroom
- Level: Second
- Dimensions: 20.00 x 13.00
Bedroom
- Description: Bedroom
- Level: Second
- Dimensions: 15.00 x 10.00
Dining room
- Description: Dining room
- Level: First
- Dimensions: 15.00 x 13.00
Other
- Description: Full 1st floor bathroom
- Level: First
- Dimensions: 8.00 x 8.00
Other
- Description: Full bathroom
- Level: Second
- Dimensions: 8.00 x 5.00
Kitchen
- Description: Kitchen w/breakfast bar
- Level: First
- Dimensions: 14.00 x 22.00
Living room
- Description: Living room
- Level: First
- Dimensions: 30.00 x 15.00
Heating
- Electric
Cooling
- Ceiling Fan(s), Wall Unit(s), Wall/Window Unit(s)
Appliances
- Included: Electric Dryer, Electric Oven, Electric Range, Electric Water Heater, Washer
- Laundry: Electric Dryer Hookup
Features
- Dining Area, Separate/Formal Dining Room, Eat-in Kitchen, Kitchen Island
- Windows: Replacement Windows, Storm Window(s)
- Basement: Exterior Entry,Full,Other,Walk-Out Access
- Has fireplace: Yes
- Fireplace features: Lower Level
Interior area
- Total interior livable area: 2,190 sqft
- Finished area above ground: 2,190
- Finished area below ground: 0
Property
Parking
- Total spaces: 2
- Parking features: Attached, Garage
- Attached garage spaces: 2
Features
- Stories: 1
- Patio & porch: Covered, Porch
- Exterior features: Handicap Accessible, Porch
Lot
- Size: 0.28 Acres
Details
- Additional structures: Barn(s), Workshop
- Parcel number: N7SW2380205
- Zoning: 05MDR
- Special conditions: None
Construction
Type & style
- Home type: SingleFamily
- Architectural style: Ranch,Raised Ranch
- Property subtype: Single Family Residence
Materials
- Brick
- Roof: Asphalt,Fiberglass
Condition
- Year built: 1952
Utilities & green energy
- Electric: 200+ Amp Service, Circuit Breakers
- Sewer: Public Sewer
- Water: Public
Community & HOA
Community
- Subdivision: Not in Development
Location
- Region: Bethlehem
Financial & listing details
- Price per square foot: $219/sqft
- Tax assessed value: $65,100
- Annual tax amount: $5,346
- Date on market: 11/22/2026
- Ownership type: Fee Simple
Estimated market value
$338,600
$308,000 - $366,000
$2,359/mo
Price history
Price history is unavailable.
Public tax history
| Year | Property taxes | Tax assessment |
|---|---|---|
| 2026 | $5,347 +4.2% | $65,100 |
| 2025 | $5,132 +2.7% | $65,100 |
| 2024 | $4,996 -0.3% | $65,100 |
| 2023 | $5,012 | $65,100 |
| 2022 | $5,012 +552.5% | $65,100 |
| 2021 | $768 | $65,100 |
| 2020 | $768 | $65,100 |
| 2018 | $768 | $65,100 |
| 2017 | -- | $65,100 |
| 2016 | -- | $65,100 |
| 2015 | -- | $65,100 |
| 2014 | -- | $65,100 |
| 2013 | -- | $65,100 |
| 2012 | -- | $65,100 |
| 2011 | -- | $65,100 |
| 2010 | -- | $65,100 |
| 2004 | -- | $65,100 |
| 2003 | -- | $65,100 |
| 2002 | -- | $65,100 +10.5% |
| 2000 | -- | $58,900 |
Find assessor info on the county website
Monthly payment
Est. payment
Payment breakdown
Explore the cost of this home by adjusting the details. Changes won't be saved.Climate risks
Neighborhood: Middletown
Nearby schools
Schools provided by the listing agent
- Elementary: Bethlehem
- District: Bethlehem
Source: GLVR. This data may not be complete. We recommend contacting the local school district to confirm school assignments for this home.
Similar homes
- $460,0004 bd2 ba1.8k sqft1760 Farmersville Rd, Bethlehem, PA 18020For Sale
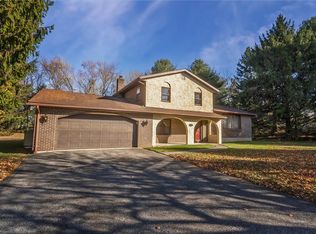 MLS ID #788135, Ronald McPeek, CENTURY 21 Pinnacle. GLVR
- $499,9004 bd3 ba2k sqft3636 Michigan Ct, Bethlehem, PA 18020For Sale
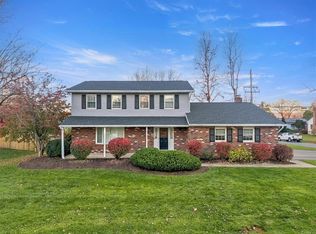 MLS ID #788155, Deborah Dahlinger, Weichert Realtors. GLVR
- $535,0004 bd4 ba2.5k sqft3255 Withee Ct, Bethlehem, PA 18020For Sale

 MLS ID #PANH2011076, Mr. Derek Greene, The Greene Realty Group. Bright MLS
- $435,0004 bd2 ba2k sqft1760 Chester Rd, Bethlehem, PA 18017For Sale
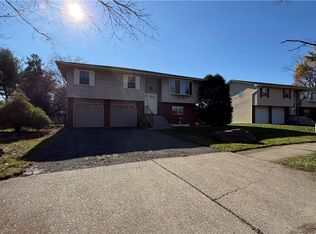 MLS ID #788254, Anderson Zuleta Medina, IronValley RE of Lehigh Valley. GLVR
- $560,0004 bd3 ba2.3k sqft4101 Hummingbird Ln, Bethlehem, PA 18020For SaleMLS ID #PANH2010946, Janel Loughin, Real of Pennsylvania. Bright MLS
