Discover unparalleled versatility and comfort in this meticulously maintained ranch, perfectly situated in the desirable Bethlehem Township. This exceptional property offers an ideal layout for multi-generational living, featuring five spacious bedrooms and three full baths, providing ample space for everyone. The main level boasts three bedrooms, including a private primary suite with its own full bath, ensuring a tranquil retreat. Descend to the finished lower level to find two additional bedrooms, another full bath, and a second full kitchen, presenting a perfect opportunity for an in-law suite, mother-daughter arrangement, live-in nanny quarters or a private guest haven with full access to the outdoors. Both kitchens are equipped with gas stoves, and recent updates throughout the home include updated kitchens, wood and marble flooring, and updated windows, enhancing both style and functionality. Enjoy year-round climate control with central air conditioning on the main level and efficient heating/cooling wall units downstairs, complemented by two tankless water heaters for endless comfort. Outside, the property truly shines with an oversize 23' x 30' detached garage, offering superb potential for car enthusiasts, various hobbies, or even entertaining guests. A delightful 9' x 16' semi-wraparound porch provides an inviting space for relaxation, featuring a sunken Jacuzzi, a dedicated BBQ area, and a comfortable lounge area, perfect for enjoying the outdoors. With parking available for approximately nine vehicles, convenience is paramount. This home represents a wonderful opportunity for growing or extended families seeking a harmonious blend of space, comfort, and flexible living arrangements within a sought-after neighborhood. Photos coming soon. Make this your next place to call home!
For sale
$495,990
4123 Oakland Rd, Bethlehem, PA 18020
5beds
2,420sqft
Single Family Residence
Built in 1973
0.3 Acres Lot
$487,800 Zestimate®
$205/sqft
$-- HOA
What's special
Finished lower levelFive spacious bedroomsUpdated windowsUpdated kitchensTwo tankless water heatersWood and marble flooring
- 55 days
- 1,735
- 101
Zillow last checked:
Listing updated:
Listed by:
Maxine Torres 917-912-8786,
BHHS Fox & Roach Bethlehem 610-865-0033
Source: GLVR,MLS#: 780676 Originating MLS: Lehigh Valley MLS
Originating MLS: Lehigh Valley MLSFacts & features
Interior
Bedrooms & bathrooms
- Bedrooms: 5
- Bathrooms: 3
- Full bathrooms: 3
Primary bedroom
- Description: En-suite primary bedroom
- Level: First
- Dimensions: 12.00 x 15.00
Bedroom
- Description: Bedroom 1
- Level: First
- Dimensions: 9.00 x 12.00
Bedroom
- Description: Bedroom 2
- Level: First
- Dimensions: 10.00 x 14.00
Bedroom
- Description: Lower level bedroom (4th) with 2 separate closets
- Level: Lower
- Dimensions: 17.00 x 10.00
Bedroom
- Description: Lower level bedroom (5th) with semi walk in closet.
- Level: Lower
- Dimensions: 15.00 x 11.00
Primary bathroom
- Description: En-suite primary bathroom
- Level: First
- Dimensions: 4.00 x 7.00
Breakfast room nook
- Description: Lower level Dining area
- Level: Lower
- Dimensions: 11.00 x 6.00
Family room
- Description: Lower level living or family room.
- Level: Lower
- Dimensions: 11.00 x 18.00
Foyer
- Description: Foyer has a beautiful marble entrance.
- Level: First
- Dimensions: 10.00 x 5.00
Other
- Description: Full bathroom
- Level: First
- Dimensions: 5.00 x 9.00
Other
- Description: Lower level 3pc bathroom
- Level: Lower
- Dimensions: 7.00 x 5.00
Kitchen
- Description: Dining area
- Level: First
- Dimensions: 13.00 x 11.00
Kitchen
- Description: Spacious Kitchen
- Level: First
- Dimensions: 13.00 x 12.00
Kitchen
- Description: Lower level full kitchen
- Level: Lower
- Dimensions: 13.00 x 20.00
Living room
- Description: Spacious living room
- Level: First
- Dimensions: 16.00 x 13.00
Other
- Description: Lowe level laundry and mechanical room
- Level: Lower
- Dimensions: 22.00 x 11.00
Other
- Description: Lower level pantry
- Level: Lower
- Dimensions: 5.00 x 3.00
Heating
- Forced Air, Gas, Propane, Zoned
Cooling
- Central Air, Wall/Window Unit(s)
Appliances
- Included: Dryer, Gas Oven, Gas Range, Refrigerator, Washer, Tankless Water Heater
- Laundry: Washer Hookup, Dryer Hookup
Features
- Dining Area, Eat-in Kitchen, Kitchen Island, Second Kitchen
- Flooring: Hardwood, Marble, Vinyl
- Basement: Exterior Entry,Full,Finished,Other,Concrete,Sump Pump,Walk-Out Access
Interior area
- Total interior livable area: 2,420 sqft
- Finished area above ground: 1,220
- Finished area below ground: 1,200
Property
Parking
- Total spaces: 2
- Parking features: Driveway, Detached, Garage, Garage Door Opener
- Garage spaces: 2
- Has uncovered spaces: Yes
Features
- Stories: 1
- Exterior features: Propane Tank - Leased
Lot
- Size: 0.3 Acres
Details
- Parcel number: M711220205
- Zoning: 05MDR Mdr-Medium Density
- Special conditions: None
Construction
Type & style
- Home type: SingleFamily
- Architectural style: Ranch
- Property subtype: Single Family Residence
Materials
- Brick
- Foundation: Basement
- Roof: Asphalt,Fiberglass
Condition
- Unknown
- Year built: 1973
Utilities & green energy
- Sewer: Public Sewer
- Water: Public
- Utilities for property: Cable Available
Community & HOA
Community
- Security: Security System, Closed Circuit Camera(s)
- Subdivision: Not in Development
Location
- Region: Bethlehem
Financial & listing details
- Price per square foot: $205/sqft
- Tax assessed value: $51,100
- Annual tax amount: $4,197
- Date on market: 7/28/2026
- Ownership type: Fee Simple
Estimated market value
$487,800
$463,000 - $512,000
$3,084/mo
Price history
| Date | Event | Price |
|---|---|---|
| 7/28/2026 | Listed for sale | $495,990+106.7%$205/sqft |
Source:  GLVR #780676 Report a problem GLVR #780676 Report a problem | ||
| 11/5/2020 | Sold | $240,000-7.3%$99/sqft |
Source: GLVR #650747 Report a problem | ||
| 10/2/2020 | Listed for sale | $259,000$107/sqft |
Source: CENTURY 21 Pinnacle #650747 Report a problem | ||
Public tax history
| Year | Property taxes | Tax assessment |
|---|---|---|
| 2026 | $4,197 +4.2% | $51,100 |
| 2025 | $4,028 +2.7% | $51,100 |
| 2024 | $3,921 -0.3% | $51,100 |
| 2023 | $3,934 | $51,100 |
| 2022 | $3,934 +552.5% | $51,100 |
| 2021 | $603 | $51,100 |
| 2020 | $603 | $51,100 |
| 2018 | $603 | $51,100 |
| 2017 | -- | $51,100 |
| 2016 | -- | $51,100 |
| 2015 | -- | $51,100 |
| 2014 | -- | $51,100 |
| 2013 | -- | $51,100 |
| 2012 | -- | $51,100 |
| 2011 | -- | $51,100 |
| 2010 | -- | $51,100 |
| 2004 | -- | $51,100 |
| 2003 | -- | $51,100 |
| 2002 | -- | $51,100 |
| 2000 | -- | $51,100 |
Find assessor info on the county website
Monthly payment
Est. payment
Payment breakdown
Explore the cost of this home by adjusting the details. Changes won't be saved.Climate risks
Neighborhood: 18020
Nearby schools
Schools provided by the listing agent
- Elementary: Farmersville Elementary School
- Middle: East Hills Middle School
- High: Freedom High School
- District: Bethlehem
Source: GLVR. This data may not be complete. We recommend contacting the local school district to confirm school assignments for this home.
Similar homes

- $518,5004 bd3 ba2.4k sqft5280 Vermont Dr, Easton, PA 18045For Sale
 MLS ID #782127, Amy Y. Ling, Ling Realty Inc. GLVR
 - $469,9994 bd2 ba2.2k sqft1972 Collingswood Dr, Bethlehem, PA 18018For Sale
 MLS ID #782821, Jorge L. Grullon, Allentown City Realty. GLVR
 - $550,0004 bd3 ba3.2k sqft1704 Pennsylvania Ave, Bethlehem, PA 18018For Sale
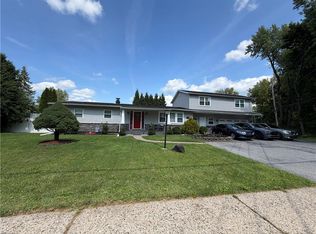 MLS ID #783716, Anderson Zuleta Medina, IronValley RE of Lehigh Valley. GLVR
 - $495,0004 bd2 ba2.4k sqft219 Murray Dr, Allentown, PA 18104For Sale
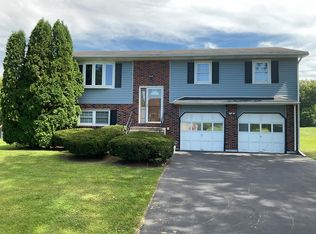 MLS ID #784393, Thomas Hartman, One Valley Realty LLC. GLVR
 - $489,9004 bd4 ba2.9k sqft1042 Neffs Laurys Rd, Coplay, PA 18037For Sale
 MLS ID #PALH2016742, Kelly Houston, Keller Williams Real Estate - Bethlehem. Bright MLS
