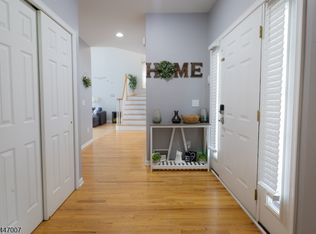
Ideally located within walking distance to shopping, restaurants, schools, walking paths, parks & playgrounds, this meticulously maintained home combines neighborhood charm with exceptional convenience including all public utiltiies. This 4 bedroom 2 bathroom home is located on a cul-de-sac in one of the area's most sought-after neighborhoods. The light filled space offers an open floor plan with ample natural light, neutral d cor, and wood laminate flooring throughout. The spacious layout flows between the living, dining, and kitchen areas, creating an inviting space for both everyday living and entertaining. Upstairs the large primary suite features two walk-in closets and abundant natural light. 3 additional bedrooms offer additional flexibility. Recent updates include a new roof (2025) and hot water heater (2026), while two-zone heating and cooling ensure year-round comfort and efficiency. The full basement offers valuable additional space that can be utilized as a recreation room, fitness area, hobby space, and storage. Outside you will enjoy a large patio & pergola and a convenient yard. Commuters will appreciate quick access to Routes 78, 22, and 57, while outdoor enthusiasts can enjoy nearby parks, recreation opportunities, and local farms. With robust shopping, dining, and entertainment options just minutes away, this move-in-ready home offers the perfect blend of comfort, convenience, and location.
Under contract
$535,000
814 Mary Circle, Greenwich Twp., NJ 08886
4beds
2,504sqft
Single Family Residence
Built in 2000
5,662 Square Feet Lot
$537,400 Zestimate®
$214/sqft
$28/mo HOA
What's special
Located on a cul-de-sacLight filled spaceTwo walk-in closetsLarge primary suiteAmple natural lightConvenient yardOpen floor plan
- 75 days |
- 1,112 |
- 72 |
Likely to sell faster than
Zillow last checked:
Listing updated:
Listed by:
Jessica Wormeck 908-938-6535,
Weichert Realtors
Source: GSMLS,MLS#: 4031477
Facts & features
Interior
Bedrooms & bathrooms
- Bedrooms: 4
- Bathrooms: 3
- Full bathrooms: 2
- 1/2 bathrooms: 1
Primary bedroom
- Description: Full Bath, Walk-In Closet
Bedroom 1
- Level: Second
- Area: 289
- Dimensions: 17 x 17
Bedroom 2
- Area: 182
- Dimensions: 14 x 13
Bedroom 3
- Level: Second
- Area: 120
- Dimensions: 12 x 10
Bedroom 4
- Level: Second
- Area: 120
- Dimensions: 12 x 10
Primary bathroom
- Features: Stall Shower
Dining room
- Features: Formal Dining Room
- Level: First
- Area: 168
- Dimensions: 14 x 12
Family room
- Level: First
- Area: 234
- Dimensions: 18 x 13
Kitchen
- Features: Eat-in Kitchen
- Level: First
- Area: 180
- Dimensions: 18 x 10
Living room
- Level: First
- Area: 168
- Dimensions: 14 x 12
Basement
- Features: Rec Room, Storage Room, Utility Room
Heating
- 2 Units, Forced Air, Natural Gas
Cooling
- Central Air
Appliances
- Included: Dishwasher, Microwave, Range/Oven-Gas, Refrigerator, Gas Water Heater
- Laundry: Laundry Room
Features
- Walk-In Closet(s)
- Flooring: See Remarks, Tile
- Windows: Blinds
- Basement: Yes,Full
- Number of fireplaces: 1
- Fireplace features: Family Room, Wood Burning
Interior area
- Total structure area: 2,504
- Total interior livable area: 2,504 sqft
Property
Parking
- Total spaces: 2
- Parking features: 2 Car Width, Asphalt, Attached Garage, Garage Door Opener
- Attached garage spaces: 2
Features
- Patio & porch: Patio
- Exterior features: Curbs, Sidewalk
- Has spa: Yes
- Spa features: Bath
Lot
- Size: 5,662 Square Feet
- Dimensions: .13 AC
- Features: Cul-De-Sac, Level
Details
- Parcel number: 3007000230021000270000
Construction
Type & style
- Home type: SingleFamily
- Architectural style: Colonial
- Property subtype: Single Family Residence
Materials
- Vinyl Siding
- Roof: Asphalt Shingle
Condition
- Year built: 2000
Utilities & green energy
- Gas: Gas-Natural
- Sewer: Public Sewer
- Water: Public
- Utilities for property: Underground Utilities, Natural Gas Connected, Cable Available, Garbage Extra Charge
Community & HOA
Community
- Security: Carbon Monoxide Detector(s), Smoke Detector(s)
- Subdivision: Greenwich Chage
HOA
- Has HOA: Yes
- Services included: Maintenance-Common Area
- HOA fee: $330 annually
Location
- Region: Stewartsville
Financial & listing details
- Price per square foot: $214/sqft
- Tax assessed value: $239,500
- Annual tax amount: $9,704
- Date on market: 6/2/2026
- Exclusions: washer & dryer
- Ownership type: Fee Simple
Estimated market value
$537,400
$511,000 - $564,000
$3,817/mo
Price history
| Date | Event | Price |
|---|---|---|
| 8/13/2026 | Pending sale | $535,000$214/sqft |
Source:  GSMLS #4031477 Report a problem GSMLS #4031477 Report a problem | ||
| 6/2/2026 | Listed for sale | $535,000+24.4%$214/sqft |
Source: GSMLS #4031477 Report a problem | ||
| 12/10/2021 | Sold | $430,000+10.3%$172/sqft |
Source: GSMLS #3748348 Report a problem | ||
| 10/25/2021 | Listed for sale | $389,900+38.3%$156/sqft |
Source: GSMLS #3748348 Report a problem | ||
| 12/17/2010 | Sold | $282,000-2.7%$113/sqft |
Source: Public Record Report a problem | ||
| 11/5/2010 | Price change | $289,900-3.3%$116/sqft |
Source: REMAX COMPETITIVE EDGE #2788983 Report a problem | ||
| 8/7/2010 | Price change | $299,900-2.9%$120/sqft |
Source: RE/MAX Renown Realty Report a problem | ||
| 6/18/2010 | Price change | $309,000-1.9%$123/sqft |
Source: Realmart Realty, LLC #2769362 Report a problem | ||
| 5/5/2010 | Listed for sale | $315,000+49.8%$126/sqft |
Source: Realmart Realty, LLC #2769362 Report a problem | ||
| 10/30/2000 | Sold | $210,269$84/sqft |
Source: Public Record Report a problem | ||
Public tax history
| Year | Property taxes | Tax assessment |
|---|---|---|
| 2025 | $9,542 | $239,500 |
| 2024 | $9,542 +10.6% | $239,500 |
| 2023 | $8,624 +6.1% | $239,500 |
| 2022 | $8,129 +1.9% | $239,500 |
| 2021 | $7,980 +2.3% | $239,500 |
| 2020 | $7,803 +0.6% | $239,500 |
| 2019 | $7,755 +0.7% | $239,500 |
| 2018 | $7,702 +1.3% | $239,500 |
| 2017 | $7,607 +1.9% | $239,500 |
| 2016 | $7,465 -1.5% | $239,500 |
| 2015 | $7,583 +16.6% | $239,500 |
| 2014 | $6,505 +1.6% | $239,500 |
| 2013 | $6,402 | $239,500 |
Find assessor info on the county website
Monthly payment
Est. payment
Payment breakdown
Explore the cost of this home by adjusting the details. Changes won't be saved.Climate risks
Neighborhood: Greenwich
Nearby schools
GreatSchools rating
- 7/10Greenwich SchoolGrades: PK-5Distance: 0.8 mi
- 8/10Stewartsville SchoolGrades: 6-8Distance: 1.5 mi
Schools provided by the listing agent
- Elementary: Greenwich
- Middle: Stewrtsvle
- High: Philipsbrg
Source: GSMLS. This data may not be complete. We recommend contacting the local school district to confirm school assignments for this home.
- $535,0003 bd3 ba-- sqft811 Mary Cir, Stewartsville, NJ 08886Sold
- $444,8003 bd3 ba1.8k sqft812 Mary Cir, Stewartsville, NJ 08886Off Market
- $495,600-- bd-- ba2.3k sqft813 Mary Cir, Stewartsville, NJ 08886Off Market
- $531,400-- bd-- ba2.7k sqft816 Mary Cir, Stewartsville, NJ 08886Off Market
- $538,1004 bd3 ba2.5k sqft818 Mary Cir, Stewartsville, NJ 08886Off Market
- $511,5003 bd3 ba1.8k sqft810 Mary Cir, Stewartsville, NJ 08886Off Market
- $531,1004 bd3 ba2.7k sqft817 Mary Cir, Stewartsville, NJ 08886Off Market
- $559,5004 bd3 ba2.5k sqft815 Mary Cir, Stewartsville, NJ 08886Off Market
A local agent can set up tours, give advice and negotiate with sellers.
Similar homes
- $545,0003 bd4 ba1.9k sqft40 Thatcher Avenue, Franklin Twp., NJ 08886For Sale
 MLS ID #4040257, Lisa Ellis, Coldwell Banker Realty. GSMLS
 - $530,0004 bd3 ba2.2k sqft1160 Brentwood Ave, Bethlehem, PA 18017For Sale
 MLS ID #782316, Shawn A. Leadbetter, Coldwell Banker Hearthside. GLVR
 - $599,0004 bd4 ba2.7k sqft184 Bowers Ave, Phillipsburg Town, NJ 08865For Sale
 MLS ID #4041180, Jonathan Minerick, Homecoin.Com. GSMLS
 - $575,0004 bd3 ba2.6k sqft43 Alvin Sloan Ave, Washington Boro, NJ 07882For Sale
 MLS ID #4044318, Hussain Aziz 2nd, Onyx Real Estate Enterprises, Llc. GSMLS
 - $550,0004 bd3 ba2.3k sqft26 Countryside Rd, Knowlton Twp., NJ 07832For SaleMLS ID #4043816, Heather Montalbano, Re/Max Town & Valley. GSMLS
- $470,0004 bd3 ba2.7k sqft161 Jackson Valley Rd, Washington Twp., NJ 07882For SaleMLS ID #4045333, Marilyn Rey, Keller Williams Prosperity Realty. GSMLS
- $724,0004 bd3 ba2.6k sqft6 Jacob Way, Lopatcong Twp., NJ 08865For SaleMLS ID #4039671, Robert John Yencha, Weichert Realtors. GSMLS
- $619,9003 bd3 ba2.2k sqft2765 Farmstead Rd, Easton, PA 18040For SaleMLS ID #782275, Jane T. Gonzalez, BHHS Fox & Roach Bethlehem. GLVR
- $539,9004 bd4 ba3.5k sqft5248 Cherry Valley Rd, Saylorsburg, PA 18353For SaleMLS ID #781886, Alex V. Camaerei, VRA Realty. GLVR
- $419,9003 bd2 ba1.6k sqft311 Hunt Ave, Phillipsburg, NJ 08865For SaleMLS ID #775318, Cindy Lapp, Real of Pennsylvania. GLVR
- $489,0003 bd2 ba1.3k sqft447 Bellwood Ave, Bethlehem Twp., NJ 08802For SaleMLS ID #4035591, Nicole Yard, Coldwell Banker Realty. GSMLS
- $565,0004 bd2 ba2.8k sqft11 Pine Ridge Rd, Califon, NJ 07830For Sale
 MLS ID #2617473R, ROBERT DEKANSKI. All Jersey MLS
 - $559,0003 bd3 ba2.1k sqft162 Polkville Rd, Knowlton Twp., NJ 07832For SaleMLS ID #4044314, Michael Dorney, Weichert Realtors. GSMLS
- $459,9004 bd2 ba2.3k sqft4279 Hilltop Pl, Bethlehem, PA 18020For SaleMLS ID #781657, Christopher Stager, CENTURY 21 Pinnacle. GLVR
- $495,0003 bd3 ba2.3k sqft444 Georgetown Rd, Nazareth, PA 18064For SaleMLS ID #781711, Donna L. Bartholomew-Sacco, Coldwell Banker Hearthside. GLVR
- $590,0003 bd2 ba1.8k sqft172 Ferry Rd, Delaware Twp., NJ 08822For SaleMLS ID #4046277, Rebecca Meyer, Bhhs Fox & Roach. GSMLS
- $479,9004 bd3 ba2.2k sqft4006 Crest View Dr, Stroudsburg, PA 18360For SaleMLS ID #782380, Kelly L. Houston, Keller Williams Northampton. GLVR
- $680,0004 bd3 ba2.5k sqft30 Glen Eagles Rd, Washington Twp., NJ 07882For SaleMLS ID #4035828, Jessica Wormeck, Weichert Realtors. GSMLS
- $469,9002 bd3 ba2.2k sqft21 Sylvia St, Lopatcong Twp., NJ 08865For SaleMLS ID #4031163, Marci Lombardi, Bhhs Fox & Roach. GSMLS
- $535,0003 bd3 ba1.8k sqft90 Russling Rd, Independence Twp., NJ 07840For SaleMLS ID #4026237, Maria Schmidt, Fiedler Real Estate. GSMLS
