Welcome to this beautifully maintained home, offering the perfect blend of comfort, functionality, and peaceful living. Thoughtfully designed with a spacious, open layout, the home is filled with abundant natural light and provides an effortless flow that's ideal for both everyday living and entertaining. The first floor features a well-appointed kitchen with ample cabinetry, granite countertops, and stainless steel appliances. The kitchen opens seamlessly to the living and dining areas. Upstairs, you'll find four generously sized bedrooms, each offering ample closet space. The spacious primary suite features a private ensuite bath and a large walk-in closet. An additional loft provides versatile living space that can serve as a reading nook, home office, playroom, or second family room. Step outside to a private backyard, perfect for relaxing or gardening. Conveniently located near parks, schools, shopping, restaurants, major highways, and public transportation, this home offers the ideal combination of tranquility and everyday convenience.
Under contract
$575,000
43 Alvin Sloan Ave, Washington Boro, NJ 07882
4beds
2,600sqft
Single Family Residence
Built in 2001
0.26 Acres Lot
$579,800 Zestimate®
$221/sqft
$-- HOA
What's special
Private ensuite bathAmple cabinetryAbundant natural lightLarge walk-in closetAmple closet spaceWell-appointed kitchenFour generously sized bedrooms
- 103 days
- 131
- 3
Likely to sell faster than
Zillow last checked:
Listing updated:
Listed by:
Hussain Aziz 2nd 732-439-3183,
Onyx Real Estate Enterprises, Llc
Source: GSMLS,MLS#: 4044318
Facts & features
Interior
Bedrooms & bathrooms
- Bedrooms: 4
- Bathrooms: 3
- Full bathrooms: 2
- 1/2 bathrooms: 1
Primary bedroom
- Description: Full Bath, Walk-In Closet
Bedroom 1
- Level: Second
- Area: 247
- Dimensions: 19 x 13
Bedroom 2
- Level: Second
- Area: 266
- Dimensions: 19 x 14
Bedroom 3
- Level: Second
- Area: 120
- Dimensions: 12 x 10
Bedroom 4
- Level: Second
- Area: 180
- Dimensions: 15 x 12
Primary bathroom
- Features: Stall Shower
Dining room
- Level: First
- Area: 209
- Dimensions: 19 x 11
Family room
- Level: Basement
- Area: 380
- Dimensions: 10 x 38
Kitchen
- Features: Kitchen Island, Eat-in Kitchen
- Level: First
- Area: 182
- Dimensions: 13 x 14
Living room
- Level: First
- Area: 221
- Dimensions: 17 x 13
Basement
- Features: Family Room, Storage Room
Heating
- Forced Air, Natural Gas
Cooling
- Central Air
Appliances
- Included: Carbon Monoxide Detector, Dishwasher, Dryer, Kitchen Exhaust Fan, Microwave, Range/Oven-Gas, Refrigerator, Washer, Gas Water Heater
Features
- Loft
- Flooring: Wood
- Basement: Yes,Finished,Full
- Number of fireplaces: 1
- Fireplace features: Gas
Interior area
- Total structure area: 2,600
- Total interior livable area: 2,600 sqft
Property
Parking
- Total spaces: 2
- Parking features: 2 Car Width, Driveway-Exclusive, Attached Garage
- Attached garage spaces: 2
- Uncovered spaces: 2
Lot
- Size: 0.26 Acres
- Dimensions: .261 AC
Details
- Parcel number: 3021000020011000200000
Construction
Type & style
- Home type: SingleFamily
- Architectural style: Contemporary
- Property subtype: Single Family Residence
Materials
- Aluminum Siding
- Roof: Asphalt Shingle
Condition
- Year built: 2001
Utilities & green energy
- Gas: Gas-Natural
- Sewer: Public Sewer
- Water: Public
- Utilities for property: Underground Utilities, Electricity Connected, Natural Gas Connected, Cable Connected
Community & HOA
Community
- Security: Carbon Monoxide Detector
Location
- Region: Washington
Financial & listing details
- Price per square foot: $221/sqft
- Tax assessed value: $252,200
- Annual tax amount: $14,854
- Date on market: 8/6/2026
- Ownership type: Fee Simple
- Electric utility on property: Yes
Estimated market value
$579,800
$551,000 - $609,000
$3,778/mo
Price history
| Date | Event | Price |
|---|---|---|
| 9/28/2026 | Pending sale | $575,000$221/sqft |
Source:  GSMLS #4044318 Report a problem | ||
| 8/6/2026 | Listed for sale | $575,000+47.4%$221/sqft |
Source: GSMLS #4044318 Report a problem | ||
| 1/2/2004 | Sold | $389,990$150/sqft |
Source: Public Record Report a problem | ||
Public tax history
| Year | Property taxes | Tax assessment |
|---|---|---|
| 2026 | $14,855 +5.5% | $252,200 |
| 2025 | $14,085 | $252,200 |
| 2024 | $14,085 +8.1% | $252,200 |
| 2023 | $13,031 +2.5% | $252,200 |
| 2022 | $12,711 -2.3% | $252,200 |
| 2021 | $13,016 +0.1% | $252,200 |
| 2020 | $13,001 +45.4% | $252,200 |
| 2019 | $8,943 | $252,200 |
| 2018 | $8,943 -26.1% | $252,200 |
| 2017 | $12,103 +3% | $252,200 |
| 2016 | $11,745 -0.8% | $252,200 |
| 2015 | $11,843 +1.5% | $252,200 |
| 2014 | $11,664 +0.5% | $252,200 |
| 2013 | $11,601 -1.5% | $252,200 |
| 2012 | $11,778 +4.1% | $252,200 |
| 2011 | $11,319 +5% | $252,200 |
| 2010 | $10,777 -20.6% | $252,200 |
| 2009 | $13,575 +1.4% | $252,200 -25.2% |
| 2008 | $13,383 +6.7% | $337,100 |
| 2007 | $12,540 +6% | $337,100 |
| 2006 | $11,832 +9.7% | $337,100 |
| 2004 | $10,787 | $337,100 |
Find assessor info on the county website
Monthly payment
Est. payment
Payment breakdown
Explore the cost of this home by adjusting the details. Changes won't be saved.Climate risks
Neighborhood: 07882
- $486,0003 bd3 ba2.2k sqft52 Alvin Sloan Ave, Washington, NJ 07882Off Market

- $509,1003 bd4 ba2.2k sqft41 Alvin Sloan Ave, Washington, NJ 07882Off Market

- $534,500-- bd-- ba2.8k sqft54 Alvin Sloan Ave, Washington, NJ 07882Off Market
- $538,3005 bd3 ba2.7k sqft45 Alvin Sloan Ave, Washington, NJ 07882Off Market

Similar homes
- $599,0004 bd2 ba2.8k sqft161 Musconetcong River Rd, Lebanon Twp., NJ 07882For Sale
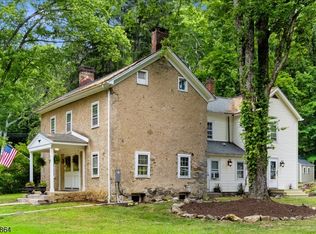 MLS ID #4048089, Karen J. Martino, Turpin Real Estate, Inc.. GSMLS
- $565,0004 bd4 ba2.3k sqft3048 Belvidere Rd, Harmony Twp., NJ 08865For Sale
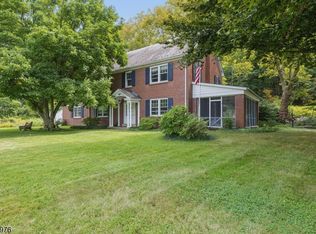 MLS ID #4059675, Lauren Walters, Weichert Realtors. GSMLS
- $419,9003 bd2 ba1.7k sqft33 State St, Washington Boro, NJ 07882For Sale
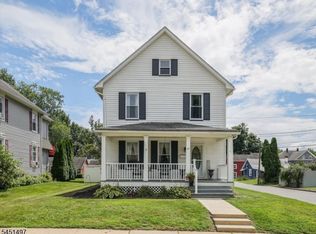 MLS ID #4046806, Michelle L. Massotto, Keller Williams Premier. GSMLS
- $599,0004 bd4 ba2k sqft130 Flocktown Rd, Washington Twp., NJ 07853For Sale
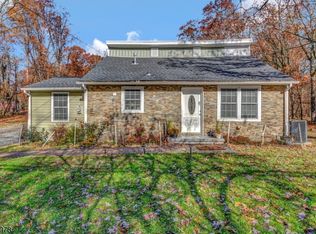 MLS ID #4063363, Juan Romero, Keller Williams Towne Square Real. GSMLS
- $560,0004 bd3 ba2.3k sqft4101 Hummingbird Ln, Bethlehem, PA 18020For Sale
 MLS ID #PANH2010946, Janel Loughin, Real of Pennsylvania. Bright MLS
