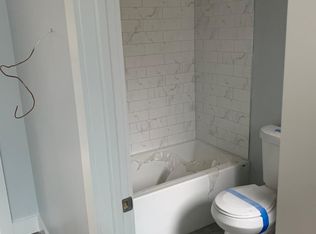
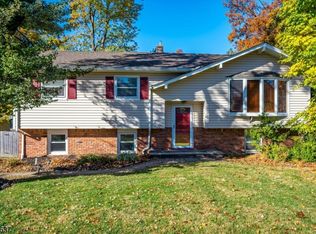
You have to come and visit this 2 bedroom main home and 2 bedroom cottage renovated in 2023 and ready for occupancy. Main home and Cottage has been completely renovated with new luxury vinyl flooring, white shaker cabinets, granite counter tops and stainless steel appliances in kitchen, huge living room and dining room, mud room, extra room can be used for office or any extra space you need, new siding and windows, updated bath with subway tile shower, central air, natural gas heat and public sewer. 2 homes and 2 car detached garage are all approved structures on the lot.
Active
$599,000
130 Flocktown Rd, Washington Twp., NJ 07853
4beds
2,000sqft
Single Family Residence
Built in 1957
1.5 Acres Lot
$-- Zestimate®
$300/sqft
$-- HOA
What's special
- 6 days
- 932
- 83
Zillow last checked:
Listing updated:
Listed by:
Juan Romero 908-766-0085,
Keller Williams Towne Square Real
Source: GSMLS,MLS#: 4063363
Facts & features
Interior
Bedrooms & bathrooms
- Bedrooms: 4
- Bathrooms: 4
- Full bathrooms: 4
Primary bedroom
- Description: 1st Floor, Full Bath
Bedroom 1
- Level: First
Bedroom 2
- Level: Ground
Bedroom 3
- Level: Ground
Bedroom 4
- Level: Ground
Primary bathroom
- Features: Stall Shower
Dining room
- Features: Formal Dining Room
- Level: Ground
Family room
- Level: Ground
Kitchen
- Features: Breakfast Bar, Separate Dining Area
- Level: Ground
Living room
- Level: Ground
Heating
- 1 Unit, Forced Air, Natural Gas
Cooling
- 1 Unit, Central Air
Appliances
- Included: Carbon Monoxide Detector, Dishwasher, Microwave, Range/Oven-Gas, Refrigerator, Gas Water Heater
- Laundry: Laundry Room, Ground Level
Features
- Bath Main, Bath(s) Other, Dining Room, Family Room, Kitchen, Living Room
- Flooring: Laminate
- Basement: None
- Has fireplace: No
Interior area
- Total structure area: 2,000
- Total interior livable area: 2,000 sqft
Property
Parking
- Total spaces: 8
- Parking features: Gravel, Detached Garage
- Garage spaces: 2
- Uncovered spaces: 8
Features
- Patio & porch: Patio
Lot
- Size: 1.5 Acres
- Dimensions: 1.500 AC
- Features: Level, Open Lot, Wooded
Details
- Additional structures: Carriage House, Storage Shed, Second Residence
- Parcel number: 2338000200010000390000
Construction
Type & style
- Home type: SingleFamily
- Architectural style: Cape Cod,Cottage
- Property subtype: Single Family Residence
Materials
- Vinyl Siding
- Foundation: Slab
- Roof: Asphalt Shingle
Condition
- Year built: 1957
- Major remodel year: 2023
Utilities & green energy
- Gas: Gas-Natural
- Sewer: Public Sewer
- Water: Well
- Utilities for property: Electricity Connected, Natural Gas Connected
Community & HOA
Community
- Security: Carbon Monoxide Detector(s), Smoke Detector(s), Carbon Monoxide Detector
Location
- Region: Long Valley
Financial & listing details
- Price per square foot: $300/sqft
- Tax assessed value: $335,100
- Annual tax amount: $8,494
- Date on market: 11/9/2026
- Ownership type: Fee Simple
- Electric utility on property: Yes
Estimated market value
Not available
Estimated sales range
Not available
Not available
Price history
| Date | Event | Price |
|---|---|---|
| 11/9/2026 | Listed for sale | $599,000-7.8%$300/sqft |
Source:  GSMLS #4063363 Report a problem | ||
| 4/29/2026 | Listing removed | $649,999$325/sqft |
Source:  MoreMLS #22604356 Report a problem | ||
| 2/6/2026 | Listed for sale | $649,999+97%$325/sqft |
Source: GSMLS #4008098 Report a problem | ||
| 3/22/2023 | Sold | $330,000+10%$165/sqft |
Source: GSMLS #3783760 Report a problem | ||
| 11/3/2022 | Pending sale | $300,000$150/sqft |
Source: GSMLS #3783760 Report a problem | ||
| 9/24/2022 | Price change | $300,000-14.3%$150/sqft |
Source: GSMLS #3783760 Report a problem | ||
| 7/7/2022 | Price change | $350,000-12.5%$175/sqft |
Source: GSMLS #3783760 Report a problem | ||
| 5/25/2022 | Listed for sale | $400,000+29%$200/sqft |
Source: GSMLS #3783760 Report a problem | ||
| 7/23/2021 | Listing removed | -- |
Source: Owner Report a problem | ||
| 4/25/2021 | Listed for sale | $310,000+5.1%$155/sqft |
Source: Owner Report a problem | ||
| 12/28/2020 | Listing removed | -- |
Source: Owner Report a problem | ||
| 9/8/2020 | Price change | $295,000+2.4%$148/sqft |
Source: Owner Report a problem | ||
| 5/12/2020 | Listed for sale | $288,000-10%$144/sqft |
Source: Owner Report a problem | ||
| 3/13/2020 | Listing removed | $320,000$160/sqft |
Source: Owner Report a problem | ||
| 1/25/2020 | Listed for sale | $320,000+300%$160/sqft |
Source: Owner Report a problem | ||
| 4/17/2018 | Sold | $80,000-52.9%$40/sqft |
Source: Public Record Report a problem | ||
| 11/8/2017 | Listed for sale | $169,900+183.2%$85/sqft |
Source: RE/MAX SKYLANDS REAL ESTATE #3429705 Report a problem | ||
| 1/29/2016 | Sold | $60,000-64.7%$30/sqft |
Source: GSMLS #3259620 Report a problem | ||
| 2/5/2011 | Listing removed | $170,000$85/sqft |
Source: CENTURY 21 Cedarcrest Realty, Inc. #2671019 Report a problem | ||
| 12/21/2010 | Listed for sale | $170,000-26.1%$85/sqft |
Source: CENTURY 21 Cedarcrest Realty, Inc. #2671019 Report a problem | ||
| 8/22/2001 | Sold | $230,000$115/sqft |
Source: Public Record Report a problem | ||
Public tax history
| Year | Property taxes | Tax assessment |
|---|---|---|
| 2026 | $10,063 +3.5% | $335,100 |
| 2025 | $9,721 +14.4% | $335,100 +14.4% |
| 2024 | $8,494 +2.3% | $292,800 |
| 2023 | $8,304 +2.9% | $292,800 |
| 2022 | $8,073 +2.8% | $292,800 |
| 2021 | $7,856 +2.7% | $292,800 |
| 2020 | $7,648 +2.3% | $292,800 |
| 2019 | $7,478 +2.2% | $292,800 |
| 2018 | $7,317 +3.1% | $292,800 |
| 2017 | $7,095 +2.1% | $292,800 |
| 2016 | $6,951 +0.9% | $292,800 |
| 2015 | $6,890 +1.1% | $292,800 |
| 2014 | $6,816 -0.3% | $292,800 |
| 2013 | $6,840 +0.1% | $292,800 |
| 2012 | $6,831 +0.6% | $292,800 |
| 2011 | $6,787 -3.6% | $292,800 |
| 2010 | $7,044 +1.3% | $292,800 -17.6% |
| 2009 | $6,951 | $355,200 |
| 2008 | -- | $355,200 +67.1% |
| 2007 | -- | $212,600 |
| 2006 | -- | $212,600 |
| 2005 | -- | $212,600 |
| 2004 | -- | $212,600 |
| 2003 | -- | $212,600 |
| 2002 | -- | $212,600 |
| 2001 | -- | $212,600 |
Find assessor info on the county website
Monthly payment
Est. payment
Payment breakdown
Explore the cost of this home by adjusting the details. Changes won't be saved.Climate risks
Neighborhood: 07853
Nearby schools
Schools provided by the listing agent
- Elementary: Long Valley
- Middle: Long Valley
- High: Long Valley
Source: GSMLS. This data may not be complete. We recommend contacting the local school district to confirm school assignments for this home.
Similar homes
- $535,0003 bd2 ba1.5k sqft5 Downstream Dr, Mount Olive Twp., NJ 07836For Sale
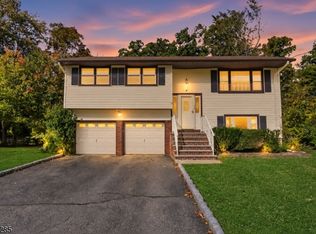 MLS ID #4063214, Alexander Fayn, Prominent Properties Sir. GSMLS
- $695,0004 bd3 ba2.7k sqft105A Russling Rd, Independence Twp., NJ 07840For Sale
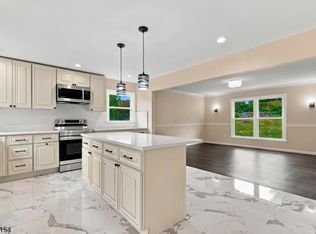 MLS ID #4063233, James Ultimo, Exit Realty Connections. GSMLS
- $599,0004 bd2 ba2.8k sqft161 Musconetcong River Rd, Lebanon Twp., NJ 07882For Sale
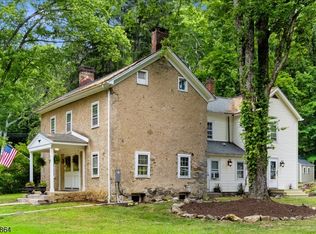 MLS ID #4048089, Karen J. Martino, Turpin Real Estate, Inc.. GSMLS
- $665,0004 bd2 ba1.7k sqft10 Sunset Dr, Mount Olive Twp., NJ 07828For Sale
 MLS ID #4061981, Sribavan Somaskanthan, Keller Williams Elite Realtors. GSMLS
- $624,9003 bd2 ba1.5k sqft124 Dover Chester Rd, Randolph, NJ 07869For Sale
 MLS ID #2707325R, MICHELLE RIZZO. All Jersey MLS
