Welcome home to this pristine raised ranch nestled in a serene, wooded setting offering privacy and peaceful country living at its best. A spacious deck off the kitchen overlooks the backyard and a large, wooded parcel perfect for enjoying nature year-round. The kitchen was beautifully updated in 2014, with new appliances added in 2018. Three generous size bedrooms with the primary bedroom having its own half bath. This meticulously maintained home offers a dry basement with direct access to a two-car garage and has been cared for top-to-bottom.Major improvements include a septic tank and distribution box upgrade in 2006, with additional septic repairs completed in 2023. The underground oil tank was removed at the time of the seller's purchase and an above-ground tank installed. Additional updates include a one-year-old roof, new split system, updated plumbing piping, a new chimney liner (2022), and a new well pump (2020). Truly move-in ready, this home is ideally located right off Route 78, making commuting easy, and is convenient to Clinton and Phillipsburg for shopping and dining.
Active
Price cut: $20K (6/19)
$509,000
447 Bellwood Ave, Bethlehem Twp., NJ 08802
3beds
1,333sqft
:
Get pre-qualified$3,369/mo
Single Family Residence
Built in 1972
1.05 Acres Lot
$513,500 Zestimate®
$382/sqft
$-- HOA
What's special
- 45 days |
- 665 |
- 27 |
Zillow last checked:
Listing updated:
Listed by:
Nicole Yard 908-240-9129,
Coldwell Banker Realty
Source: GSMLS,MLS#: 4035591
Facts & features
Interior
Bedrooms & bathrooms
- Bedrooms: 3
- Bathrooms: 2
- Full bathrooms: 1
- 1/2 bathrooms: 1
Primary bedroom
- Description: 1st Floor, Half Bath
Bedroom 1
- Level: First
- Area: 132
- Dimensions: 12 x 11
Bedroom 2
- Level: First
- Area: 143
- Dimensions: 13 x 11
Bedroom 3
- Level: First
- Area: 99
- Dimensions: 11 x 9
Kitchen
- Features: Kitchen Island, Country Kitchen, Eat-in Kitchen
- Level: First
- Area: 255
- Dimensions: 17 x 15
Living room
- Level: First
- Area: 299
- Dimensions: 23 x 13
Basement
- Features: Laundry Room, Storage Room, Walkout
Heating
- 1 Unit, Baseboard - Hotwater, Oil Tank Above Ground - Outside
Cooling
- Ductless Split AC
Appliances
- Included: Carbon Monoxide Detector, Dishwasher, Dryer, Generator-Built-In, Microwave, Range/Oven-Electric, Refrigerator, Washer, Oil Water Heater
- Laundry: In Basement
Features
- Flooring: Carpet, Laminate
- Basement: Yes,Unfinished,Walk-Out Access
- Has fireplace: No
Interior area
- Total structure area: 1,333
- Total interior livable area: 1,333 sqft
Property
Parking
- Total spaces: 2
- Parking features: 1 Car Width, Additional Parking, Underground
- Attached garage spaces: 2
Features
- Patio & porch: Deck
Lot
- Size: 1.05 Acres
- Dimensions: 1.0500
- Features: Wooded
Details
- Parcel number: 1902000120000000090001
- Zoning description: Res
- Other equipment: Generator-Built-In
Construction
Type & style
- Home type: SingleFamily
- Architectural style: Raised Ranch
- Property subtype: Single Family Residence
Materials
- Brick, Clapboard
- Roof: Asphalt Shingle
Condition
- Year built: 1972
- Major remodel year: 2014
Utilities & green energy
- Sewer: Septic Tank
- Water: Well
- Utilities for property: Electricity Connected, Cable Available, Garbage Extra Charge
Community & HOA
Community
- Security: Carbon Monoxide Detector(s), Smoke Detector(s), Carbon Monoxide Detector
Location
- Region: Asbury
Financial & listing details
- Price per square foot: $382/sqft
- Tax assessed value: $389,200
- Annual tax amount: $7,663
- Date on market: 6/19/2026
- Ownership type: Fee Simple
- Electric utility on property: Yes
Estimated market value
$513,500
$488,000 - $539,000
$3,199/mo
Price history
| Date | Event | Price |
|---|---|---|
| 6/19/2026 | Price change | $509,000-3.8%$382/sqft |
Source:  GSMLS #4035591 Report a problem GSMLS #4035591 Report a problem | ||
| 4/27/2026 | Price change | $529,000-2%$397/sqft |
Source: GSMLS #4017621 Report a problem | ||
| 4/4/2026 | Listed for sale | $539,900+22.7%$405/sqft |
Source: GSMLS #4017621 Report a problem | ||
| 9/15/2023 | Sold | $440,000+4.8%$330/sqft |
Source: GSMLS #3854555 Report a problem | ||
| 7/27/2023 | Pending sale | $420,000$315/sqft |
Source: GSMLS #3854555 Report a problem | ||
| 7/15/2023 | Listed for sale | $420,000$315/sqft |
Source: GSMLS #3854555 Report a problem | ||
Public tax history
| Year | Property taxes | Tax assessment |
|---|---|---|
| 2025 | $12,358 +64.7% | $379,200 +64.7% |
| 2024 | $7,505 +3.9% | $230,300 |
| 2023 | $7,222 +3.8% | $230,300 |
| 2022 | $6,957 +0.9% | $230,300 |
| 2021 | $6,897 +2.4% | $230,300 |
| 2020 | $6,739 +2.6% | $230,300 |
| 2019 | $6,570 +0.7% | $230,300 |
| 2018 | $6,527 -2.2% | $230,300 |
| 2017 | $6,674 0% | $230,300 |
| 2016 | $6,676 +3.4% | $230,300 |
| 2015 | $6,458 -0.7% | $230,300 |
| 2014 | $6,501 | $230,300 |
Find assessor info on the county website
Monthly payment
Est. payment
Payment breakdown
Explore the cost of this home by adjusting the details. Changes won't be saved.Climate risks
Neighborhood: 08802
Nearby schools
GreatSchools rating
- 4/10Thomas B Conley Elementary SchoolGrades: PK-5Distance: 2.8 mi
- 5/10Ethel Hoppock Elementary SchoolGrades: 6-8Distance: 1.3 mi
- 8/10North Hunterdon Regional High SchoolGrades: 9-12Distance: 7.3 mi
- $479,300-- bd-- ba1.2k sqft445 Bellwood Ave, Asbury, NJ 08802Off Market
- $511,000-- bd-- ba1.3k sqft443 Bellwood Ave, Asbury, NJ 08802Off Market
- $602,9005 bd3 ba1.1k sqft437 Bellwood Ave, Asbury, NJ 08802Off Market

- $549,400-- bd-- ba1k sqft457 Bellwood Ave, Asbury, NJ 08802Off Market
- $556,2004 bd1 ba2k sqft1082 State Route 173, Asbury, NJ 08802Off Market
- $545,4004 bd1 ba2k sqft1082 Route 173, Bethlehem Twp, NJ 08802Off Market
- $647,0004 bd3 ba-- sqft458 Bellwood Ave, Asbury, NJ 08802Sold
- $742,600-- bd-- ba2.3k sqft435 Bellwood Ave, Asbury, NJ 08802Off Market
A local agent can set up tours, give advice and negotiate with sellers.
A local lender can help you make sure your offer is ready when you are.
Similar homes
- $499,0003 bd2 ba1.4k sqft29 Stewartsville Rd, Franklin Twp., NJ 08886For Sale
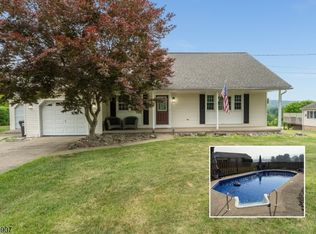 MLS ID #4036239, Cindy Czaskos, Weichert Realtors. GSMLS
 - $435,0004 bd2 ba1.6k sqft23 Marudy Drive, Clinton Town, NJ 08809For Sale
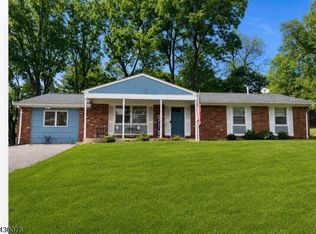 MLS ID #4031777, Carrie Schwinof, Melchor Realty. GSMLS
 - $499,9904 bd2 ba1.4k sqft52 Thomas St, High Bridge, NJ 08829For Sale

 MLS ID #2701496R. All Jersey MLS
 - $545,0003 bd4 ba1.9k sqft40 Thatcher Avenue, Franklin Twp., NJ 08886For Sale
 MLS ID #4040257, Lisa Ellis, Coldwell Banker Realty. GSMLS
 - $482,5002 bd2 ba1.3k sqft24 W Main St, Clinton Town, NJ 08809For SaleMLS ID #4018692, Norma Kania, Weichert Realtors. GSMLS
- $494,0003 bd2 ba1.5k sqft9039 Easton Rd, Ottsville, PA 18942For Sale
 MLS ID #PABU2124904, Thomas Skiffington, RE/MAX 440 - Perkasie. Bright MLS
 - $589,9002 bd2 ba1.6k sqft570 Spring Mills Rd., Alexandria Twp., NJ 08848For SaleMLS ID #4036584, Robert L. Beatty, Weichert Realtors. GSMLS
- $565,0003 bd2 ba1.8k sqft6244 Groveland Rd, Pipersville, PA 18947For SaleMLS ID #PABU2125242, Melissa Healy, Keller Williams Real Estate-Doylestown. Bright MLS
- $535,0003 bd3 ba1.8k sqft90 Russling Rd, Independence Twp., NJ 07840For SaleMLS ID #4026237, Maria Schmidt, Fiedler Real Estate. GSMLS
- $615,0003 bd1 ba1.7k sqft265 Quarry Rd, Ottsville, PA 18942For SaleMLS ID #781662, Jon Campbell, Real of Pennsylvania. GLVR
- $425,0003 bd2 ba1.6k sqft2140 13th St, Bethlehem, PA 18020For SaleMLS ID #781619, Frank J. Renaldi, Jr., The Real Estate Firm&PropMngmt. GLVR
- $389,9003 bd1 ba1.5k sqft2545 Morgan Hill Rd, Easton, PA 18042For SaleMLS ID #780887, Woody Howell, Real Estate of America. GLVR
- $599,0003 bd2 ba1.6k sqft22 Sandra Rd, East Amwell Twp., NJ 08551For SaleMLS ID #4035841, Nicole Yard, Coldwell Banker Realty. GSMLS
- $399,9003 bd2 ba1.8k sqft17 N Lincoln Ave, Washington Boro, NJ 07882For SaleMLS ID #4044243, Kathleen F Beyel, Fiedler Real Estate. GSMLS
- $419,9003 bd3 ba1.8k sqft4831 Steuben Rd, Nazareth, PA 18064For SaleMLS ID #781385, Karen Raab, Weichert Co Realtors. GLVR
- $650,0003 bd3 ba1.9k sqft18 Joe Ent Rd, Flemington, NJ 08822For SaleMLS ID #2701636R, ROBERT DEKANSKI. All Jersey MLS
- $460,0002 bd2 ba1.4k sqft150 Karrville Rd, Port Murray, NJ 07865For SaleMLS ID #2612278R, COLLEEN M. WEBSTER. All Jersey MLS
- $424,9003 bd2 ba1.3k sqft9 Central St, Lebanon Boro, NJ 08833For SaleMLS ID #4041481, Temperance Van Doren, Weichert Realtors. GSMLS
- $360,0003 bd2 ba1.3k sqft12 Timbercroft Rd, High Bridge Boro, NJ 08829For SaleMLS ID #4023892, Michael Caprarola, Weichert Realtors. GSMLS
- $419,9003 bd2 ba1.6k sqft311 Hunt Ave, Phillipsburg, NJ 08865For SaleMLS ID #775318, Cindy Lapp, Real of Pennsylvania. GLVR
