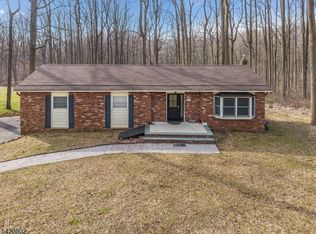
Great home on a quiet street offering 3 bedrooms, den, 2 full and 2 half baths, thoughtfully renovated in 2020 including the septic system. A welcoming covered front porch leads to a dramatic two-story entry foyer. The main level features a bright eat-in kitchen, formal dining room, and a spacious living room with a cozy fireplace. The kitchen opens seamlessly to an expansive, partially covered deck perfect for outdoor dining, entertaining, or relaxing in any weather. Upstairs, the primary suite offers a private bath, while three additional bedrooms share a well-appointed hall bath. The finished lower level provides valuable additional living space, complete with a convenient half bath ideal for a recreation room, home office, or guest area. A two-car attached garage offers plenty of storage. Septic updated in 2020. Public water and natural gas outside faucet hooked up to well for watering. Conveniently located close to shopping, dining, and major commuter routes, this home combines comfort, space, and everyday convenience.
Active
$545,000
40 Thatcher Avenue, Franklin Twp., NJ 08886
3beds
1,979sqft
:
Get pre-qualified$3,968/mo
Single Family Residence
Built in 2002
0.26 Acres Lot
$553,500 Zestimate®
$275/sqft
$-- HOA
What's special
Cozy fireplaceBright eat-in kitchenWelcoming covered front porchFormal dining roomWell-appointed hall bathDramatic two-story entry foyerExpansive partially covered deck
- 18 days |
- 740 |
- 61 |
Likely to sell faster than
Zillow last checked:
Listing updated:
Listed by:
Lisa Ellis 908-310-2044,
Coldwell Banker Realty
Source: GSMLS,MLS#: 4040257
Facts & features
Interior
Bedrooms & bathrooms
- Bedrooms: 3
- Bathrooms: 4
- Full bathrooms: 2
- 1/2 bathrooms: 2
Primary bedroom
- Description: Full Bath, Walk-In Closet
Bedroom 1
- Level: Second
- Area: 195
- Dimensions: 15 x 13
Bedroom 2
- Level: Second
- Area: 144
- Dimensions: 12 x 12
Bedroom 3
- Level: Second
- Area: 132
- Dimensions: 12 x 11
Bedroom 4
- Level: Second
Dining room
- Features: Formal Dining Room
- Level: First
- Area: 120
- Dimensions: 12 x 10
Kitchen
- Features: Eat-in Kitchen
- Level: First
- Area: 240
- Dimensions: 15 x 16
Living room
- Level: First
- Area: 195
- Dimensions: 13 x 15
Basement
- Features: Family Room, Powder Room, Storage Room, Utility Room
Heating
- 1 Unit, Forced Air, Natural Gas
Cooling
- 1 Unit, Ceiling Fan(s), Central Air
Appliances
- Included: Carbon Monoxide Detector, Dishwasher, Dryer, Refrigerator, Washer, Gas Water Heater
- Laundry: Level 1
Features
- Office
- Flooring: Carpet, Tile, Vinyl-Linoleum, Wood
- Windows: Thermal Windows/Doors
- Basement: Yes,Finished
- Number of fireplaces: 1
- Fireplace features: Living Room
Interior area
- Total structure area: 1,979
- Total interior livable area: 1,979 sqft
Property
Parking
- Total spaces: 2
- Parking features: 2 Car Width, Asphalt, Attached Garage
- Attached garage spaces: 2
Features
- Patio & porch: Deck, Open Porch(es)
- Fencing: Wood
Lot
- Size: 0.26 Acres
- Dimensions: .26 AC
- Features: Level, Open Lot
Details
- Parcel number: 3005000380000000090000
Construction
Type & style
- Home type: SingleFamily
- Architectural style: Colonial
- Property subtype: Single Family Residence
Materials
- Vinyl Siding
- Roof: Asphalt Shingle
Condition
- Year built: 2002
- Major remodel year: 2020
Utilities & green energy
- Gas: Gas-Natural
- Sewer: Septic Tank, Septic 3 Bedroom Town Verified
- Water: Public
- Utilities for property: Natural Gas Connected, Garbage Extra Charge
Community & HOA
Community
- Security: Carbon Monoxide Detector(s), Smoke Detector(s), Carbon Monoxide Detector
Location
- Region: Stewartsville
Financial & listing details
- Price per square foot: $275/sqft
- Tax assessed value: $306,500
- Annual tax amount: $9,590
- Date on market: 7/13/2026
- Ownership type: Fee Simple
Estimated market value
$553,500
$526,000 - $581,000
$3,626/mo
Price history
| Date | Event | Price |
|---|---|---|
| 7/11/2026 | Listed for sale | $545,000$275/sqft |
Source:  GSMLS #4032785 Report a problem GSMLS #4032785 Report a problem | ||
| 6/23/2026 | Pending sale | $545,000$275/sqft |
Source: GSMLS #4032785 Report a problem | ||
| 6/9/2026 | Listed for sale | $545,000+60.3%$275/sqft |
Source: GSMLS #4032785 Report a problem | ||
| 12/9/2020 | Sold | $340,000$172/sqft |
Source: Public Record Report a problem | ||
| 8/13/2020 | Sold | $340,000+84.7%$172/sqft |
Source: GSMLS #3638059 Report a problem | ||
| 2/18/2020 | Sold | $184,084-9.9%$93/sqft |
Source: GSMLS #3555775 Report a problem | ||
| 1/24/2020 | Pending sale | $204,200$103/sqft |
Source: KING REALTY ASSOCIATES #3555775 Report a problem | ||
| 12/21/2019 | Price change | $204,200-6.8%$103/sqft |
Source: King Realty Associates LLC #3555775 Report a problem | ||
| 12/3/2019 | Price change | $219,000-5.5%$111/sqft |
Source: KING REALTY ASSOCIATES #3555775 Report a problem | ||
| 11/11/2019 | Price change | $231,800-5%$117/sqft |
Source: KING REALTY ASSOCIATES #3555775 Report a problem | ||
| 10/25/2019 | Price change | $244,000-1%$123/sqft |
Source: KING REALTY ASSOCIATES #3555775 Report a problem | ||
| 10/2/2019 | Price change | $246,500-1%$125/sqft |
Source: KING REALTY ASSOCIATES #3555775 Report a problem | ||
| 9/16/2019 | Price change | $249,000-1.7%$126/sqft |
Source: KING REALTY ASSOCIATES #3555775 Report a problem | ||
| 8/28/2019 | Price change | $253,400-16.3%$128/sqft |
Source: KING REALTY ASSOCIATES #3555775 Report a problem | ||
| 7/22/2019 | Price change | $302,900-7.8%$153/sqft |
Source: KING REALTY ASSOCIATES #3555775 Report a problem | ||
| 4/30/2019 | Listed for sale | $328,600+173.8%$166/sqft |
Source: King Realty Associates LLC Report a problem | ||
| 3/27/2019 | Sold | $120,000-60%$61/sqft |
Source: Public Record Report a problem | ||
| 12/3/2018 | Price change | $299,900-7.7%$152/sqft |
Source: Weichert Realtors #3509598 Report a problem | ||
| 10/17/2018 | Listed for sale | $324,900+22.7%$164/sqft |
Source: Weichert Realtors #3509598 Report a problem | ||
| 7/30/2016 | Listing removed | $264,900$134/sqft |
Source: Weichert Realtors #3262577 Report a problem | ||
| 4/15/2016 | Price change | $264,900-3.6%$134/sqft |
Source: Weichert Realtors #3262577 Report a problem | ||
| 12/5/2015 | Price change | $274,900-8.1%$139/sqft |
Source: Weichert Realtors #3262577 Report a problem | ||
| 10/27/2015 | Listed for sale | $299,000+15%$151/sqft |
Source: Weichert Realtors #3262577 Report a problem | ||
| 5/28/2002 | Sold | $259,900+766.3%$131/sqft |
Source: Public Record Report a problem | ||
| 2/7/2001 | Sold | $30,000$15/sqft |
Source: Public Record Report a problem | ||
Public tax history
| Year | Property taxes | Tax assessment |
|---|---|---|
| 2025 | $9,946 | $306,500 |
| 2024 | $9,946 | $306,500 |
| 2023 | -- | $306,500 |
| 2022 | $8,872 +2.2% | $306,500 +6% |
| 2021 | $8,679 -0.1% | $289,100 |
| 2020 | $8,690 +2% | $289,100 |
| 2019 | $8,520 -2.4% | $289,100 |
| 2018 | $8,725 +4.2% | $289,100 |
| 2017 | $8,369 -1.9% | $289,100 |
| 2016 | $8,528 +3.2% | $289,100 |
| 2015 | $8,265 +1.5% | $289,100 |
| 2014 | $8,144 +2% | $289,100 |
| 2012 | $7,982 +0.5% | $289,100 |
| 2011 | $7,944 +3.4% | $289,100 |
| 2010 | $7,684 +1.8% | $289,100 |
| 2009 | $7,548 +3.2% | $289,100 |
| 2008 | $7,314 +7.7% | $289,100 |
| 2007 | $6,794 +5.4% | $289,100 |
| 2006 | $6,447 +5.8% | $289,100 |
| 2005 | $6,096 +0.4% | $289,100 |
| 2004 | $6,071 | $289,100 +43.7% |
| 2003 | -- | $201,200 |
Find assessor info on the county website
Monthly payment
Est. payment
Payment breakdown
Explore the cost of this home by adjusting the details. Changes won't be saved.Climate risks
Neighborhood: New Village
Nearby schools
GreatSchools rating
- 7/10Franklin Township SchoolGrades: PK-6Distance: 1.5 mi
- 5/10Warren Hills Regional Middle SchoolGrades: 7-8Distance: 5.6 mi
- 5/10Warren Hills Regional High SchoolGrades: 9-12Distance: 6.2 mi
Schools provided by the listing agent
- Elementary: Franklin
- Middle: Warrnhills
- High: Warrnhills
Source: GSMLS. This data may not be complete. We recommend contacting the local school district to confirm school assignments for this home.
- $285,0002 bd1 ba1.1k sqft41 Thatcher Ave, Stewartsville, NJ 08886Off Market
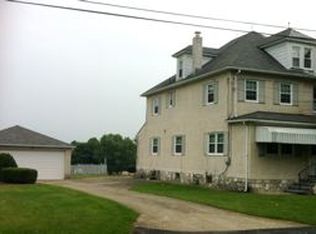
- $287,200-- bd-- ba1.2k sqft38 Thatcher Ave, Stewartsville, NJ 08886Off Market
- $272,9003 bd2 ba1.4k sqft45 Thatcher Ave, Stewartsville, NJ 08886Off Market

- $287,500-- bd-- ba1.1k sqft44 Thatcher Ave, Stewartsville, NJ 08886Off Market
- $528,8004 bd3 ba2.5k sqft11 3rd St, Stewartsville, NJ 08886Off Market
- $287,700-- bd-- ba1.5k sqft36 Thatcher Ave, Stewartsville, NJ 08886Off Market
- $272,200-- bd-- ba780 sqft47 Thatcher Ave, Stewartsville, NJ 08886Off Market
- $425,9003 bd2 ba1.2k sqft49 Thatcher Ave, Stewartsville, NJ 08886Off Market
A local agent can set up tours, give advice and negotiate with sellers.
A local lender can help you make sure your offer is ready when you are.
Similar homes
- $499,0003 bd2 ba1.4k sqft29 Stewartsville Rd, Franklin Twp., NJ 08886For Sale
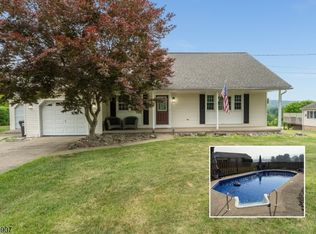 MLS ID #4036239, Cindy Czaskos, Weichert Realtors. GSMLS
 - $535,0004 bd3 ba2.5k sqft814 Mary Circle, Greenwich Twp., NJ 08886For Sale
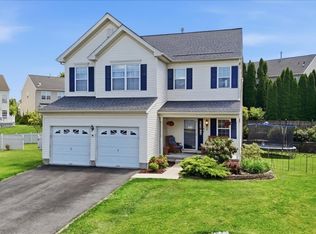 MLS ID #4031477, Jessica Wormeck, Weichert Realtors. GSMLS
 - $499,9003 bd2 ba2.2k sqft490 Mine Rd, Bethlehem Twp., NJ 08802For Sale
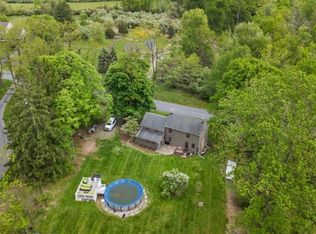 MLS ID #4041118, Susan Dileo, Melchor Realty. GSMLS
 - $509,0003 bd2 ba1.3k sqft447 Bellwood Ave, Bethlehem Twp., NJ 08802For Sale
 MLS ID #4035591, Nicole Yard, Coldwell Banker Realty. GSMLS
 - $535,0003 bd3 ba2.6k sqft149 N Locust Lake Rd, Hope Twp., NJ 07825For SaleMLS ID #4039289, Christopher Kruk, Re/Max Town & Valley Ii. GSMLS
- $599,0004 bd4 ba2.7k sqft184 Bowers Ave, Phillipsburg Town, NJ 08865For SaleMLS ID #4041180, Jonathan Minerick, Homecoin.Com. GSMLS
- $535,0003 bd3 ba1.8k sqft90 Russling Rd, Independence Twp., NJ 07840For SaleMLS ID #4026237, Maria Schmidt, Fiedler Real Estate. GSMLS
- $565,0003 bd3 ba2.1k sqft255 Timothy Ave, Bethlehem, PA 18020For SaleMLS ID #779911, David Lichtenwalner, BHHS - Choice Properties. GLVR
- $574,9003 bd3 ba2.5k sqft16 Sparrowhawk St, Washington Twp., NJ 07882For SaleMLS ID #4042586, Michael Del Cioppo, Realty One Group Next Door. GSMLS
- $639,9004 bd3 ba2.5k sqft6 Saint Andrews Dr, Washington Twp., NJ 07882For SaleMLS ID #4038330, Michael Dell Elba, Keller Williams Real Estate. GSMLS
- $595,5003 bd3 ba2.4k sqft187 Kintner Hill Rd, Upper Black Eddy, PA 18972For SaleMLS ID #779050, Susan A. Oliver, Keller Williams Northampton. GLVR
- $589,9002 bd2 ba1.6k sqft570 Spring Mills Rd., Alexandria Twp., NJ 08848For SaleMLS ID #4036584, Robert L. Beatty, Weichert Realtors. GSMLS
- $565,0004 bd2 ba2.8k sqft11 Pine Ridge Rd, Califon, NJ 07830For Sale
 MLS ID #2617473R, ROBERT DEKANSKI. All Jersey MLS
 - $724,0004 bd3 ba2.6k sqft6 Jacob Way, Lopatcong Twp., NJ 08865For SaleMLS ID #4039671, Robert John Yencha, Weichert Realtors. GSMLS
- $495,9994 bd2 ba2.3k sqft427 Mount Hermon Rd, Hope Twp., NJ 07825For SaleMLS ID #4042755, Dawn Loria Tiene, Jersey Success Realty, Inc.. GSMLS
- $419,9003 bd3 ba2.3k sqft3820 Cypress Ln, Bethlehem, PA 18020For SaleMLS ID #781807, Craig Snyder, Spectrum Real Estate Inc. GLVR
- $699,9004 bd3 ba2.5k sqft30 Glen Eagles Rd, Washington Twp., NJ 07882For SaleMLS ID #4035828, Jessica Wormeck, Weichert Realtors. GSMLS
- $574,9003 bd2 ba2k sqft65 Fawnridge Dr, Washington Twp., NJ 07853For SaleMLS ID #4036430, Tamblyn Abrusci, Re/Max Heritage Properties. GSMLS
- $599,9994 bd3 ba2.6k sqft1 Mountain View Ct, Clinton Twp., NJ 08833For SaleMLS ID #4025630, Isabelle Zukowski, Silver And Oak Realty. GSMLS
- $519,9003 bd4 ba2.8k sqft2153 Valley View Dr S, Saylorsburg, PA 18353For SaleMLS ID #779359, Shabana Pathan, Keller Williams Northampton. GLVR
