Welcome to this impeccably maintained townhouse, under four years old, nestled in the coveted 55+ community of the Village at Hawk Pointe. This extended model boasts spacious first-floor and lower-level living areas. Step into the stunning kitchen, where you'll find sleek granite countertops, a convenient breakfast bar, and high-end stainless steel appliances. The open-concept design seamlessly integrates the living and dining rooms, making entertaining effortless. The first-floor Owners' Suite is a private oasis, featuring an elegant tray ceiling and a luxurious bathroom with double vanities and exquisite tile work. The second level offers versatility with two bedrooms; one can be used as a guest room or office. The fully finished lower level invites endless possibilities for entertaining, a home gym, or a dedicated office space, or perhaps all three! Enjoy outdoor living on the maintenance-free Trex deck, complete with an electric sunshade, perfect for relaxing. As a resident, you'll have access to optional community amenities, including the Hawk Pointe golf clubhouse, pool, tennis courts, and a fitness room. Conveniently located near Routes 31, 57,46 and 78, you'll have easy access to medical providers, restaurants, and a grocery store. Discover the perfect blend of comfort, convenience, and community in this exceptional townhouse. Sq. Ft includes a finished basement. * Sq Ft are approximate and not guaranteed.
Active
$574,900
16 Sparrowhawk St, Washington Twp., NJ 07882
3beds
2,542sqft
:
Get pre-qualified$4,524/mo
Townhouse
Built in 2021
3,049 Square Feet Lot
$574,300 Zestimate®
$226/sqft
$192/mo HOA
What's special
- 1 day |
- 85 |
- 6 |
Zillow last checked:
Listing updated:
Listed by:
Michael Del Cioppo 908-777-0599,
Realty One Group Next Door
Source: GSMLS,MLS#: 4042586
Facts & features
Interior
Bedrooms & bathrooms
- Bedrooms: 3
- Bathrooms: 3
- Full bathrooms: 2
- 1/2 bathrooms: 1
Primary bedroom
- Description: 1st Floor, Full Bath, Walk-In Closet
Bedroom 1
- Level: Ground
- Area: 182
- Dimensions: 13 x 14
Bedroom 2
- Level: Second
- Area: 132
- Dimensions: 11 x 12
Bedroom 3
- Level: Second
- Area: 209
- Dimensions: 11 x 19
Primary bathroom
- Features: Stall Shower
Dining room
- Features: Living/Dining Combo
- Level: Ground
- Area: 342
- Dimensions: 18 x 19
Family room
- Level: Basement
- Area: 1040
- Dimensions: 26 x 40
Kitchen
- Features: Breakfast Bar, See Remarks
- Level: Ground
- Area: 228
- Dimensions: 19 x 12
Living room
- Level: Ground
- Area: 280
- Dimensions: 14 x 20
Basement
- Features: Den, Storage Room, Utility Room
Heating
- 2 Units, Forced Air, Natural Gas
Cooling
- 2 Units, Ceiling Fan(s), Central Air
Appliances
- Included: Dishwasher, Dryer, Microwave, Range/Oven-Gas, Refrigerator, Washer, Gas Water Heater
- Laundry: Laundry Room
Features
- Foyer, Kitchen
- Flooring: Carpet, Tile, Vinyl-Linoleum
- Doors: Storm Door(s)
- Basement: Yes,Finished
- Has fireplace: No
- Common walls with other units/homes: End Unit,Townhouse-End Unit
Interior area
- Total structure area: 2,542
- Total interior livable area: 2,542 sqft
Property
Parking
- Total spaces: 2
- Parking features: 2 Car Width, Asphalt, Built-In Garage
- Attached garage spaces: 2
- Uncovered spaces: 2
Features
- Levels: Multi Floor Unit
- Patio & porch: Deck
- Exterior features: Sidewalk
- Has private pool: Yes
- Pool features: Outdoor Pool, Association
Lot
- Size: 3,049 Square Feet
- Dimensions: 0.07
Details
- Parcel number: 3022000650000000040011
Construction
Type & style
- Home type: Townhouse
- Property subtype: Townhouse
- Attached to another structure: Yes
Materials
- Vinyl Siding
- Roof: Asphalt Shingle
Condition
- Year built: 2021
- Major remodel year: 2021
Utilities & green energy
- Gas: Gas-Natural
- Sewer: Public Sewer
- Water: Public
- Utilities for property: Underground Utilities, Electricity Connected, Natural Gas Connected
Community & HOA
Community
- Features: Clubhouse, Fitness Center, Kitchen Facilities
- Senior community: Yes
- Subdivision: Hawk Pointe
HOA
- Has HOA: Yes
- Services included: Maintenance-Common Area, Maintenance Structure, Snow Removal
- HOA fee: $192 monthly
Location
- Region: Washington
Financial & listing details
- Price per square foot: $226/sqft
- Tax assessed value: $349,000
- Annual tax amount: $6,849
- Date on market: 7/24/2026
- Ownership type: Fee Simple
- Electric utility on property: Yes
Estimated market value
$574,300
$546,000 - $603,000
$3,487/mo
Price history
| Date | Event | Price |
|---|---|---|
| 7/24/2026 | Listed for sale | $574,900-4%$226/sqft |
Source:  GSMLS #4042586 Report a problem GSMLS #4042586 Report a problem | ||
| 10/15/2025 | Listing removed | $599,000$236/sqft |
Source: GSMLS #3977489 Report a problem | ||
| 7/25/2025 | Listed for sale | $599,000$236/sqft |
Source: GSMLS #3977489 Report a problem | ||
Public tax history
Tax history is unavailable.
Monthly payment
Est. payment
Payment breakdown
Explore the cost of this home by adjusting the details. Changes won't be saved.Climate risks
Neighborhood: 07882
Nearby schools
GreatSchools rating
- 2/10Port Colden Elementary SchoolGrades: 1-3Distance: 2.3 mi
- 5/10Warren Hills Regional Middle SchoolGrades: 7-8Distance: 2 mi
- 5/10Warren Hills Regional High SchoolGrades: 9-12Distance: 2.7 mi
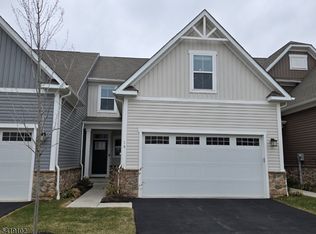
- $565,0002 bd4 ba-- sqft18 Sparrowhawk St, Washington, NJ 07882Pending
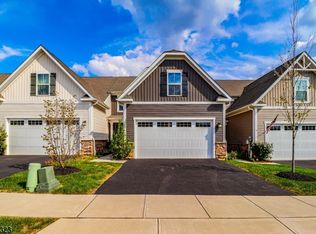
- $519,5002 bd3 ba-- sqft10 Sparrowhawk St, Washington, NJ 07882Sold
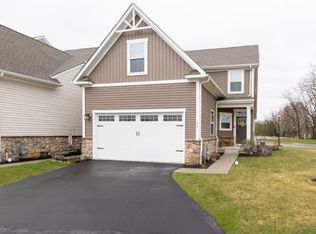
- $565,0002 bd3 ba1.9k sqft35 Sparrowhawk St, Washington, NJ 07882For Sale
- $540,0003 bd3 ba-- sqft18 Harrier Ln, Washington, NJ 07882Sold
- $549,200-- bd-- ba-- sqft14 Red Shoulder Ln, Washington, NJ 07882Off Market
- $518,000-- bd-- ba-- sqft12 Red Shoulder Ln, Washington, NJ 07882Off Market
- $544,700-- bd-- ba-- sqft10 Red Shoulder Ln, Washington, NJ 07882Off Market
- $525,600-- bd-- ba-- sqft8 Red Shoulder Ln, Washington, NJ 07882Off Market
A local agent can set up tours, give advice and negotiate with sellers.
A local lender can help you make sure your offer is ready when you are.
Similar homes
- $565,0002 bd3 ba1.9k sqft35 Sparrowhawk St, Washington Twp., NJ 07882For SaleMLS ID #4017087, Lisa Caravito, Weichert Realtors. GSMLS
- $450,0002 bd3 ba1.7k sqft2 Sharp Shinned Ct, Washington Twp., NJ 07882For Sale
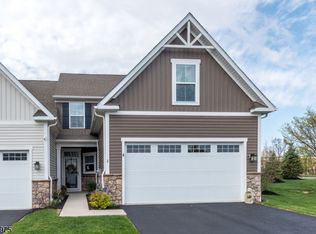 MLS ID #4035672, Tracey Lutsky, Re/Max Supreme. GSMLS
 - $639,9004 bd3 ba2.5k sqft6 Saint Andrews Dr, Washington Twp., NJ 07882For Sale
 MLS ID #4038330, Michael Dell Elba, Keller Williams Real Estate. GSMLS
 - $749,0003 bd3 ba3k sqft124 Club House Dr, Washington Twp., NJ 07882For Sale
 MLS ID #4032272, Mary Malone, Coldwell Banker Realty. GSMLS
 - $699,9004 bd3 ba2.5k sqft30 Glen Eagles Rd, Washington Twp., NJ 07882For SaleMLS ID #4035828, Jessica Wormeck, Weichert Realtors. GSMLS
- $545,0003 bd4 ba1.9k sqft40 Thatcher Avenue, Franklin Twp., NJ 08886For SaleMLS ID #4040257, Lisa Ellis, Coldwell Banker Realty. GSMLS
- $789,0004 bd2 ba2.8k sqft161 Musconetcong River Rd, Lebanon Twp., NJ 07882For SaleMLS ID #4036865, Karen J. Martino, Turpin Real Estate, Inc.. GSMLS
- $825,0003 bd3 ba2.9k sqft137 Belvidere Ave, Washington Boro, NJ 07882For SaleMLS ID #4007122, Jeffery Fiedler, Fiedler Real Estate. GSMLS
- $399,9994 bd1 ba1.3k sqft104 N Prospect St, Washington Boro, NJ 07882For SaleMLS ID #4037247, John Martins, Keller Williams Realty. GSMLS
- $525,0003 bd2 ba1.7k sqft149 Philhower Ave, Califon Boro, NJ 07830For SaleMLS ID #4039498, Michael Rossi, Exp Realty, Llc. GSMLS
- $499,9904 bd2 ba1.4k sqft52 Thomas St, High Bridge, NJ 08829For Sale
 MLS ID #2701496R. All Jersey MLS
 - $535,0003 bd3 ba2.6k sqft149 N Locust Lake Rd, Hope Twp., NJ 07825For SaleMLS ID #4039289, Christopher Kruk, Re/Max Town & Valley Ii. GSMLS
- $549,0003 bd2 ba2.3k sqft47 Main St, Califon Boro, NJ 07830For SaleMLS ID #4030584, Debra Cirino, Keller Williams Village Square. GSMLS
- $499,0003 bd2 ba1.4k sqft29 Stewartsville Rd, Franklin Twp., NJ 08886For SaleMLS ID #4036239, Cindy Czaskos, Weichert Realtors. GSMLS
- $574,9003 bd2 ba2k sqft65 Fawnridge Dr, Washington Twp., NJ 07853For SaleMLS ID #4036430, Tamblyn Abrusci, Re/Max Heritage Properties. GSMLS
- $699,0003 bd3 ba1.4k sqft20 Cora Ln, Chester Twp., NJ 07930For SaleMLS ID #4042373, Jennifer B. Woods, Exp Realty, Llc. GSMLS
- $525,0003 bd2 ba1.6k sqft4 Amendola Dr, Netcong Boro, NJ 07857For SaleMLS ID #4042328, Iris Orlinski, Re/Max Town & Valley Ii. GSMLS
- $634,0003 bd3 ba2k sqft15 Julia Pl, Mount Olive Twp., NJ 07828For SaleMLS ID #4036304, Deborah H. Reiner, Coldwell Banker Realty. GSMLS
- $575,0003 bd1 ba1.3k sqft37 Barley Sheaf Rd, Raritan Twp., NJ 08822For SaleMLS ID #4039603, Christina Duncan, Exp Realty, Llc. GSMLS
- $325,0002 bd3 ba1.7k sqft117 Pinehurst Dr, Washington Twp., NJ 07882For SaleMLS ID #4021755, Monica A. Lippe, Weichert Realtors. GSMLS
