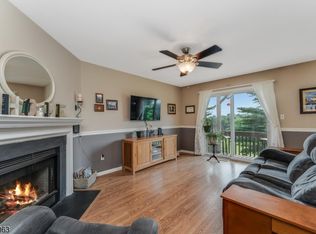
Welcome to Fairway Greens where lifestyle meets convenience. This inviting townhome offers access to community amenities including a pool and tennis courts, along with low-maintenance living. A tiled walk-in level foyer provides access to the garage and a finished basement ideal for storage, a gym, or extra living space. The main level features an open living and dining area with a den, highlighted by a wood-burning fireplace. A door leads to a private deck overlooking peaceful wooded surroundings. The kitchen offers newer appliances and is conveniently located near the laundry area and powder room. Upstairs, the spacious primary suite features vaulted ceilings, skylights, a walk-in closet, and a private en-suite bath. A second bedroom with its own full bath provides added comfort and flexibility. Recent updates include a newer HVAC system and hot water heater. Community has a Pool and Tennis - best vacation is a staycation!!! Conveniently located near major highways, shopping, dining, and parks. Sale contingent on seller securing suitable housing.
Active
Price cut: $5K (8/20)
$320,000
117 Pinehurst Dr, Washington Twp., NJ 07882
2beds
1,753sqft
Townhouse
Built in 1987
-- sqft lot
$321,900 Zestimate®
$183/sqft
$450/mo HOA
What's special
Wood-burning fireplaceFinished basementVaulted ceilingsWalk-in closetPrivate en-suite bathSpacious primary suiteTiled walk-in level foyer
- 181 days
- 284
- 16
Zillow last checked:
Listing updated:
Listed by:
Monica A. Lippe 908-892-8025,
Weichert Realtors
Source: GSMLS,MLS#: 4021755
Facts & features
Interior
Bedrooms & bathrooms
- Bedrooms: 2
- Bathrooms: 3
- Full bathrooms: 2
- 1/2 bathrooms: 1
Primary bedroom
- Description: Full Bath
Bedroom 1
- Level: Second
- Area: 224
- Dimensions: 16 x 14
Bedroom 2
- Level: Second
- Area: 144
- Dimensions: 12 x 12
Primary bathroom
- Features: Soaking Tub, Stall Shower
Dining room
- Features: Formal Dining Room
- Level: First
- Area: 130
- Dimensions: 13 x 10
Kitchen
- Features: Country Kitchen, Eat-in Kitchen
- Level: First
- Area: 168
- Dimensions: 14 x 12
Living room
- Level: First
- Area: 208
- Dimensions: 16 x 13
Heating
- 1 Unit, Forced Air, Natural Gas
Cooling
- 1 Unit, Central Air
Appliances
- Included: Carbon Monoxide Detector, Dishwasher, Dryer, Microwave, Range/Oven-Gas, Refrigerator, Washer, Water Softener Owned, Gas Water Heater
- Laundry: Laundry Room, Level 1
Features
- Rec Room, Utility Room, Foyer
- Flooring: Carpet, Tile, Vinyl-Linoleum
- Doors: Storm Door(s)
- Basement: Yes,Finished
- Number of fireplaces: 1
- Fireplace features: Living Room, Wood Burning
- Common walls with other units/homes: 2+ Common Walls,Townhouse-Interior
Interior area
- Total structure area: 1,753
- Total interior livable area: 1,753 sqft
Property
Parking
- Total spaces: 1
- Parking features: 1 Car Width, Additional Parking, Asphalt
- Garage spaces: 1
- Uncovered spaces: 1
Features
- Levels: Multi Floor Unit
- Patio & porch: Deck
- Exterior features: Sidewalk, Tennis Court(s)
- Has private pool: Yes
- Pool features: Outdoor Pool, Association
Details
- Parcel number: 3022000380000000220000C0117
Construction
Type & style
- Home type: Townhouse
- Property subtype: Townhouse
- Attached to another structure: Yes
Materials
- Vinyl Siding
- Roof: Asphalt Shingle
Condition
- Year built: 1987
Utilities & green energy
- Gas: Gas-Natural
- Sewer: Public Sewer, Sewer Charge Extra
- Water: Public, Water Charge Extra
- Utilities for property: Underground Utilities, Electricity Connected, Natural Gas Connected, Cable Available, Garbage Included
Community & HOA
Community
- Features: Tennis Court(s)
- Security: Carbon Monoxide Detector
- Subdivision: Fairway Greens
HOA
- Has HOA: Yes
- Services included: Maintenance-Common Area, Maintenance Structure, Snow Removal, Trash
- HOA fee: $450 monthly
Location
- Region: Washington
Financial & listing details
- Price per square foot: $183/sqft
- Tax assessed value: $173,300
- Annual tax amount: $7,280
- Date on market: 4/20/2026
- Ownership type: Condominium
- Electric utility on property: Yes
Estimated market value
$321,900
$306,000 - $338,000
$2,624/mo
Price history
| Date | Event | Price |
|---|---|---|
| 8/20/2026 | Price change | $320,000-1.5%$183/sqft |
Source:  GSMLS #4021755 Report a problem GSMLS #4021755 Report a problem | ||
| 5/7/2026 | Price change | $325,000-1.5%$185/sqft |
Source: GSMLS #4021755 Report a problem | ||
| 4/20/2026 | Listed for sale | $330,000+1.9%$188/sqft |
Source: GSMLS #4021755 Report a problem | ||
| 4/9/2026 | Listing removed | $323,900$185/sqft |
Source: GSMLS #4001640 Report a problem | ||
| 12/18/2025 | Listed for sale | $323,900+149.2%$185/sqft |
Source: GSMLS #4001640 Report a problem | ||
| 9/9/2014 | Sold | $130,000-3.6%$74/sqft |
Source: GSMLS #3148324 Report a problem | ||
| 7/11/2014 | Price change | $134,900-3.6%$77/sqft |
Source: Fiedler Realty, LLC #3148324 Report a problem | ||
| 6/9/2014 | Listed for sale | $139,900-42.9%$80/sqft |
Source: Fiedler Realty, LLC #3148324 Report a problem | ||
| 8/17/2009 | Listing removed | $244,900$140/sqft |
Source: Weichert, Realtors #2668123 Report a problem | ||
| 6/12/2009 | Listed for sale | $244,900+11.3%$140/sqft |
Source: Weichert, Realtors #2668123 Report a problem | ||
| 11/8/2004 | Sold | $220,000+88%$125/sqft |
Source: Public Record Report a problem | ||
| 3/23/1998 | Sold | $117,000$67/sqft |
Source: Public Record Report a problem | ||
Public tax history
| Year | Property taxes | Tax assessment |
|---|---|---|
| 2026 | $7,280 +4.7% | $173,300 |
| 2025 | $6,951 | $173,300 |
| 2024 | $6,951 -0.6% | $173,300 |
| 2023 | $6,991 +7.1% | $173,300 |
| 2022 | $6,528 +1.6% | $173,300 |
| 2021 | $6,428 +0.8% | $173,300 |
| 2020 | $6,377 +2.5% | $173,300 |
| 2019 | $6,221 +0.7% | $173,300 |
| 2018 | $6,178 -0.6% | $173,300 |
| 2017 | $6,213 +1.4% | $173,300 |
| 2016 | $6,126 +1.4% | $173,300 |
| 2015 | $6,040 +7.1% | $173,300 |
| 2014 | $5,641 -2.5% | $173,300 |
| 2013 | $5,785 +3.9% | $173,300 |
| 2012 | $5,566 +2.1% | $173,300 |
| 2011 | $5,450 +3% | $173,300 |
| 2010 | $5,291 +3% | $173,300 |
| 2009 | $5,137 -0.5% | $173,300 |
| 2008 | $5,161 +5.4% | $173,300 |
| 2007 | $4,897 +6% | $173,300 |
| 2006 | $4,618 +2.1% | $173,300 |
| 2005 | $4,523 +0.9% | $173,300 |
| 2004 | $4,482 | $173,300 |
| 2003 | -- | $173,300 +35.2% |
| 2002 | -- | $128,200 |
| 2001 | -- | $128,200 |
Find assessor info on the county website
Monthly payment
Est. payment
Payment breakdown
Explore the cost of this home by adjusting the details. Changes won't be saved.Climate risks
Neighborhood: 07882
Nearby schools
Schools provided by the listing agent
- Elementary: Brass Cstl
- Middle: Warrnhills
- High: Warrnhills
Source: GSMLS. This data may not be complete. We recommend contacting the local school district to confirm school assignments for this home.

Similar homes
- $309,9992 bd3 ba2k sqft18 Pinehurst Dr, Washington Twp., NJ 07882For Sale
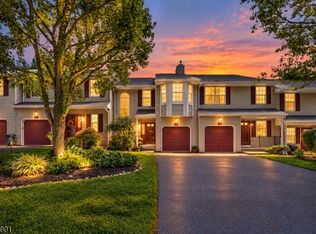 MLS ID #4050061, Jessica Lauren Eckert, Re/Max Supreme. GSMLS
 - $259,9002 bd2 ba1.2k sqft47 Mechanic St, Washington Boro, NJ 07882For Sale
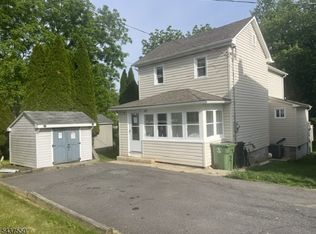 MLS ID #4057125, Frank W. Anderson, Re/Max Town & Valley. GSMLS
 - $340,0003 bd1 ba1.6k sqft6981 Cemetery Rd, Bangor, PA 18013For Sale
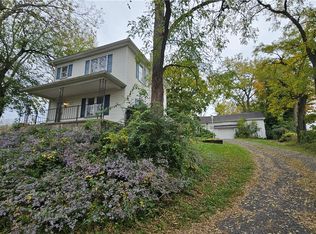 MLS ID #786231, Tiffany E. Hayward, Country Classic Real Estate. GLVR
 - $239,9003 bd1 ba1.4k sqft272 E Washington Ave #272, Washington Boro, NJ 07882For Sale
 MLS ID #4033071, John Heuneman, Weichert Realtors. GSMLS
 - $449,9002 bd2 ba1.4k sqft150 Karrville Rd, Port Murray, NJ 07865For Sale
 MLS ID #2612278R, COLLEEN M. WEBSTER. All Jersey MLS
 - $315,0004 bd2 ba1.9k sqft339 E Brown St, East Stroudsburg, PA 18301For Sale
 MLS ID #PAMR2005930, Mark Stromberg, Quinn & Wilson, Inc.. Bright MLS
