Recently renovated townhome in the heart of town. Recent upgrades include: kitchen, bath, laminate floors, ceramic tile, paint, siding, roof & more! The first floor features an enclosed covered porch, a bright living room with a coat closet, a separate dining room, and an updated kitchen complete with a smooth-top electric range, self-cleaning oven, modern cabinetry and countertops, backsplash, stainless steel sink with gooseneck faucet, side sprayer, and ceramic tile flooring. Sunroom. The second floor offers three bedrooms, a full bath, a linen closet, and access to a large walk-up attic, providing ample storage space. Additional features include ceiling fans in every bedroom as well as the living room, dining room and kitchen, central air conditioning, a large basement, and a one car garage. Public water, public sewer, and natural gas utilities. Conveniently located near historic shops, fine dining, stores, fast food establishments, parks, major roadways, and stocked waters, hospital & airports. Accredited Schools. A great alternative to renting! HOA fees include one half of the insurance expense. A must see home!
Active
$239,900
272 E Washington Ave #272, Washington Boro, NJ 07882
3beds
1,492sqft
:
Get pre-qualified$2,119/mo
Townhouse
Built in 1970
-- sqft lot
$242,800 Zestimate®
$161/sqft
$280/mo HOA
What's special
Updated kitchenCentral air conditioningSelf-cleaning ovenSmooth-top electric rangeLinen closetModern cabinetry and countertopsSeparate dining room
- 48 days |
- 698 |
- 41 |
Zillow last checked:
Listing updated:
Listed by:
John Heuneman 908-303-0487,
Weichert Realtors
Source: GSMLS,MLS#: 4033071
Facts & features
Interior
Bedrooms & bathrooms
- Bedrooms: 3
- Bathrooms: 1
- Full bathrooms: 1
Bedroom 1
- Level: Second
- Area: 140
- Dimensions: 14 x 10
Bedroom 2
- Level: Second
- Area: 132
- Dimensions: 12 x 11
Bedroom 3
- Level: Second
- Area: 117
- Dimensions: 13 x 9
Primary bathroom
- Features: Tub Shower
Dining room
- Features: Formal Dining Room
- Level: First
- Area: 140
- Dimensions: 14 x 10
Kitchen
- Features: Eat-in Kitchen
- Level: First
- Area: 182
- Dimensions: 14 x 13
Living room
- Level: First
- Area: 260
- Dimensions: 20 x 13
Basement
- Features: SeeRem
Heating
- 1 Unit, Forced Air, Natural Gas
Cooling
- 1 Unit, Ceiling Fan(s), Central Air
Appliances
- Included: Carbon Monoxide Detector, Kitchen Exhaust Fan, Microwave, Range/Oven-Electric, Refrigerator, Self Cleaning Oven, Gas Water Heater
Features
- Sunroom
- Flooring: Laminate, Tile
- Basement: Yes,Unfinished
- Has fireplace: No
- Common walls with other units/homes: 2+ Common Walls,Townhouse-Interior
Interior area
- Total structure area: 1,492
- Total interior livable area: 1,492 sqft
Property
Parking
- Total spaces: 2
- Parking features: Assigned, Common, Gravel, Off Street, Detached Garage
- Garage spaces: 1
- Uncovered spaces: 2
Features
- Levels: Multi Floor Unit
- Patio & porch: Screened Patio/Porch
- Exterior features: Sidewalk
Lot
- Features: Level, Open Lot
Details
- Parcel number: 3021000700000000070000C0272
Construction
Type & style
- Home type: Townhouse
- Property subtype: Townhouse
- Attached to another structure: Yes
Materials
- Wood Siding
- Roof: Asphalt Shingle
Condition
- Year built: 1970
- Major remodel year: 2026
Utilities & green energy
- Gas: Gas-Natural
- Sewer: Public Sewer
- Water: Public
- Utilities for property: Natural Gas Connected
Community & HOA
Community
- Security: Carbon Monoxide Detector
- Subdivision: Townhouses At Washington Co
HOA
- Has HOA: Yes
- Services included: Maintenance-Common Area, Maintenance Structure, Snow Removal
- HOA fee: $280 monthly
Location
- Region: Washington
Financial & listing details
- Price per square foot: $161/sqft
- Tax assessed value: $96,000
- Annual tax amount: $5,654
- Date on market: 6/8/2026
- Ownership type: Condominium
Estimated market value
$242,800
$231,000 - $255,000
$2,236/mo
Price history
| Date | Event | Price |
|---|---|---|
| 6/8/2026 | Listed for sale | $239,900$161/sqft |
Source:  GSMLS #4033071 Report a problem GSMLS #4033071 Report a problem | ||
Public tax history
Tax history is unavailable.
Monthly payment
Est. payment
Payment breakdown
Explore the cost of this home by adjusting the details. Changes won't be saved.Climate risks
Neighborhood: 07882
Nearby schools
GreatSchools rating
- NATaylor Street Elementary SchoolGrades: PK-2Distance: 0.6 mi
- 5/10Warren Hills Regional Middle SchoolGrades: 7-8Distance: 1 mi
- 5/10Warren Hills Regional High SchoolGrades: 9-12Distance: 1.2 mi
- $229,700-- bd-- ba1.4k sqft272 E Washington Ave, Washington, NJ 07882Off Market
- $237,9003 bd1 ba1.4k sqft270 E Washington Ave, Washington, NJ 07882Off Market

- $2,3503 bd2 ba-- sqft274 E Washington Ave, Washington, NJ 07882For Rent

- $321,8003 bd2 ba-- sqft268 E Washington Ave, Washington, NJ 07882Off Market

- $168,400-- bd-- ba1.5k sqft276 E Washington Ave, Washington, NJ 07882Off Market
- $231,6003 bd1 ba1.4k sqft266 E Washington Ave, Washington, NJ 07882Off Market
- $240,600-- bd-- ba1.4k sqft264 E Washington Ave, Washington, NJ 07882Off Market
- $206,300-- bd-- ba1.2k sqft278 E Washington Ave, Washington, NJ 07882Off Market
A local agent can set up tours, give advice and negotiate with sellers.
A local lender can help you make sure your offer is ready when you are.
Similar homes
- $279,9002 bd2 ba1.2k sqft47 Mechanic Steet, Washington Boro, NJ 07882For Sale
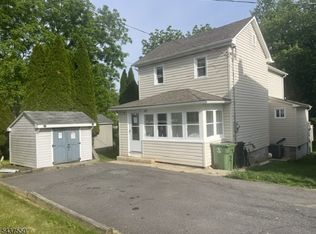 MLS ID #4032527, Frank W. Anderson, Re/Max Town & Valley. GSMLS
 - $255,0004 bd2 ba1.8k sqft509 Jackson Valley Rd, Mansfield Twp., NJ 07863For Sale
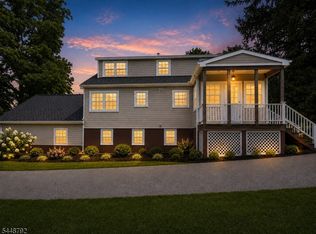 MLS ID #4042554, Howard Spencer 5th, Exp Realty, Llc. GSMLS
 - $325,0002 bd3 ba1.7k sqft117 Pinehurst Dr, Washington Twp., NJ 07882For Sale
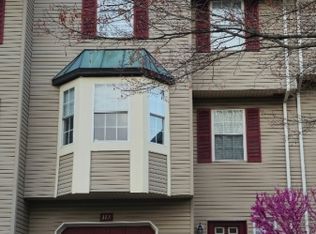 MLS ID #4021755, Monica A. Lippe, Weichert Realtors. GSMLS
 - $256,0003 bd1 ba1.6k sqft1041 Lehigh St, Easton, PA 18042For Sale
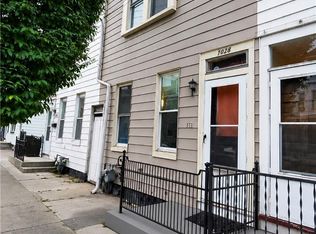 MLS ID #781029, Yanitza Galvan, I-Do Real Estate. GLVR
 - $229,9003 bd1 ba1.3k sqft320 Pennsylvania Ave, Bangor, PA 18013For SaleMLS ID #781287, Russell Horn, Country Classic Real Estate. GLVR
- $239,9002 bd1 ba1k sqft1002 Spruce Hills Dr, Glen Gardner, NJ 08826For Sale
 MLS ID #2613240R, ROBERT DEKANSKI. All Jersey MLS
 - $265,0003 bd1 ba1.3k sqft56 N 17th St, Easton, PA 18042For SaleMLS ID #781097, Kristina Fattorusso, RE/MAX Real Estate. GLVR
- $230,0002 bd2 ba1.4k sqft671 Kykuit Pl, Easton, PA 18040For SaleMLS ID #780171, Mike Uhl II, EXP Realty LLC. GLVR
- $225,0002 bd1 ba1.1k sqft44 Island Rd, Mount Bethel, PA 18343For SaleMLS ID #779570, Valerie Jones, Keller Williams Northampton. GLVR
- $250,0002 bd2 ba1k sqft1614 Spruce Hills Dr, Glen Gardner, NJ 08826For SaleMLS ID #2613168R, ROBERT DEKANSKI. All Jersey MLS
- $259,9002 bd1 ba1k sqft313 Spruce Hills Dr BLDG 3 #313, Glen Gardner Boro, NJ 08826For SaleMLS ID #4029114, Mitchell Zafrani, Statewide Rlty & Property Mgt Llc. GSMLS
- $245,0003 bd2 ba1.5k sqft707 Garibaldi Ave, Roseto, PA 18013For SaleMLS ID #PM-142485, James Galligan, Keller Williams Real Estate - Stroudsburg 803 Main. PMAR
- $--3 bd1 ba1.2k sqft2327 Park Ave, Easton, PA 18045AuctionAuction.com 2
- $--3 bd1 ba1.1k sqft1137 S 25th St, Easton, PA 18045AuctionAuction.com 2
- $250,0003 bd2 ba1.1k sqft825 S 24th St, Easton, PA 18042For SaleMLS ID #780179, Mirlene Alexandre, Weichert Realtors. GLVR
- $199,0003 bd2 ba1.6k sqft200 Division St, Portland, PA 18351For SaleMLS ID #PM-141921, Amy D Bellis, Smart Way America Realty. PMAR
- $300,0003 bd1 ba1.6k sqft76 Valley View Rd, High Bridge Boro, NJ 08829For SaleMLS ID #4014547, Dale Kessler, Reocomplete Real Estate Inc. GSMLS
- $345,0003 bd2 ba1.6k sqft1067 Lower South Main St, Bangor, PA 18013For SaleMLS ID #781375, Kelly Ritter, IronValley RE of Lehigh Valley. GLVR
- $235,000-- bd1 ba1.4k sqft200 Frost Hollow Rd, Easton, PA 18040For SaleMLS ID #PM-141633, Cookie S. Lancia, MORE Modern Real Estate LLC. PMAR
- $255,0003 bd1 ba1.7k sqft32 Messinger St, Bangor, PA 18013For SaleMLS ID #PM-141762, Connie Foland, Associate Broker, Amantea Real Estate. PMAR
