Welcome to easy, low-maintenance living in this well kept home located in the desirable 55+ community of Jacob's Farm in Forks Township. This inviting residence offers a comfortable and functional layout featuring a bright living area, a dedicated dining space and a kitchen ideal for everyday living and entertaining. The primary suite includes a full private bath, while the second bedroom and additional full bath provide excellent flexibility for guests or a home office. This home offers a great opportunity for its next owner to move right in or personalize to their taste. Enjoy the benefits of community living with access to amenities such as a clubhouse, tennis courts, bocce courts and well maintained common areas. Conveniently located near shopping, dining, medical facilities and major commuter routes. This home combines comfort, convenience and affordability in one attractive package. Don’t miss your opportunity to enjoy relaxed living in a welcoming community schedule your showing today. Open House Sunday July 26th From 1pm-3pm.
For sale
$230,000
671 Kykuit Pl, Easton, PA 18040
2beds
1,436sqft
:
Get pre-qualified$2,281/mo
Single Family Residence
Built in 2004
0.29 Acres Lot
$227,000 Zestimate®
$160/sqft
$745/mo HOA
What's special
Well kept homeDedicated dining spaceInviting residenceSecond bedroomComfortable and functional layout
- 10 days |
- 1,565 |
- 48 |
Likely to sell faster than
Zillow last checked:
Listing updated:
Listed by:
Mike Uhl II 610-657-6373,
EXP Realty LLC 888-397-7352,
Samantha Iannelli 908-319-0823,
EXP Realty LLC
Source: GLVR,MLS#: 780171 Originating MLS: Lehigh Valley MLS
Originating MLS: Lehigh Valley MLSFacts & features
Interior
Bedrooms & bathrooms
- Bedrooms: 2
- Bathrooms: 2
- Full bathrooms: 2
Primary bedroom
- Level: First
- Dimensions: 15.00 x 13.00
Bedroom
- Level: First
- Dimensions: 13.00 x 10.00
Primary bathroom
- Description: Shower and tub with double vanity.
- Level: First
- Dimensions: 8.00 x 6.00
Dining room
- Description: Open up into Living Room
- Level: First
- Dimensions: 13.00 x 10.00
Other
- Description: Shower with tub and single vanity.
- Level: First
- Dimensions: 8.00 x 6.00
Kitchen
- Description: Opens up into the Dining Room with entry to Laundry Area
- Level: First
- Dimensions: 22.00 x 13.00
Laundry
- Description: Laundry room between the kitchen and the garage.
- Level: First
- Dimensions: 13.00 x 6.00
Living room
- Description: Opens up into Dining Room
- Level: First
- Dimensions: 15.00 x 13.00
Heating
- Forced Air
Cooling
- Central Air
Appliances
- Included: Dishwasher, Gas Dryer, Gas Oven, Gas Range, Gas Water Heater, Microwave, Refrigerator, Washer
- Laundry: Washer Hookup, Dryer Hookup, GasDryer Hookup, Main Level
Features
- Dining Area, Separate/Formal Dining Room, Eat-in Kitchen, Handicap Access, Kitchen Island, Mud Room, Family Room Main Level, Utility Room
- Flooring: Carpet, Hardwood, Linoleum, Vinyl
- Basement: Crawl Space
Interior area
- Total interior livable area: 1,436 sqft
- Finished area above ground: 1,436
- Finished area below ground: 0
Property
Parking
- Total spaces: 1
- Parking features: Attached, Driveway, Garage, Off Street, On Street, Garage Door Opener
- Attached garage spaces: 1
- Has uncovered spaces: Yes
Features
- Stories: 1
- Patio & porch: Covered, Deck, Porch
- Exterior features: Awning(s), Deck, Porch, Tennis Court(s)
Lot
- Size: 0.29 Acres
- Features: Flat
Details
- Parcel number: J9137BT520311
- Zoning: Gb-General Business
- Special conditions: Estate
Construction
Type & style
- Home type: SingleFamily
- Architectural style: Ranch,Modular/Prefab
- Property subtype: Single Family Residence
Materials
- Vinyl Siding
- Roof: Asphalt,Fiberglass
Condition
- Year built: 2004
Utilities & green energy
- Electric: 200+ Amp Service, Circuit Breakers
- Sewer: Public Sewer
- Water: Public
Community & HOA
Community
- Features: Sidewalks
- Senior community: Yes
- Subdivision: Jacob's Farms
HOA
- Has HOA: Yes
- HOA fee: $745 monthly
Location
- Region: Easton
Financial & listing details
- Price per square foot: $160/sqft
- Tax assessed value: $37,700
- Annual tax amount: $3,462
- Date on market: 7/13/2026
Estimated market value
$227,000
$216,000 - $238,000
$2,111/mo
Price history
| Date | Event | Price |
|---|---|---|
| 7/13/2026 | Listed for sale | $230,000+187.5%$160/sqft |
Source:  GLVR #780171 Report a problem GLVR #780171 Report a problem | ||
| 11/15/2018 | Sold | $80,000-19.9%$56/sqft |
Source: GLVR #588981 Report a problem | ||
| 10/10/2018 | Price change | $99,900-9.1%$70/sqft |
Source: BHHS Fox & Roach - Bethlehem #588981 Report a problem | ||
| 9/24/2018 | Listed for sale | $109,900$77/sqft |
Source: BHHS Fox & Roach - Bethlehem #588981 Report a problem | ||
Public tax history
| Year | Property taxes | Tax assessment |
|---|---|---|
| 2025 | $3,361 +1.7% | $37,700 |
| 2024 | $3,303 +1.5% | $37,700 |
| 2023 | $3,253 | $37,700 |
| 2022 | $3,253 +631.3% | $37,700 |
| 2021 | $445 | $37,700 |
| 2020 | $445 | $37,700 |
| 2018 | $445 | $37,700 |
| 2017 | -- | $37,700 |
| 2016 | -- | $37,700 |
| 2015 | -- | $37,700 |
| 2014 | -- | $37,700 |
| 2013 | -- | $37,700 |
| 2012 | -- | $37,700 |
| 2011 | -- | $37,700 |
| 2010 | -- | $37,700 |
| 2004 | -- | $37,700 |
Find assessor info on the county website
Monthly payment
Est. payment
Payment breakdown
Explore the cost of this home by adjusting the details. Changes won't be saved.Climate risks
Neighborhood: 18040
Nearby schools
GreatSchools rating
- 7/10Shawnee El SchoolGrades: K-5Distance: 2.7 mi
- 4/10Easton Area Middle SchoolGrades: 6-8Distance: 2.6 mi
- 4/10Easton Area High SchoolGrades: 9-12Distance: 4.3 mi
Schools provided by the listing agent
- Elementary: Shawnee Elementary
- Middle: Easton Area Middle School
- High: Easton Area High School
- District: Easton
Source: GLVR. This data may not be complete. We recommend contacting the local school district to confirm school assignments for this home.
- $219,0002 bd2 ba1.8k sqft679 Kykuit Pl, Easton, PA 18040Sold

- $247,3002 bd2 ba1.7k sqft670 Kykuit Pl, Easton, PA 18040Off Market
- $251,2002 bd2 ba1.4k sqft684 Kykuit Pl, Easton, PA 18040Off Market
- $230,9002 bd2 ba1.4k sqft692 Kykuit Pl, Easton, PA 18040Off Market
- $227,0002 bd2 ba1.4k sqft657 Kykuit Pl, Easton, PA 18040Off Market
- $211,8002 bd2 ba1.4k sqft700 Kykuit Pl, Easton, PA 18040Off Market
- $240,5002 bd2 ba1.4k sqft678 Kykuit Pl, Easton, PA 18040Sold
- $251,6002 bd2 ba1.8k sqft665 Kykuit Pl, Easton, PA 18040Off Market
A local agent can set up tours, give advice and negotiate with sellers.
Similar homes
- $244,9002 bd2 ba1.3k sqft3813 Belcourt Rd, Easton, PA 18040For Sale
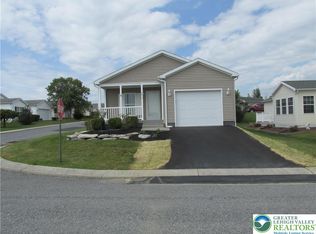 MLS ID #774371, Mario Castanhas, IronValley RE of Lehigh Valley. GLVR
 - $265,0003 bd1 ba1.3k sqft56 N 17th St, Easton, PA 18042For Sale
 MLS ID #781097, Kristina Fattorusso, RE/MAX Real Estate. GLVR
 - $250,0003 bd2 ba1.1k sqft825 S 24th St, Easton, PA 18042For Sale
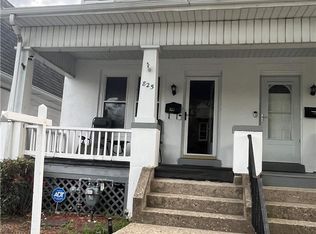 MLS ID #780179, Mirlene Alexandre, Weichert Realtors. GLVR
 - $299,0002 bd2 ba1.8k sqft636 San Simeon Pl, Easton, PA 18040For Sale
 MLS ID #773619, Barry J. Miles Sr., Coldwell Banker Hearthside. GLVR
 - $219,9002 bd1 ba960 sqft21 Henderson St, Phillipsburg, NJ 08865For SaleMLS ID #778570, Desiree R. Carroll, Keller Williams Northampton. GLVR
- $275,0003 bd1 ba1.5k sqft365 Rock St, Easton, PA 18042For SaleMLS ID #780165, Dana K. Cardona, Keller Williams Allentown. GLVR
- $209,0002 bd1 ba1.5k sqft2102 Nemeth Dr, Bethlehem, PA 18015For SaleMLS ID #779197, Jill Koch, BHHS - Choice Properties. GLVR
- $339,0003 bd2 ba1.2k sqft7045 Cemetery Rd, Bangor, PA 18013For SaleMLS ID #780921, Shane M Brader, I-Do Real Estate. GLVR
- $275,0003 bd2 ba2k sqft16 W Center St, Nazareth, PA 18064For SaleMLS ID #780470, Christina L. Nolden, Cityline Constructions LLC. GLVR
- $239,9002 bd3 ba1.2k sqft427 Pawnee St, Bethlehem, PA 18015For SaleMLS ID #780697, Anthony Ramos, Century 21 Ramos Realty. GLVR
- $193,5003 bd1 ba1k sqft2824 Nazareth Rd, Easton, PA 18045For SaleMLS ID #779940, Shabana Pathan, Keller Williams Northampton. GLVR
- $329,9003 bd2 ba1.2k sqft2728 Nazareth Rd, Easton, PA 18045For SaleMLS ID #778864, Iggy Markow, RE/MAX Real Estate. GLVR
- $279,9002 bd2 ba1.2k sqft47 Mechanic Steet, Washington Boro, NJ 07882For SaleMLS ID #4032527, Frank W. Anderson, Re/Max Town & Valley. GSMLS
- $192,0003 bd2 ba1.4k sqft26 S 7th St, Easton, PA 18042For SaleMLS ID #773299, Clay Mitman II, BHHS Paul Ford Easton. GLVR
- $244,9002 bd1 ba914 sqft137 W 17th St, Northampton, PA 18067For SaleMLS ID #776609, Rick Matos, IronValley RE of Lehigh Valley. GLVR
- $195,0003 bd1 ba1.3k sqft320 S 11th St, Easton, PA 18042For SaleMLS ID #769982, Christopher Forister, BHHS Fox & Roach Easton. GLVR
- $192,0002 bd1 ba910 sqft677 Sassafras St, Easton, PA 18042For SaleMLS ID #773353, Clay Mitman II, BHHS Paul Ford Easton. GLVR
- $219,9003 bd1 ba1.4k sqft4055 Mauch Chunk Rd, Coplay, PA 18037For SaleMLS ID #780259, Aubrey M. Martenis, BHHS Fox & Roach Bethlehem. GLVR
- $134,9003 bd2 ba1.3k sqft1 Woodsdale Ct, Bath, PA 18014For SaleMLS ID #775361, Zack Nebbaki, EXP Realty LLC. GLVR
- $325,0002 bd1 ba1.2k sqft825 Sherman St, Catasauqua, PA 18032For SaleMLS ID #780266, A. Louise Finney, Home Team Real Estate. GLVR
