Skip main navigation
For sale
  • Price cut: $5.1K (5/11)
    $244,900

    3813 Belcourt Rd, Easton, PA 18040

    2beds
    1,302sqft
    : 
    Loading
    Get pre-qualified
    Single Family Residence
    Built in 2013
    -- sqft lot
    $244,800 Zestimate®
    $188/sqft
    $700/mo HOA

    What's special

    New tile backsplashRecessed led lightingCoffee barLarge linen closet
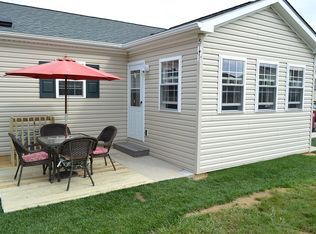
    A 55+ Private Community at the Village at Fox Crossing may be for you* 2 bedroom 2 full bath corner lot ranch home *Beautiful home* If you're ready to downsize & are looking for care-free living, this is it! * featuring hardwood floors with sunlit rooms* Entire home has been re-painted w/ a neutral palette * Eat in kitchen w/Center Island * Recessed LED lighting* * Two storage pantries, new tile back splash,* Built-in pull out trash bins * Soft close drawers * Corner base cabinet w/ a Lazy Susan*Double kitchen sink * Coffee Bar * All appliances will remain * All new ceiling fans w/switch controls * Bedrooms have brand new carpeting * Master bedroom has a large walk-in-closet * Master bath offers a double vanity, walk-in shower & large linen closet * Laundry room w/brand new washer & dryer * Floored storage area above garage w/a pull down stair case * New 12x8 deck w/privacy panels * Efficient 2x6 Exterior walls * This home comes w/Gas Heat & central air * If you're ready to downsize & are looking for a peaceful, quiet & serene care-free living, this is it! * Embrace the low-maintenance lifestyle & warm community atmosphere* $700.00 monthly HOA includes the ground lease, weekly grass cutting & snow removal of the roads * Conveniently located in Forks Township, this community offers easy access to highways, shoppin
    96 days
    |
    2,217
    |
    77
    |

    Zillow last checked:

    Listing updated:

    Listed by:

    Mario Castanhas 610-248-6095,

    IronValley RE of Lehigh Valley 610-766-7200

    Source: GLVR,MLS#: 774371MLS LogoOriginating MLS: Lehigh Valley MLS

    Loading...

      Facts & features

      Interior

      Bedrooms & bathrooms
      • Bedrooms: 2
      • Bathrooms: 2
      • Full bathrooms: 2
      Primary bedroom
      • Description: Brand New Carpet, Large Walk-In Closet, New Ceiling Fan
      • Level: First
      • Dimensions: 13.00 x 13.00
      Bedroom
      • Description: Brand New Carpet, New Ceiling Fan
      • Level: First
      • Dimensions: 13.00 x 11.00
      Primary bathroom
      • Description: Walk-In-Shower, Double Vanity, Large Linen Closet
      • Level: First
      • Dimensions: 13.00 x 9.00
      Foyer
      • Description: Coat Closet
      • Level: First
      • Dimensions: 9.00 x 4.00
      Other
      • Level: First
      • Dimensions: 8.00 x 5.00
      Kitchen
      • Description: Includes Two Pantries
      • Level: First
      • Dimensions: 19.00 x 13.00
      Laundry
      • Description: Includes Brand New Washer/Dryer
      • Level: First
      • Dimensions: 9.00 x 7.00
      Living room
      • Description: Hardwood floors, New Ceiling Fan
      • Level: First
      • Dimensions: 14.00 x 13.00
      Heating
      • Forced Air, Gas
      Cooling
      • Central Air, Ceiling Fan(s)
      Appliances
      • Included: Dishwasher, Electric Dryer, Electric Oven, Electric Range, Electric Water Heater, Microwave, Refrigerator, Washer
      • Laundry: Electric Dryer Hookup, Main Level
      Features
      • Attic, Dining Area, Eat-in Kitchen, Kitchen Island, Storage, Walk-In Closet(s)
      • Flooring: Carpet, Hardwood, Linoleum
      • Basement: Crawl Space
      Interior area
      • Total interior livable area: 1,302 sqft
      • Finished area above ground: 1,302
      • Finished area below ground: 0

      Property

      Parking
      • Total spaces: 1
      • Parking features: Attached, Garage, Garage Door Opener
      • Attached garage spaces: 1
      Features
      • Stories: 1
      • Patio & porch: Covered, Deck, Porch
      • Exterior features: Deck, Porch
      Lot
      • Features: Backs to Common Grounds, Corner Lot
      Details
      • Parcel number: J9 13 7T52 0311
      • Zoning: Residential
      • Special conditions: None

      Construction

      Type & style
      • Home type: SingleFamily
      • Architectural style: Ranch
      • Property subtype: Single Family Residence
      Materials
      • Vinyl Siding
      • Roof: Asphalt,Fiberglass
      Condition
      • Year built: 2013

      Utilities & green energy

      • Electric: 200+ Amp Service, Circuit Breakers
      • Sewer: Public Sewer
      • Water: Public

      Community & HOA

      Community
      • Senior community: Yes
      • Subdivision: Village at Fox Crossing
      HOA
      • Has HOA: Yes
      • HOA fee: $700 monthly
      Location
      • Region: Easton

      Financial & listing details

      • Price per square foot: $188/sqft
      • Tax assessed value: $36,800
      • Annual tax amount: $3,379
      • Date on market: 4/2/2026
      • Cumulative days on market: 90 days

        Estimated market value

        $244,800

        $233,000 - $257,000

        $2,255/mo

        Price history

        DateEventPrice
        5/11/2026Price change$244,900-2%$188/sqft
        Source: GLVR #774371 Report a problem
        5/6/2026Listed for sale$250,000$192/sqft
        Source: GLVR #774371 Report a problem
        4/29/2026Pending sale$250,000$192/sqft
        Source: GLVR #774371 Report a problem
        4/2/2026Listed for sale$250,000-2%$192/sqft
        Source: GLVR #774371 Report a problem
        3/23/2026Listing removed$255,000$196/sqft
        Source: GLVR #769846 Report a problem
        1/2/2026Price change$255,000-3.8%$196/sqft
        Source: GLVR #769846 Report a problem
        12/16/2025Price change$265,000-3.6%$204/sqft
        Source: GLVR #767426 Report a problem
        11/1/2025Listed for sale$275,000$211/sqft
        Source: GLVR #767426 Report a problem
        11/1/2025Listing removed$275,000$211/sqft
        Source: GLVR #763078 Report a problem
        8/16/2025Listed for sale$275,000$211/sqft
        Source: GLVR #763078 Report a problem

        Public tax history

        YearProperty taxesTax assessment
        2025$3,281 +1.7%$36,800
        2024$3,224 +1.5%$36,800
        2023$3,175 $36,800
        2022$3,175 +631.3%$36,800
        2021$434 $36,800
        2020$434 $36,800
        2018$434 $36,800
        2017-- $36,800

        Find assessor info on the county website

        Monthly payment

        Est. payment

        Payment breakdown

        Explore the cost of this home by adjusting the details. Changes won't be saved.
        All calculations are estimates and provided by Zillow, Inc. for informational purposes only. Actual amounts may vary.
        HOA fees may include property taxes on listings classified as Co-Ops. Contact the listing agent and/or owner for fee details.
        Mortgage interest rates are dependent on a number of factors, including credit score, down payment, and repayment length. Interest rate data provided by Zillow Group Marketplace, Inc. as of 1/1/1970 from various mortgage lenders with which we have lead or other similar arrangements; the Estimated Payment is an average of those rates.
        See how much you could borrow to make a competitive offer.

        Climate risks

        Neighborhood: 18040

        Getting around

        22 / 100
        Car-Dependent
        26 / 100
        Some Transit
        39 / 100
        Somewhat Bikeable

        Nearby schools

        GreatSchools rating
        Schools provided by the listing agent
        • District: Easton

        Source: GLVR. This data may not be complete. We recommend contacting the local school district to confirm school assignments for this home.

        A local agent can set up tours, give advice and negotiate with sellers.

        Browse local experts

        Similar homes

        Skip to the end of the carouselSkip to the beginning of the carousel