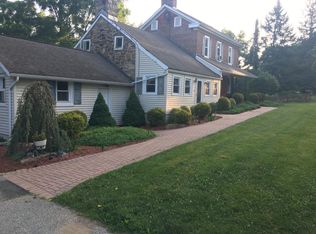
Opportunity awaits with this classic 4-bedroom, 2-bath Cape Cod situated on three separate lots totaling more than 11 acres, just minutes from downtown Washington and local schools. Offering endless potential, this unique property features a charming stone fireplace, a 1-car garage, and an incredible amount of land for recreation, farming, future expansion, or investment. Whether you're looking to restore a country retreat or create your dream homestead, the possibilities are endless.This property is in need of a complete renovation from the roof to the basement and is being sold as-is. Bring your vision, contractor, and creativity to transform this diamond in the rough into something truly special. With acreage like this becoming increasingly difficult to find, this is a rare opportunity for investors, flippers, or buyers ready to take on a rewarding project while still enjoying the convenience of being just minutes from shopping, dining, schools, and everything downtown Washington has to offer. This property is eligible under the First Look Initiative. All Owner Occupant offers will be responded to after 7 days on the market and Investor offers will be responded to after 30 days. However, all offers can be submitted during the First Look period. CASH, HARD MONEY, OR RENO LOANS ONLY. BEST AND FINAL DUE MONDAY AUG 3 9AM
Under contract
$255,000
509 Jackson Valley Rd, Mansfield Twp., NJ 07863
3beds
1,864sqft
Single Family Residence
Built in 1900
11.22 Acres Lot
$-- Zestimate®
$137/sqft
$-- HOA
What's special
Charming stone fireplace
- 68 days
- 289
- 13
Likely to sell faster than
Zillow last checked:
Listing updated:
Listed by:
Howard Spencer 5th 908-448-1239,
Exp Realty, Llc,
Joshua Steven Burk
Source: GSMLS,MLS#: 4042554
Facts & features
Interior
Bedrooms & bathrooms
- Bedrooms: 3
- Bathrooms: 2
- Full bathrooms: 2
Bedroom 1
- Level: Second
Bedroom 2
- Level: Second
Bedroom 3
- Level: Second
Dining room
- Level: First
Kitchen
- Features: Not Eat-In Kitchen
- Level: First
Living room
- Level: First
Heating
- 1 Unit, Baseboard - Hotwater, Oil Tank Above Ground - Inside
Appliances
- Included: Dishwasher
Features
- Flooring: Carpet
- Basement: Yes,Unfinished,Walk-Out Access
- Number of fireplaces: 1
- Fireplace features: Living Room, Wood Burning
Interior area
- Total structure area: 1,864
- Total interior livable area: 1,864 sqft
Property
Parking
- Total spaces: 4
- Parking features: 1 Car Width, Asphalt, Circular Driveway
- Attached garage spaces: 1
- Uncovered spaces: 4
Lot
- Size: 11.22 Acres
- Dimensions: 3.50 ACS
Details
- Parcel number: 3016005010000000150001
Construction
Type & style
- Home type: SingleFamily
- Architectural style: Cape Cod
- Property subtype: Single Family Residence
Materials
- Clapboard
- Roof: Asphalt Shingle
Condition
- Fixer
- Year built: 1900
Utilities & green energy
- Sewer: Septic Tank
- Water: Well
- Utilities for property: Electricity Connected, Cable Available, Garbage Extra Charge
Community & HOA
Location
- Region: Oxford
Financial & listing details
- Price per square foot: $137/sqft
- Tax assessed value: $252,000
- Annual tax amount: $8,978
- Date on market: 7/23/2026
- Ownership type: Fee Simple
- Electric utility on property: Yes
Estimated market value
Not available
Estimated sales range
Not available
Not available
Price history
| Date | Event | Price |
|---|---|---|
| 8/24/2026 | Pending sale | $255,000$137/sqft |
Source:  GSMLS #4042554 Report a problem GSMLS #4042554 Report a problem | ||
| 7/23/2026 | Listed for sale | $255,000-38.6%$137/sqft |
Source: GSMLS #4042554 Report a problem | ||
| 11/8/2005 | Sold | $415,000$223/sqft |
Source: Agent Provided Report a problem | ||
Public tax history
| Year | Property taxes | Tax assessment |
|---|---|---|
| 2026 | $8,979 +0.7% | $252,000 |
| 2025 | $8,913 | $252,000 |
| 2024 | $8,913 -0.4% | $252,000 |
| 2023 | $8,951 +1.1% | $252,000 |
| 2022 | $8,853 | $252,000 |
| 2021 | $8,853 +2.6% | $252,000 |
| 2020 | $8,628 +11.7% | $252,000 |
| 2019 | $7,723 | $252,000 +9.8% |
| 2018 | $7,723 +4.5% | $229,500 |
| 2017 | $7,388 +2.2% | $229,500 |
| 2016 | $7,232 +3.3% | $229,500 |
| 2015 | $7,002 -5.7% | $229,500 |
| 2014 | $7,426 | $229,500 |
Find assessor info on the county website
Monthly payment
Est. payment
Payment breakdown
Explore the cost of this home by adjusting the details. Changes won't be saved.Climate risks
Neighborhood: 07863
Nearby schools
Schools provided by the listing agent
- Elementary: Mansfield
- Middle: Mansfield
- High: Warrnhills
Source: GSMLS. This data may not be complete. We recommend contacting the local school district to confirm school assignments for this home.
Similar homes
- $200,0002 bd1 ba1.4k sqft7 2Nd St, Oxford Twp., NJ 07863For Sale
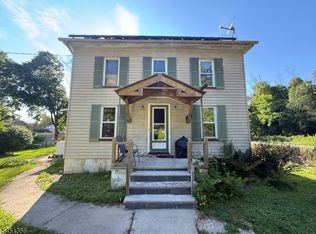 MLS ID #4044862, Jacqueline C Shenloogian, Haven Real Estate Collective. GSMLS
 - $265,7002 bd1 ba1.5k sqft37 Hope Rd, Liberty Twp., NJ 07838For Sale
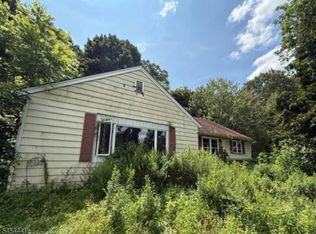 MLS ID #4047349, Christopher A. Rose, Realhome Services & Solutions Inc. GSMLS
 - $270,0005 bd2 ba2.1k sqft89 W Warren St, Washington, NJ 07882Auction
 Xome
Xome - $280,0003 bd1 ba1.6k sqft109 Lilac Dr, Clinton Twp., NJ 08801For Sale
 MLS ID #4053383, Melissa D. Stober, Coldwell Banker Realty. GSMLS
 - $285,0004 bd1 ba1.4k sqft141 N 4th St, Bangor, PA 18013For Sale
 MLS ID #PANH2010760, Evan Manning, Iron Valley Real Estate of Berks. Bright MLS
 - $299,0003 bd1 ba1.3k sqft18 Dogwood Road, Blairstown, NJ 07825For Sale
 MLS ID #22621886, Ahron Gordon, RE/MAX On the Move Realty. MoreMLS
 - $299,0003 bd2 ba2k sqft319 N 4th St, Bangor, PA 18013For SaleMLS ID #PANH2010576, Savannah Vasquez, RE/MAX Centre Realtors. Bright MLS
