Welcome Home! This spacious, thoughtfully updated Colonial features newer stainless steel appliances and an extensive list of cosmetic and system improvements completed within the last two years. Major updates include a new roof and new siding installed in 2024, an energy-efficient Navien propane-fueled heating system that also provides domestic hot water, updated flooring, refreshed bathrooms, a renovated covered front porch, a large new bay window, and additional interior updates throughout.The inviting backyard provides a warm and welcoming space for relaxing or entertaining, while the generously sized walk-up attic offers exceptional versatility as additional storage, a home office, gym, playroom, or future finished living space. Enjoy the perfect balance of privacy and convenience, with a setting that feels peaceful while remaining close to everyday amenities. Priced to sell, this home presents an exceptional opportunity you won't want to miss. (Square footage is approximate and not guaranteed. Information is based on tax records.)
Active
$365,000
30 Henderson St, Oxford Twp., NJ 07863
3beds
1,356sqft
Single Family Residence
Built in 1890
6,098 Square Feet Lot
$364,100 Zestimate®
$269/sqft
$-- HOA
What's special
- 66 days
- 893
- 62
Zillow last checked:
Listing updated:
Listed by:
Olga Tsiavos 973-625-0450,
Re/Max Select
Source: GSMLS,MLS#: 4041661
Facts & features
Interior
Bedrooms & bathrooms
- Bedrooms: 3
- Bathrooms: 2
- Full bathrooms: 2
Bedroom 1
- Level: Second
- Area: 195
- Dimensions: 15 x 13
Bedroom 2
- Level: Second
- Area: 169
- Dimensions: 13 x 13
Bedroom 3
- Level: Second
- Area: 130
- Dimensions: 13 x 10
Bedroom 4
- Level: Third
- Area: 247
- Dimensions: 19 x 13
Primary bathroom
- Features: Soaking Tub, Stall Shower
Dining room
- Features: Formal Dining Room
- Level: First
- Area: 156
- Dimensions: 13 x 12
Kitchen
- Features: Breakfast Bar, Eat-in Kitchen, Pantry
- Level: First
- Area: 144
- Dimensions: 12 x 12
Living room
- Level: First
- Area: 169
- Dimensions: 13 x 13
Basement
- Features: Utility Room
Heating
- 1 Unit, Gas-Propane Leased
Cooling
- See Remarks, Window Unit(s)
Appliances
- Included: Carbon Monoxide Detector, Gas Cooktop, Dishwasher, Microwave, Refrigerator, Wall Oven(s) - Electric, Electric Water Heater
Features
- Flooring: Laminate, Vinyl-Linoleum
- Basement: Yes,Crawl Space,Full,Unfinished
- Number of fireplaces: 1
- Fireplace features: Living Room
Interior area
- Total structure area: 1,356
- Total interior livable area: 1,356 sqft
Property
Parking
- Total spaces: 3
- Parking features: 2 Car Width, Additional Parking, See Remarks
- Uncovered spaces: 3
Features
- Patio & porch: Open Porch(es)
- Fencing: Wood
Lot
- Size: 6,098 Square Feet
- Dimensions: 50 x 125 IRR .14 AC
- Features: Open Lot
Details
- Parcel number: 3017000140000000100000
Construction
Type & style
- Home type: SingleFamily
- Architectural style: Colonial
- Property subtype: Single Family Residence
Materials
- Vinyl Siding
- Roof: Asphalt Shingle
Condition
- Year built: 1890
- Major remodel year: 2026
Utilities & green energy
- Gas: Gas-Propane
- Sewer: Public Sewer
- Water: Well
- Utilities for property: Electricity Connected, Propane
Community & HOA
Community
- Security: Carbon Monoxide Detector
Location
- Region: Oxford
Financial & listing details
- Price per square foot: $269/sqft
- Tax assessed value: $138,100
- Annual tax amount: $6,666
- Date on market: 7/20/2026
- Exclusions: See additional list of items negotiable and items included.
- Ownership type: Fee Simple
- Electric utility on property: Yes
Estimated market value
$364,100
$346,000 - $382,000
$2,587/mo
Price history
| Date | Event | Price |
|---|---|---|
| 7/20/2026 | Listed for sale | $365,000+35.2%$269/sqft |
Source:  GSMLS #4041661 Report a problem GSMLS #4041661 Report a problem | ||
| 5/21/2024 | Sold | $270,000+0.4%$199/sqft |
Source: GSMLS #3881126 Report a problem | ||
| 3/1/2024 | Contingent | $269,000$198/sqft |
Source:  All Jersey MLS #2406770R Report a problem All Jersey MLS #2406770R Report a problem | ||
| 3/1/2024 | Pending sale | $269,000$198/sqft |
Source: GSMLS #3881126 Report a problem | ||
| 1/11/2024 | Listed for sale | $269,000+1.5%$198/sqft |
Source: All Jersey MLS #2406770R Report a problem | ||
| 12/1/2023 | Listing removed | -- |
Source: GSMLS #3869270 Report a problem | ||
| 10/12/2023 | Listed for sale | $264,900-1.9%$195/sqft |
Source:  Bright MLS #NJWR2000318 Report a problem Bright MLS #NJWR2000318 Report a problem | ||
| 10/9/2023 | Listing removed | -- |
Source: GSMLS #3862921 Report a problem | ||
| 9/5/2023 | Listed for sale | $269,900-8.5%$199/sqft |
Source: GSMLS #3862921 Report a problem | ||
| 7/28/2023 | Listing removed | -- |
Source: GSMLS #3829320 Report a problem | ||
| 5/21/2023 | Price change | $295,000+9.3%$218/sqft |
Source: GSMLS #3829320 Report a problem | ||
| 2/17/2023 | Listed for sale | $270,000$199/sqft |
Source: GSMLS #3829320 Report a problem | ||
Public tax history
| Year | Property taxes | Tax assessment |
|---|---|---|
| 2024 | $6,694 +8.6% | $138,100 |
| 2023 | $6,163 +4.6% | $138,100 |
| 2022 | $5,890 +2.2% | $138,100 |
| 2021 | $5,762 +1.7% | $138,100 |
| 2020 | $5,663 +2.1% | $138,100 |
| 2019 | $5,546 +2.3% | $138,100 |
| 2018 | $5,423 -0.6% | $138,100 |
| 2017 | $5,455 -2.7% | $138,100 |
| 2016 | $5,605 +6.7% | $138,100 -23.5% |
| 2015 | $5,254 +2.6% | $180,500 |
| 2014 | $5,123 +1.3% | $180,500 |
| 2013 | $5,058 +4% | $180,500 |
| 2012 | $4,861 -0.2% | $180,500 |
| 2011 | $4,870 +5% | $180,500 |
| 2010 | $4,638 +1.9% | $180,500 -11.4% |
| 2009 | $4,553 -0.7% | $203,700 |
| 2008 | $4,583 +20.2% | $203,700 |
| 2007 | $3,812 +7.9% | $203,700 +111.1% |
| 2006 | $3,532 +21.6% | $96,500 |
| 2005 | $2,905 -7.4% | $96,500 |
| 2004 | $3,136 | $96,500 |
| 2003 | -- | $96,500 |
| 2002 | -- | $96,500 |
| 2001 | -- | $96,500 |
Find assessor info on the county website
Monthly payment
Est. payment
Payment breakdown
Explore the cost of this home by adjusting the details. Changes won't be saved.Climate risks
Neighborhood: 07863
Similar homes
- $400,0003 bd2 ba1.2k sqft3 Johnson Ave, Mount Olive Twp., NJ 07828For Sale
 MLS ID #4053887, Michelle Stigliano, Weichert Realtors. GSMLS
 - $360,0002 bd2 ba1.6k sqft6001 Brookfield Glen Dr BLDG 60 #01, White Twp., NJ 07823For Sale
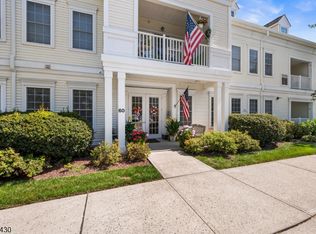 MLS ID #4050671, Douglas W. Van Brunt Jr., Redfin Corporation. GSMLS
 - $399,9003 bd2 ba1.8k sqft17 N Lincoln Ave, Washington Boro, NJ 07882For Sale
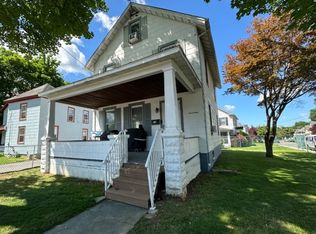 MLS ID #4044243, Kathleen F Beyel, Fiedler Real Estate. GSMLS
 - $429,9003 bd2 ba1.7k sqft33 State St, Washington Boro, NJ 07882For Sale
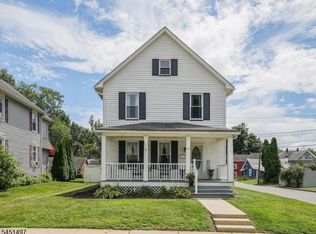 MLS ID #4046806, Michelle L. Massotto, Keller Williams Premier. GSMLS
 - $365,0003 bd2 ba1.1k sqft97 Bliss Blvd, Phillipsburg, NJ 08865For Sale
 MLS ID #2704374R, LOUIS HRIBIK. All Jersey MLS
 - $449,9002 bd2 ba1.4k sqft150 Karrville Rd, Port Murray, NJ 07865For SaleMLS ID #2612278R, COLLEEN M. WEBSTER. All Jersey MLS
- $299,0003 bd1 ba1.3k sqft18 Dogwood Road, Blairstown, NJ 07825For Sale
 MLS ID #22621886, Ahron Gordon, RE/MAX On the Move Realty. MoreMLS
