Don't miss this GREAT opportunity to own this 3 BR, 2 Bath Bi-level home with an IN-GROUND Swimming POOL! This is a wonderful find! With just a little bit of TLC this home can easily be transformed into your dream home! Vinyl Exterior! OPEN and SPACIOUS Interior! Some features include HARDWOOD flooring, RECESSED Lighting, STAINLESS double oven and built in D/W, 2 FULL Baths, lots of closet space, Overhead FAN/Light Fixtures, a mud/laundry room, 2 car garage with Electric Openers & Back Door to Yard, a Level .26 ACRE Lot, DECK, Yard SHED and INGROUND POOL! This home offers NATURAL GAS Heat, C/A in upper level and PUBLIC Water/Sewer! Pull Down to Attic. It has some wear and tear but with some fresh paint, a little TLC and some new flooring in the lower level this home would be stunning! Transform this spacious home into your very own! Selling Strictly "AS-IS"
Active
Price cut: $25.1K (11/12)
$399,900
928 Liberty St, Belvidere Twp., NJ 07823
3beds
--sqft
Single Family Residence
Built in 1990
0.26 Acres Lot
$396,400 Zestimate®
$--/sqft
$-- HOA
What's special
- 26 days
- 1,037
- 100
Likely to sell faster than
Zillow last checked:
Listing updated:
Listed by:
Karen Raab 908-319-2738,
Weichert Realtors
Source: GSMLS,MLS#: 4059831
Facts & features
Interior
Bedrooms & bathrooms
- Bedrooms: 3
- Bathrooms: 2
- Full bathrooms: 2
Bedroom 1
- Level: First
- Area: 168
- Dimensions: 14 x 12
Bedroom 2
- Level: First
- Area: 130
- Dimensions: 13 x 10
Bedroom 3
- Level: First
- Area: 120
- Dimensions: 12 x 10
Dining room
- Features: Formal Dining Room
- Level: First
- Area: 130
- Dimensions: 13 x 10
Family room
- Level: Ground
- Area: 322
- Dimensions: 23 x 14
Kitchen
- Features: Eat-in Kitchen, Pantry
- Level: First
- Area: 154
- Dimensions: 14 x 11
Living room
- Level: First
- Area: 192
- Dimensions: 16 x 12
Heating
- 1 Unit, Baseboard - Hotwater, Zoned, Natural Gas
Cooling
- 1 Unit, Central Air
Appliances
- Included: Dishwasher, Gas Water Heater
- Laundry: Laundry Room
Features
- Walkout
- Flooring: Carpet, Tile, Wood
- Doors: Storm Door(s)
- Windows: Thermal Windows/Doors, Blinds
- Basement: None
- Has fireplace: No
Property
Parking
- Total spaces: 4
- Parking features: 2 Car Width, Asphalt, Built-In Garage, Garage Door Opener
- Attached garage spaces: 2
- Uncovered spaces: 4
Features
- Levels: Bi-Level
- Patio & porch: Deck
- Exterior features: Curbs, Sidewalk
- Has private pool: Yes
- Pool features: In Ground
Lot
- Size: 0.26 Acres
- Dimensions: 82 x 136 IRR .26 AC
- Features: Open Lot
Details
- Parcel number: 3003000510000000010014
- Zoning description: R75
Construction
Type & style
- Home type: SingleFamily
- Property subtype: Single Family Residence
Materials
- Vinyl Siding
- Roof: Asphalt Shingle
Condition
- Year built: 1990
Utilities & green energy
- Gas: Gas In Street, Gas-Natural
- Sewer: Public Sewer
- Water: Public
- Utilities for property: Gas In Street, Natural Gas Connected, Cable Available, Garbage Extra Charge
Community & HOA
Location
- Region: Belvidere
Financial & listing details
- Tax assessed value: $285,500
- Annual tax amount: $9,427
- Date on market: 10/23/2026
- Ownership type: Fee Simple
Foreclosure details
Estimated market value
$396,400
$377,000 - $416,000
$2,622/mo
Price history
| Date | Event | Price |
|---|---|---|
| 11/12/2026 | Price change | $399,900-5.9% |
Source:  GSMLS #4059831 Report a problem | ||
| 10/23/2026 | Listed for sale | $425,000+88.9% |
Source: GSMLS #4059831 Report a problem | ||
| 10/26/2018 | Sold | $225,000-5.9% |
Source: GSMLS #3492144 Report a problem | ||
| 8/3/2018 | Listed for sale | $239,000+12.7% |
Source: Weichert Realtors #3492144 Report a problem | ||
| 12/2/2014 | Sold | $212,000-3.2% |
Source: GSMLS #3151953 Report a problem | ||
| 10/20/2014 | Price change | $219,000-2.6% |
Source: RE/MAX House Values 4 #3151953 Report a problem | ||
| 6/24/2014 | Listed for sale | $224,900+15.3% |
Source: RE/MAX House Values 4 #3151953 Report a problem | ||
| 3/20/2001 | Sold | $195,000+24.2% |
Source: Public Record Report a problem | ||
| 5/2/1996 | Sold | $157,000 |
Source: Public Record Report a problem | ||
Public tax history
| Year | Property taxes | Tax assessment |
|---|---|---|
| 2026 | $9,427 +3.7% | $285,500 |
| 2025 | $9,087 | $285,500 |
| 2024 | $9,087 +3.4% | $285,500 |
| 2023 | $8,788 +4.1% | $285,500 +91.7% |
| 2022 | $8,446 -0.4% | $148,900 |
| 2021 | $8,480 -0.7% | $148,900 |
| 2020 | $8,544 -1.4% | $148,900 |
| 2019 | $8,667 +3.3% | $148,900 |
| 2018 | $8,388 +1.3% | $148,900 |
| 2017 | $8,282 +1.9% | $148,900 |
| 2016 | $8,130 +0.7% | $148,900 |
| 2015 | $8,072 +3.7% | $148,900 |
| 2014 | $7,786 -1.1% | $148,900 |
| 2013 | $7,875 +8.3% | $148,900 |
| 2012 | $7,269 +2.2% | $148,900 |
| 2011 | $7,111 +2.6% | $148,900 |
| 2010 | $6,931 +2.4% | $148,900 |
| 2009 | $6,768 +3.8% | $148,900 |
| 2008 | $6,522 +5.5% | $148,900 |
| 2007 | $6,179 +5.9% | $148,900 |
| 2006 | $5,837 +10.1% | $148,900 |
| 2005 | $5,301 -2.7% | $148,900 |
| 2004 | $5,450 | $148,900 |
| 2003 | -- | $148,900 |
| 2002 | -- | $148,900 -0.4% |
| 2001 | -- | $149,500 |
Find assessor info on the county website
Monthly payment
Est. payment
Payment breakdown
Explore the cost of this home by adjusting the details. Changes won't be saved.Climate risks
Neighborhood: 07823
Nearby schools
Schools provided by the listing agent
- Elementary: Belvidere
- Middle: Belvidere
- High: Belvidere
Source: GSMLS. This data may not be complete. We recommend contacting the local school district to confirm school assignments for this home.


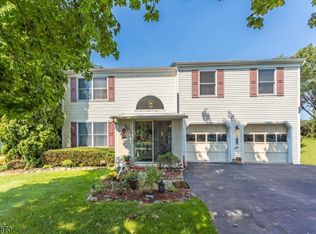
Similar homes
- $415,0003 bd2 ba1.8k sqft703 Oxford St, Belvidere Twp., NJ 07823For Sale
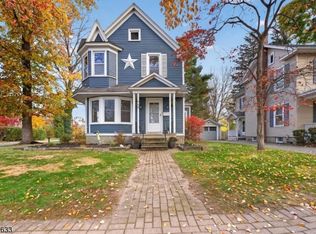 MLS ID #4063069, Marian Balella, C-21 North Warren Realty. GSMLS
- $524,9003 bd2 ba2k sqft38 Victoria Dr, White Twp., NJ 07823For Sale
 MLS ID #4056311, Michael Del Cioppo, Realty One Group Next Door. GSMLS
- $489,0003 bd2 ba-- sqft9 Woods Edge Ct, White Twp., NJ 07823For Sale
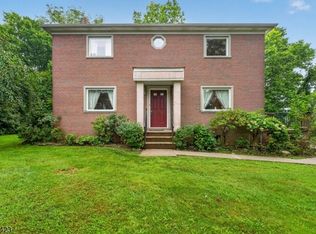 MLS ID #4049836, Lee Hansen, Re/Max Supreme. GSMLS
- $304,9002 bd2 ba-- sqft323 Water St, Belvidere Twp., NJ 07823For Sale
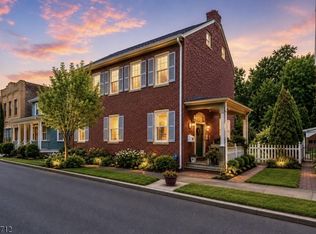 MLS ID #4062391, Tracy Mills, Realty One Group Next Door. GSMLS
- $529,9005 bd3 ba1.2k sqft102 Stadelman Ave, Belvidere, NJ 07823For Sale
 MLS ID #2705360R, DARRYL BARNES. All Jersey MLS
