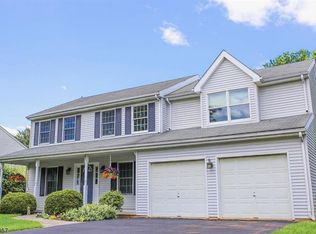
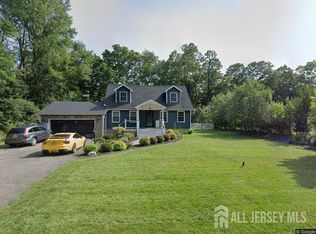
A classic Colonial with room to spread out, inside and out! A welcoming front porch sets the tone for this four-bedroom, two-and-a-half-bath home, where comfortable living spaces and a traditional layout offer plenty of room for everyday life. The living room provides a place to relax, while the formal dining room is ready for everything from weeknight dinners to special occasions. An eat-in kitchen offers a casual dining option, and the family room, complete with a wood-burning stove, adds warmth and character. Upstairs, four bedrooms provide flexibility, including a primary bedroom with its own full bath and walk-in closet. A full basement offers additional storage and possibilities, while the attached two-car garage adds everyday convenience. Outside, a deck overlooks the level quarter-acre property, with a storage shed providing extra room for outdoor essentials. Central air, natural gas heat, public water, and public sewer round out the practical features. With its covered front porch, generous living spaces, and classic Colonial design, this home offers the space and flexibility to make it your own.
Coming soon 11/15
$525,000
932 Liberty St, Belvidere Twp., NJ 07823
4beds
--sqft
Single Family Residence
Built in 1989
0.26 Acres Lot
$457,100 Zestimate®
$--/sqft
$-- HOA
What's special
- 2 days
- 1,028
- 22
Zillow last checked:
Listing updated:
Listed by:
Jessica Mcgourty 908-763-8372,
Coldwell Banker Realty,
Mary Malone
Source: GSMLS,MLS#: 4064364
Facts & features
Interior
Bedrooms & bathrooms
- Bedrooms: 4
- Bathrooms: 3
- Full bathrooms: 2
- 1/2 bathrooms: 1
Primary bedroom
- Description: Full Bath, Walk-In Closet
Bedroom 1
- Level: Second
- Area: 180
- Dimensions: 10 x 18
Bedroom 2
- Level: Second
- Area: 108
- Dimensions: 9 x 12
Bedroom 3
- Level: Second
- Area: 108
- Dimensions: 9 x 12
Bedroom 4
- Level: Second
- Area: 96
- Dimensions: 12 x 8
Primary bathroom
- Features: Tub Shower
Dining room
- Features: Formal Dining Room
- Level: First
- Area: 110
- Dimensions: 11 x 10
Family room
- Level: First
- Area: 360
- Dimensions: 18 x 20
Kitchen
- Features: Eat-in Kitchen
- Level: First
- Area: 210
- Dimensions: 21 x 10
Living room
- Level: First
- Area: 240
- Dimensions: 20 x 12
Basement
- Features: Office, Rec Room, Utility Room
Heating
- Forced Air, Natural Gas
Cooling
- Central Air
Appliances
- Included: Dishwasher, Range/Oven-Gas, Gas Water Heater
Features
- Walk-In Closet(s), Rec Room, Office, Utility Room
- Flooring: Carpet, Tile, Vinyl-Linoleum
- Windows: Shades
- Basement: Yes,Partially Finished,Full
- Number of fireplaces: 1
- Fireplace features: Family Room, Wood Burning
Property
Parking
- Total spaces: 4
- Parking features: 2 Car Width, Asphalt, Attached Garage
- Attached garage spaces: 2
- Uncovered spaces: 4
Features
- Patio & porch: Deck, Open Porch(es)
- Exterior features: Curbs, Sidewalk
Lot
- Size: 0.26 Acres
- Dimensions: 82 x 136 IRR .26 AC
- Features: Level
Details
- Additional structures: Storage Shed
- Parcel number: 3003000510000000010016
Construction
Type & style
- Home type: SingleFamily
- Architectural style: Colonial
- Property subtype: Single Family Residence
Materials
- Vinyl Siding
- Roof: Asphalt Shingle
Condition
- Year built: 1989
Utilities & green energy
- Gas: Gas-Natural
- Sewer: Public Sewer
- Water: Public
- Utilities for property: Underground Utilities, Electricity Connected, Natural Gas Connected, Cable Available, Garbage Extra Charge
Community & HOA
Community
- Security: Fire Alarm, Smoke Detector(s)
Location
- Region: Belvidere
Financial & listing details
- Tax assessed value: $325,500
- Annual tax amount: $10,748
- Date on market: 11/15/2026
- Exclusions: General Generator (negotiable) Chandelier (over fireplace)
- Ownership type: Fee Simple
- Electric utility on property: Yes
Estimated market value
$457,100
$425,000 - $485,000
$3,392/mo
Price history
| Date | Event | Price |
|---|---|---|
| 11/1/2001 | Sold | $219,000 |
Source: Public Record Report a problem | ||
Public tax history
| Year | Property taxes | Tax assessment |
|---|---|---|
| 2026 | $10,748 +3.7% | $325,500 |
| 2025 | $10,361 | $325,500 |
| 2024 | $10,361 +3.4% | $325,500 |
| 2023 | $10,019 -1.1% | $325,500 +82.3% |
| 2022 | $10,130 -0.4% | $178,600 |
| 2021 | $10,171 -0.7% | $178,600 |
| 2020 | $10,248 -1.4% | $178,600 |
| 2019 | $10,396 +3.3% | $178,600 |
| 2018 | $10,061 +1.3% | $178,600 |
| 2017 | $9,934 +1.9% | $178,600 |
| 2016 | $9,752 +0.7% | $178,600 |
| 2015 | $9,682 +3.7% | $178,600 |
| 2014 | $9,339 -1.1% | $178,600 |
| 2013 | $9,446 +8.3% | $178,600 |
| 2012 | $8,719 +2.2% | $178,600 |
| 2011 | $8,530 +2.6% | $178,600 |
| 2010 | $8,314 +2.4% | $178,600 |
| 2009 | $8,117 +3.8% | $178,600 |
| 2008 | $7,823 +5.5% | $178,600 |
| 2007 | $7,412 +16% | $178,600 +9.6% |
| 2006 | $6,390 +10.1% | $163,000 |
| 2005 | $5,803 -2.7% | $163,000 |
| 2004 | $5,966 | $163,000 |
| 2003 | -- | $163,000 |
| 2001 | -- | $163,000 |
Find assessor info on the county website
Monthly payment
Est. payment
Payment breakdown
Explore the cost of this home by adjusting the details. Changes won't be saved.Climate risks
Neighborhood: 07823
Similar homes
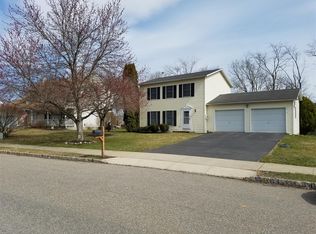
- $589,9004 bd3 ba-- sqft8 Frelinghuysen St, Belvidere Twp., NJ 07823For Sale
 MLS ID #4062570, Radina Vilasco, Weichert Realtors. GSMLS
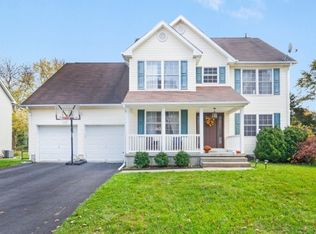
- $420,0004 bd3 ba2.3k sqft306 Second Street, Belvidere Twp., NJ 07823For Sale
 MLS ID #4063995, Mark Duke, Era Duke Realtors. GSMLS
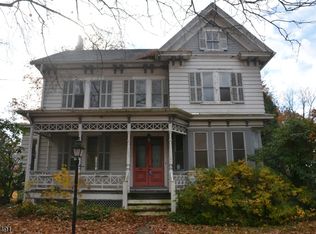
- $529,9005 bd3 ba1.2k sqft102 Stadelman Ave, Belvidere, NJ 07823For Sale
 MLS ID #2705360R, DARRYL BARNES. All Jersey MLS
- $524,9003 bd2 ba2k sqft38 Victoria Dr, White Twp., NJ 07823For Sale
 MLS ID #4056311, Michael Del Cioppo, Realty One Group Next Door. GSMLS
