Welcome home to this spacious and inviting property, offering beautiful, wooded views, versatile living space, and plenty of room to accommodate a variety of lifestyles!The kitchen features maple cabinetry, a vaulted ceiling, and a skylight that fills the space with natural light. Hardwood floors flow throughout the living room, dining room, kitchen, and hallway. The living room features a charming wood-burning fireplace, while the dining room offers Andersen sliding doors leading to an expansive deck overlooking the beautiful natural surroundings. Upstairs, you'll find three generously sized bedrooms, including the primary suite. Enjoy your morning coffee from the private sliders leading directly to the deck, where peaceful, wooded views provide the perfect backdrop. The primary bathroom features a walk-in shower, while the guest bathroom offers a convenient double-sink vanity. The lower level offers incredible flexibility and potential for an in-law suite, extended guest living, or additional entertaining space. Featuring a separate entrance, living room with a second wood-burning fireplace, office, den, and an additional bedroom, this level provides endless possibilities. With its flexible layout, the home could potentially offer up to five bedrooms. Set on a beautiful, established lot surrounded by nature, this property offers privacy, space, and versatility. With two wood-burning fireplaces, multiple living areas, and room to grow.
Active
$475,000
30 Quenby Mountain Rd, Liberty Twp., NJ 07838
4beds
2,228sqft
Single Family Residence
Built in 1987
1.01 Acres Lot
$495,200 Zestimate®
$213/sqft
$-- HOA
What's special
- 11 days
- 1,004
- 104
Likely to sell faster than
Zillow last checked:
Listing updated:
Listed by:
Erica Tattersall 908-914-7944,
Weichert Realtors
Source: GSMLS,MLS#: 4063980
Facts & features
Interior
Bedrooms & bathrooms
- Bedrooms: 4
- Bathrooms: 3
- Full bathrooms: 3
Primary bedroom
- Description: 1st Floor, Full Bath
Bedroom 1
- Level: First
Bedroom 2
- Level: First
Bedroom 3
- Level: First
Bedroom 4
- Level: Ground
Primary bathroom
- Features: Stall Shower
Dining room
- Features: Formal Dining Room
- Level: First
Family room
- Level: Ground
Kitchen
- Features: Breakfast Bar
- Level: First
Living room
- Level: First
Heating
- 1 Unit, Baseboard - Hotwater, Zoned, See Remarks, Gas-Propane Leased
Appliances
- Included: Carbon Monoxide Detector, Dryer, Range/Oven-Electric, Refrigerator, See Remarks, Self Cleaning Oven, Washer, Water Softener Owned, Gas Water Heater
- Laundry: Laundry Room, Ground Level
Features
- Office, Utility Room, Storage Room, In-Law Floorplan, Bath(s) Other, Den, Family Room, Walkout
- Flooring: Carpet, Tile, Wood
- Basement: None
- Number of fireplaces: 2
- Fireplace features: Living Room, See Remarks, Wood Burning, Wood Stove-Freestanding
Interior area
- Total structure area: 2,228
- Total interior livable area: 2,228 sqft
Property
Parking
- Total spaces: 10
- Parking features: 1 Car Width, Asphalt, Driveway-Exclusive, None
- Uncovered spaces: 10
Features
- Levels: Bi-Level
- Patio & porch: Deck
Lot
- Size: 1.01 Acres
- Dimensions: 1.01 AC
- Features: Wooded
Details
- Additional structures: Storage Shed
- Parcel number: 3014000110000000090005
- Zoning description: Residential
- Other equipment: Generator-Hookup
Construction
Type & style
- Home type: SingleFamily
- Architectural style: Custom Home
- Property subtype: Single Family Residence
Materials
- Stone, Stucco
- Roof: Asphalt Shingle
Condition
- Year built: 1987
Utilities & green energy
- Gas: Gas-Propane
- Sewer: Septic Tank
- Water: Well
- Utilities for property: Electricity Connected, Propane, Cable Available, Garbage Extra Charge
Community & HOA
Community
- Security: Carbon Monoxide Detector
Location
- Region: Great Meadows
Financial & listing details
- Price per square foot: $213/sqft
- Tax assessed value: $239,700
- Annual tax amount: $8,763
- Date on market: 11/13/2026
- Ownership type: Fee Simple
- Electric utility on property: Yes
Estimated market value
$495,200
$470,000 - $525,000
$3,773/mo
Price history
| Date | Event | Price |
|---|---|---|
| 11/13/2026 | Listed for sale | $475,000-7.8%$213/sqft |
Source:  GSMLS #4063980 Report a problem | ||
| 11/2/2026 | Listing removed | -- |
Source: Owner Report a problem | ||
| 10/5/2026 | Listed for sale | $514,999+425.5%$231/sqft |
Source: Owner Report a problem | ||
| 9/24/1993 | Sold | $98,000$44/sqft |
Source: Public Record Report a problem | ||
Public tax history
| Year | Property taxes | Tax assessment |
|---|---|---|
| 2026 | $8,763 +7.5% | $239,700 |
| 2025 | $8,152 | $239,700 |
| 2024 | $8,152 +3.3% | $239,700 |
| 2023 | $7,891 +5.4% | $239,700 |
| 2022 | $7,488 -1.4% | $239,700 |
| 2021 | $7,594 +3.8% | $239,700 |
| 2020 | $7,313 +0.8% | $239,700 |
| 2019 | $7,258 +2.5% | $239,700 |
| 2018 | $7,078 -2.2% | $239,700 |
| 2017 | $7,237 +4.8% | $239,700 |
| 2016 | $6,906 -1.6% | $239,700 |
| 2015 | $7,016 +1.5% | $239,700 |
| 2014 | $6,915 +0.1% | $239,700 |
| 2013 | $6,906 -0.6% | $239,700 |
| 2012 | $6,944 +1.8% | $239,700 |
| 2011 | $6,822 -1% | $239,700 |
| 2010 | $6,891 +0.7% | $239,700 |
| 2009 | $6,846 +0.2% | $239,700 |
| 2008 | $6,831 +10.6% | $239,700 |
| 2007 | $6,174 +6.2% | $239,700 |
| 2006 | $5,814 +13% | $239,700 |
| 2005 | $5,143 -8.1% | $239,700 |
| 2004 | $5,599 | $239,700 |
| 2003 | -- | $239,700 +79.1% |
| 2002 | -- | $133,800 |
| 2001 | -- | $133,800 |
Find assessor info on the county website
Monthly payment
Est. payment
Payment breakdown
Explore the cost of this home by adjusting the details. Changes won't be saved.Climate risks
Neighborhood: 07838
Nearby schools
Schools provided by the listing agent
- Elementary: Grt Meadow
- Middle: Grt Meadow
- High: Hackttstwn
Source: GSMLS. This data may not be complete. We recommend contacting the local school district to confirm school assignments for this home.
- $67,1001.45 acres27 Quenby Mountain Rd, Great Meadows, NJ 07838Off Market
- $4,6000.65 acres28 Quenby Mountain Rd, Great Meadows, NJ 07838Off Market
- $610,0004 bd3 ba-- sqft29 Quenby Mountain Rd, Great Meadows, NJ 07838Sold
- $499,500-- bd-- ba2.8k sqft36 Quenby Mountain Rd, Great Meadows, NJ 07838Off Market
Similar homes
- $375,0003 bd3 ba1.9k sqft88 Quenby Mountain Rd, Liberty Twp., NJ 07838For Sale
 MLS ID #4064255, Tammi Brady Potashnick, Skylands Realty Partners Llc. GSMLS
- $--3 bd2 ba2.1k sqft16 Spring Hill Ln, Great Meadows, NJ 07838Auction
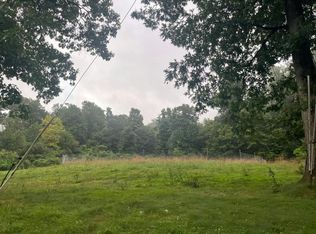 Auction.com 2
- $440,0003 bd2 ba2.3k sqft37 Shades Of Death Rd, Liberty Twp., NJ 07838For Sale
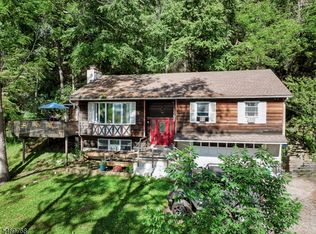 MLS ID #4052770, Heather Pruiksma, Exp Realty, Llc. GSMLS
- $429,9004 bd3 ba2k sqft39 Country Club Ln, Harmony Twp., NJ 08865For Sale
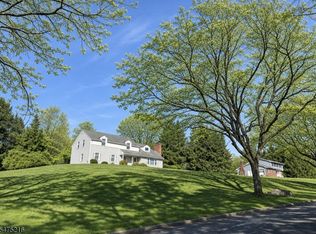 MLS ID #4065569, Adriana Cueva, Weichert Realtors. GSMLS
- $449,9002 bd2 ba1.4k sqft150 Karrville Rd, Port Murray, NJ 07865For Sale
 MLS ID #2612278R, COLLEEN M. WEBSTER, RE/MAX SELECT. All Jersey MLS
- $529,9005 bd3 ba1.2k sqft102 Stadelman Ave, Belvidere, NJ 07823For SaleMLS ID #2705360R, DARRYL BARNES, KELLER WILLIAMS ELITE REALTORS. All Jersey MLS
