Rare opportunity at 937 Mount Holly Road! Set on 6.95 acres in scenic Stillwater, this historic Colonial offers approximately 2,188 sqft, 3 bedrooms, 2 bathrooms, a fireplace, and a detached 2-car garage. The expansive land is the standout, blending open space and wooded surroundings with room to garden, enjoy nature, pursue outdoor hobbies, or create a private country retreat. Inside, the traditional layout and historic character offer a blank canvas for your imagination. Built in 1866, the home offers a restoration opportunity for investors, contractors, or buyers ready to bring a vision to life. Imagine transforming this property into a one-of-a-kind country residence surrounded by 6.95 acres of possibilities. Bring your vision and explore the potential! Schedule your private showing today! Photos are digitally enhanced. Being sold AS IS, WHERE IS, Buyer is responsible for all inspections, CO and certifications. All information and property details set forth in this listing, including all utilities and all room dimensions which are approximate and deemed reliable but not guaranteed and should be independently verified if any person intends to engage in a transaction based upon it. Seller/current owner does not represent and/or guarantee that all property information and details have been provided in this MLS listing.
Active
$365,000
937 Mount Holly Rd, Stillwater Twp., NJ 07825
3beds
2,188sqft
Single Family Residence
Built in 1866
6.95 Acres Lot
$-- Zestimate®
$167/sqft
$-- HOA
What's special
Room to gardenHistoric colonialPrivate country retreat
- 10 hours
- 319
- 34
Zillow last checked:
Listing updated:
Listed by:
Kimberlee Mcclellan 800-933-1991,
Ai Brokers Llc
Source: GSMLS,MLS#: 4065400
Facts & features
Interior
Bedrooms & bathrooms
- Bedrooms: 3
- Bathrooms: 2
- Full bathrooms: 2
Primary bedroom
- Description: Full Bath
Primary bathroom
- Features: Stall Shower
Kitchen
- Features: Country Kitchen, Eat-in Kitchen, Galley Type
Heating
- Baseboard - Hotwater, See Remarks, Electric
Cooling
- Ceiling Fan(s)
Appliances
- Included: See Remarks, Electric Water Heater, Water Heater (See Remarks)
Features
- Flooring: Carpet, Tile, Vinyl-Linoleum, Wood
- Doors: Storm Door(s)
- Windows: Storm Window(s), Skylight(s)
- Basement: Yes,Unfinished
- Number of fireplaces: 1
- Fireplace features: Living Room
Interior area
- Total structure area: 2,188
- Total interior livable area: 2,188 sqft
Property
Parking
- Total spaces: 2
- Parking features: See Remarks, Detached Garage
- Garage spaces: 2
Features
- Patio & porch: Deck, Enclosed Porch(es)
Lot
- Size: 6.95 Acres
- Dimensions: 6.95 AC
- Features: Open Lot, Wooded
Details
- Additional structures: Outbuilding
- Parcel number: 2820027020000000050001
Construction
Type & style
- Home type: SingleFamily
- Architectural style: Colonial
- Property subtype: Single Family Residence
Materials
- Vinyl Siding, Wood Siding
- Roof: Asphalt Shingle
Condition
- Year built: 1866
Utilities & green energy
- Sewer: Septic Tank
- Water: Private, Well
- Utilities for property: Electricity Connected, See Remarks
Community & HOA
Location
- Region: Blairstown
Financial & listing details
- Price per square foot: $167/sqft
- Tax assessed value: $253,600
- Annual tax amount: $9,563
- Date on market: 11/18/2026
- Ownership type: Fee Simple
- Electric utility on property: Yes
Estimated market value
Not available
Estimated sales range
Not available
Not available
Price history
| Date | Event | Price |
|---|---|---|
| 11/18/2026 | Listed for sale | $365,000$167/sqft |
Source:  GSMLS #4065400 Report a problem | ||
Public tax history
Tax history is unavailable.
Monthly payment
Est. payment
Payment breakdown
Explore the cost of this home by adjusting the details. Changes won't be saved.Climate risks
Neighborhood: 07825

Similar homes
- $--3 bd2 ba1.6k sqft31 Springdale Garden Rd, Newton, NJ 07860Auction
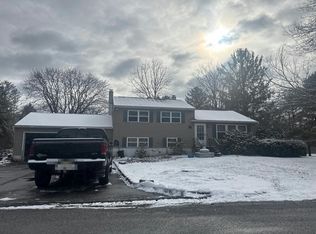 Auction.com 2
- $395,0004 bd3 ba2.2k sqft214 Kensington Dr, Bushkill, PA 18324For Sale
 MLS ID #787761, Fred Tessier, EXP Realty LLC. GLVR
- $379,0004 bd3 ba2.1k sqft1164 Mink Trl, Bushkill, PA 18324For Sale
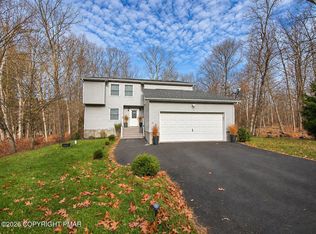 MLS ID #PM-146342, Liliya Malanyuk, Market Force Realty. PMAR
- $289,9004 bd2 ba1.6k sqft1153 Lake Of The Pines Blvd S, East Stroudsburg, PA 18302For Sale
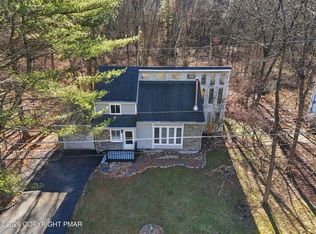 MLS ID #PM-146434, Paul Jared Zwack, exp Realty, LLC - Philadelphia. PMAR
- $249,9003 bd2 ba1.5k sqft204 Mockingbird Ct, Bushkill, PA 18324For Sale
 MLS ID #PW263958, Jessica Sheppard, Berkshire Hathaway HomeServices Pocono Real Estate Milford. PWAR as distributed by MLS GRID
- $339,0003 bd2 ba1.5k sqft2167 Spring Rd, Dingmans Ferry, PA 18328For SaleMLS ID #PW263533, Liza Rombousek, Realty Executives Exceptional Milford. PWAR as distributed by MLS GRID
