Welcome to your own slice of the Poconos! Set on nearly 2 private acres, this beautifully maintained one-owner home is the perfect blend of comfort, space, and tranquility. From the moment you enter, you'll be greeted by soaring ceilings, beautiful hardwood floors, and a bright, inviting layout that reflects years of pride in ownership.
The spacious floor plan features a large primary suite with big bath, generous living and dining areas, and a 2-car garage. Every detail has been lovingly cared for, making this home truly move-in ready.
Located in amenity-filled Pocono Mountain Lake Estates, residents enjoy indoor and outdoor pools, a private lake with beach access, clubhouse, tennis and pickleball courts, playgrounds, and year-round community events.
Just minutes from Bushkill Falls, the Delaware Water Gap National Recreation Area, hiking, fishing, skiing, and countless outdoor adventures, this home offers the lifestyle you've been dreaming of. Whether you're looking for a full-time residence, vacation getaway, or investment property, this exceptional home is ready to welcome you. Don't miss this opportunity to enjoy the best of Pocono living!
For sale
$350,000
196 Hummingbird Trl, Bushkill, PA 18324
3beds
1,590sqft
Single Family Residence
Built in 2006
1.94 Acres Lot
$342,000 Zestimate®
$220/sqft
$104/mo HOA
What's special
Soaring ceilingsSpacious floor planBright inviting layoutBeautiful hardwood floors
- 1 day
- 385
- 59
Zillow last checked:
Listing updated:
Listed by:
Paulina Nakielska 347-370-5256,
Pocono Mountains Real Estate, Inc - Brodheadsville 570-402-7767
Source: PMAR,MLS#: PM-146152
Facts & features
Interior
Bedrooms & bathrooms
- Bedrooms: 3
- Bathrooms: 3
- Full bathrooms: 3
Primary bedroom
- Level: Main
- Area: 187
- Dimensions: 17 x 11
Primary bathroom
- Level: Main
- Area: 110
- Dimensions: 11 x 10
Bathroom 2
- Level: Main
- Area: 130
- Dimensions: 13 x 10
Bathroom 3
- Level: Main
- Area: 108
- Dimensions: 12 x 9
Bathroom 3
- Level: Basement
- Area: 35
- Dimensions: 7 x 5
Dining room
- Level: Main
- Area: 100
- Dimensions: 10 x 10
Kitchen
- Level: Main
- Area: 170
- Dimensions: 17 x 10
Living room
- Level: Main
- Area: 252
- Dimensions: 18 x 14
Media room
- Level: Basement
- Area: 833
- Dimensions: 49 x 17
Utility room
- Level: Basement
- Area: 130
- Dimensions: 13 x 10
Heating
- Baseboard
Cooling
- Ceiling Fan(s), Central Air
Appliances
- Included: Electric Range, Refrigerator, Dishwasher, Washer, Dryer
- Laundry: Lower Level
Features
- Eat-in Kitchen, High Ceilings, Walk-In Closet(s), Wired for Sound
- Flooring: Hardwood, Laminate, Tile
- Basement: Heated
- Number of fireplaces: 2
- Fireplace features: Family Room, Recreation Room
Interior area
- Total structure area: 3,145
- Total interior livable area: 1,590 sqft
- Finished area above ground: 1,590
- Finished area below ground: 0
Property
Parking
- Total spaces: 6
- Parking features: Garage, Open
- Garage spaces: 2
- Uncovered spaces: 4
Features
- Stories: 1
- Patio & porch: Rear Porch
Lot
- Size: 1.94 Acres
- Features: Few Trees, Paved
Details
- Parcel number: 112253
- Zoning description: Residential
- Special conditions: Standard
Construction
Type & style
- Home type: SingleFamily
- Architectural style: Bi-Level
- Property subtype: Single Family Residence
Materials
- Vinyl Siding
- Foundation: Block
- Roof: Asphalt
Condition
- Year built: 2006
Utilities & green energy
- Electric: 200+ Amp Service
- Sewer: On Site Septic
- Water: Well
Community & HOA
Community
- Subdivision: Pocono Mtn Lk Est Pike Co
HOA
- Has HOA: Yes
- Amenities included: Clubhouse, Playground, Outdoor Pool, Indoor Pool, Tennis Court(s), Pickleball
- Services included: Maintenance Road
- HOA fee: $1,248 annually
Location
- Region: Bushkill
Financial & listing details
- Price per square foot: $220/sqft
- Tax assessed value: $158,475
- Annual tax amount: $6,997
- Date on market: 11/4/2026
- Listing terms: Cash,Conventional
- Road surface type: Paved
Estimated market value
$342,000
$325,000 - $359,000
$2,224/mo
Price history
| Date | Event | Price |
|---|---|---|
| 11/4/2026 | Listed for sale | $350,000$220/sqft |
Source: PMAR #PM-146152 Report a problem | ||
Public tax history
| Year | Property taxes | Tax assessment |
|---|---|---|
| 2025 | $6,499 +1.6% | $39,620 |
| 2024 | $6,399 +1.5% | $39,620 |
| 2023 | $6,302 +3.2% | $39,620 |
| 2022 | $6,107 +0.9% | $39,620 |
| 2021 | $6,051 | $39,620 |
| 2020 | $6,051 +1.3% | $39,620 |
| 2019 | $5,972 +0.5% | $39,620 |
| 2018 | $5,942 | $39,620 |
| 2017 | -- | $39,620 |
| 2016 | -- | $39,620 |
| 2015 | -- | $39,620 |
| 2014 | -- | $39,620 |
| 2013 | -- | $39,620 |
| 2012 | -- | $39,620 +5.6% |
| 2010 | -- | $37,520 |
Find assessor info on the county website
Monthly payment
Est. payment
Payment breakdown
Explore the cost of this home by adjusting the details. Changes won't be saved.Climate risks
Neighborhood: 18324

Similar homes
- $379,0004 bd3 ba1.5k sqft172 Dorchester Dr, Bushkill, PA 18324For Sale
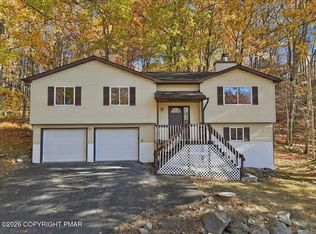 MLS ID #PM-146120, Kimberly A Gay, E-Realty Services - Pocono Summit. PMAR
- $285,0003 bd2 ba1.3k sqft3124 Bluebird Dr, Bushkill, PA 18324For Sale

 MLS ID #PW263368, Lisa McAteer, Keller Williams RE 402 Broad. PWAR as distributed by MLS GRID
- $315,0003 bd3 ba1.9k sqft552 W Chipmunk Rd, Bushkill, PA 18324For Sale
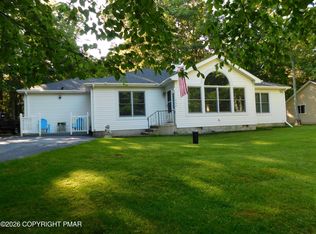 MLS ID #PM-143260, Ed McKeown, Keller Williams Real Estate - Stroudsburg. PMAR
- $274,9003 bd2 ba1.5k sqft2217 Longview Dr, Bushkill, PA 18324For Sale
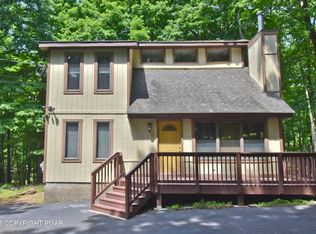 MLS ID #PM-142867, James Galligan, Keller Williams Real Estate - Stroudsburg 803 Main. PMAR
- $293,5003 bd3 ba1.8k sqft3132 Bear Rd, Bushkill, PA 18324For Sale
 MLS ID #SC265033, Melissa Gonzalez, PIKE/WAYNE ASSOCIATION. GSBR as distributed by MLS GRID
- $336,0003 bd2 ba1.6k sqft123 Banbury Dr, Bushkill, PA 18324For SaleMLS ID #SC265027, Melissa Gonzalez, PIKE/WAYNE ASSOCIATION. GSBR as distributed by MLS GRID
