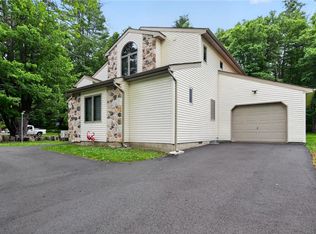
Welcome to this beautiful and spacious home surrounded by nature! Step inside and enjoy the bright, open living area with high ceilings, skylights, and plenty of natural light. The large living room offers lots of space for family and friends, while the beautiful stone fireplace adds a warm and cozy touch.
The kitchen offers plenty of cabinets and counter space, along with dining areas perfect for everyday meals or entertaining guests. The home features comfortable bedrooms, updated bathrooms, and a spacious primary bedroom with high ceilings.
The open loft overlooking the living room adds extra charm to the home. Downstairs, the large unfinished basement provides plenty of storage space and room for future possibilities.
Outside, enjoy a spacious deck overlooking the peaceful wooded backyard, where a **small creek adds a charming and relaxing touch to the natural setting**. It's a perfect place to enjoy your morning coffee, relax, or spend time with family and friends. An attached two-car garage adds extra convenience.
With plenty of space inside and out, this home offers a wonderful combination of comfort, privacy, and the natural beauty of the Poconos. Come see it for yourself!
For sale
$379,000
1164 Mink Trl, Bushkill, PA 18324
4beds
2,164sqft
Single Family Residence
Built in 1995
0.51 Acres Lot
$369,000 Zestimate®
$175/sqft
$100/mo HOA
What's special
Updated bathroomsPlenty of natural lightComfortable bedrooms
- 1 hour
- 116
- 8
Zillow last checked:
Listing updated:
Listed by:
Liliya Malanyuk 272-200-9444,
Market Force Realty 866-993-8585
Source: PMAR,MLS#: PM-146342
Facts & features
Interior
Bedrooms & bathrooms
- Bedrooms: 4
- Bathrooms: 3
- Full bathrooms: 3
Primary bedroom
- Level: Second
- Area: 197.5
- Dimensions: 12.5 x 15.8
Bedroom 2
- Level: Second
- Area: 142.5
- Dimensions: 11.4 x 12.5
Bedroom 3
- Level: Second
- Area: 100.58
- Dimensions: 9.4 x 10.7
Primary bathroom
- Level: Second
- Area: 41.55
- Dimensions: 10.11 x 4.11
Bathroom 2
- Level: Second
- Area: 36.48
- Dimensions: 7.6 x 4.8
Other
- Level: First
- Area: 131.1
- Dimensions: 11.4 x 11.5
Other
- Level: First
- Area: 40.47
- Dimensions: 7.1 x 5.7
Basement
- Level: Basement
- Area: 1361.45
- Dimensions: 37.3 x 36.5
Dining room
- Level: First
- Area: 84.63
- Dimensions: 9.3 x 9.1
Family room
- Level: First
- Area: 276.36
- Dimensions: 14.7 x 18.8
Other
- Level: First
- Area: 208.56
- Dimensions: 13.2 x 15.8
Laundry
- Level: First
- Area: 59.16
- Dimensions: 10.2 x 5.8
Living room
- Level: First
- Area: 428.64
- Dimensions: 22.8 x 18.8
Heating
- Central, Propane
Cooling
- Central Air
Appliances
- Included: Propane Cooktop, Refrigerator, Dishwasher, Washer, Dryer
Features
- Cathedral Ceiling(s)
- Flooring: Ceramic Tile, Hardwood
- Windows: Bay Window(s), Skylight(s)
- Basement: Concrete,Storage Space
- Number of fireplaces: 1
- Fireplace features: Living Room, Wood Burning
Interior area
- Total structure area: 3,473
- Total interior livable area: 2,164 sqft
- Finished area above ground: 2,164
- Finished area below ground: 0
Property
Parking
- Total spaces: 5
- Parking features: Garage - Attached, Open
- Attached garage spaces: 2
- Uncovered spaces: 3
Features
- Stories: 2
- Patio & porch: Deck
Lot
- Size: 0.51 Acres
Details
- Parcel number: 041524
- Zoning description: Residential
Construction
Type & style
- Home type: SingleFamily
- Architectural style: Contemporary
- Property subtype: Single Family Residence
Condition
- Year built: 1995
Utilities & green energy
- Sewer: On Site Septic
- Water: Private
Community & HOA
Community
- Subdivision: Pocono Mtn Lk Est Pike Co
HOA
- Has HOA: Yes
- Amenities included: Security, Clubhouse, Playground, Outdoor Pool, Indoor Pool, Fitness Center, Tennis Court(s)
- Services included: Security, Maintenance Road
- HOA fee: $1,200 annually
Location
- Region: Bushkill
Financial & listing details
- Price per square foot: $175/sqft
- Tax assessed value: $150,430
- Annual tax amount: $6,642
- Date on market: 11/12/2026
- Listing terms: Cash,Conventional,FHA,USDA Loan,VA Loan
Estimated market value
$369,000
$343,000 - $395,000
$2,831/mo
Price history
| Date | Event | Price |
|---|---|---|
| 11/12/2026 | Listed for sale | $379,000+33%$175/sqft |
Source: PMAR #PM-146342 Report a problem | ||
| 7/15/2022 | Sold | $285,000+0%$132/sqft |
Source:  PWAR as distributed by MLS GRID #222760 Report a problem | ||
| 6/1/2022 | Listed for sale | $284,900+43.2%$132/sqft |
Source: PMAR #PM-97659 Report a problem | ||
| 10/19/2020 | Sold | $199,000$92/sqft |
Source: PMAR #PM-78872 Report a problem | ||
| 7/6/2020 | Listed for sale | $199,000+10.6%$92/sqft |
Source: RE/MAX Crossroads #PM-78872 Report a problem | ||
| 3/12/2020 | Sold | $180,000$83/sqft |
Source: Public Record Report a problem | ||
Public tax history
| Year | Property taxes | Tax assessment |
|---|---|---|
| 2026 | $6,270 +1.6% | $37,610 |
| 2025 | $6,170 +1.6% | $37,610 |
| 2024 | $6,074 +1.5% | $37,610 |
| 2023 | $5,983 +3.2% | $37,610 |
| 2022 | $5,797 +0.9% | $37,610 |
| 2021 | $5,744 | $37,610 |
| 2020 | $5,744 +1.3% | $37,610 |
| 2019 | $5,669 +0.5% | $37,610 |
| 2018 | $5,641 | $37,610 |
| 2017 | -- | $37,610 |
| 2016 | -- | $37,610 |
| 2015 | -- | $37,610 |
| 2014 | -- | $37,610 |
| 2013 | -- | $37,610 |
| 2012 | -- | $37,610 |
| 2011 | -- | $37,610 |
| 2010 | -- | $37,610 |
Find assessor info on the county website
Monthly payment
Est. payment
Payment breakdown
Explore the cost of this home by adjusting the details. Changes won't be saved.Climate risks
Neighborhood: 18324

Similar homes
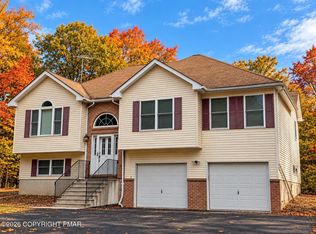
- $360,0005 bd4 ba2k sqft1119 Mink Ct, Bushkill, PA 18324For Sale
 MLS ID #783440, Robert E. Sulecki, BetterHomes&Gardens RE Connect. GLVR
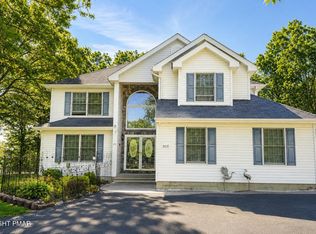
- $350,0003 bd3 ba1.5k sqft196 Hummingbird Trl, Bushkill, PA 18324For Sale
 MLS ID #PM-146152, Paulina Nakielska, Pocono Mountains Real Estate, Inc - Brodheadsville. PMAR
- $359,0004 bd3 ba2.2k sqft148 Mallard Path, Bushkill, PA 18324For Sale

 MLS ID #PW263749, Xander Weidenbaum, Redstone Run Realty, LLC. PWAR as distributed by MLS GRID
- $400,0004 bd3 ba2.4k sqft135 Mountain Top Cir, Bushkill, PA 18324For Sale
 MLS ID #PM-145041, Beata Mroczka, The Collective Real Estate Agency. PMAR
- $329,0004 bd3 ba2.3k sqft4555 Pine Ridge Dr W, Bushkill, PA 18324For SaleMLS ID #PW263723, Lisa McAteer, Keller Williams RE 402 Broad. PWAR as distributed by MLS GRID
- $369,0003 bd3 ba2.2k sqft169 N Lake Dr, Dingmans Ferry, PA 18328For SaleMLS ID #PW263884, Patrick Thomas Burd, EXP Realty. PWAR as distributed by MLS GRID
- $325,0003 bd3 ba1.9k sqft160 Hummingbird Trl, Bushkill, PA 18324For SaleMLS ID #PW263625, Jessica Sheppard, Berkshire Hathaway HomeServices Pocono Real Estate Milford. PWAR as distributed by MLS GRID
- $293,5003 bd3 ba1.8k sqft3132 Bear Rd, Bushkill, PA 18324For Sale
 MLS ID #SC265033, Melissa Gonzalez, PIKE/WAYNE ASSOCIATION. GSBR as distributed by MLS GRID
