Welcome to your private Pocono retreat! This beautifully and completely remodeled 3-bedroom, 2-full-bath home has been transformed from bottom to top with all brand-new finishes throughout. NEW Roof! NEW Windows! NEW electric and plumbing and new water softener system! NEW deck and more! This home is almost as new construction building!
The great layout is bright and airy with lots of windows bringing in natural light and serene wooded views. The spacious living room features a cozy fireplace for those chilly Pocono evenings, plus a second fireplace adding warmth and character.
Stay comfortable year-round with all-new energy-efficient split units for heating and cooling - providing efficient climate control and lower utility costs.
Stylish brand-new bathrooms, new flooring, lighting, kitchen, and trim - everything is fresh, clean, and move-in ready.
Enjoy ultimate peace and seclusion with lots of privacy outside - surrounded by trees and all other greens. Step out to the great-size deck - ideal for summer BBQs, gatherings, or quiet mornings with coffee in the woods. Plus a garage for storage, parking, and all your Pocono toys!
Don't miss this rare turn-key, energy-efficient gem - schedule your showing today!
For sale
$419,000
2110 Owl Pass, Bushkill, PA 18324
3beds
1,755sqft
Single Family Residence
Built in 1996
0.41 Acres Lot
$404,300 Zestimate®
$239/sqft
$150/mo HOA
What's special
Cozy fireplaceSerene wooded viewsStylish brand-new bathroomsNew roofNew windowsAll brand-new finishes throughoutNew deck
- 10 days
- 479
- 40
Likely to sell faster than
Zillow last checked:
Listing updated:
Listed by:
Aneta Emilia Grabowska 570-402-7767,
Pocono Mountains Real Estate, Inc - Brodheadsville 570-402-7767
Source: PMAR,MLS#: PM-145818
Facts & features
Interior
Bedrooms & bathrooms
- Bedrooms: 3
- Bathrooms: 2
- Full bathrooms: 2
Primary bedroom
- Level: Main
- Area: 163.8
- Dimensions: 14 x 11.7
Bedroom 2
- Level: Main
- Area: 147.66
- Dimensions: 10.7 x 13.8
Bedroom 3
- Level: Main
- Area: 219.65
- Dimensions: 19.1 x 11.5
Primary bathroom
- Description: shower
- Level: Main
- Area: 45.05
- Dimensions: 8.5 x 5.3
Bathroom 2
- Level: Main
- Area: 38.22
- Dimensions: 4.9 x 7.8
Dining room
- Level: Main
- Area: 175.5
- Dimensions: 19.5 x 9
Family room
- Description: free standing fireplace
- Level: Main
- Area: 301.91
- Dimensions: 22.7 x 13.3
Kitchen
- Level: Main
- Area: 204.68
- Dimensions: 11.9 x 17.2
Laundry
- Description: closet
- Level: Main
- Area: 16.24
- Dimensions: 2.8 x 5.8
Living room
- Description: fireplace/entrance
- Level: Main
- Area: 175.95
- Dimensions: 15.3 x 11.5
Heating
- Ductless, Heat Pump, Electric
Cooling
- Ductless, Heat Pump, Multi Units
Appliances
- Included: Self Cleaning Oven, Electric Range, Refrigerator, Water Heater, Dishwasher, Range Hood, Stainless Steel Appliance(s), Washer, Dryer
- Laundry: Main Level, Inside, Laundry Closet
Features
- Breakfast Bar, Eat-in Kitchen, Kitchen Island, Granite Counters, Beamed Ceilings, Cathedral Ceiling(s), High Ceilings, Walk-In Closet(s), Open Floorplan
- Flooring: Tile, Vinyl
- Basement: Crawl Space
- Number of fireplaces: 2
- Fireplace features: Family Room, Living Room, Free Standing, Wood Burning, Brick
- Common walls with other units/homes: No Common Walls
Interior area
- Total structure area: 2,232
- Total interior livable area: 1,755 sqft
- Finished area above ground: 1,755
- Finished area below ground: 0
Property
Parking
- Total spaces: 4
- Parking features: Garage - Attached, Open
- Attached garage spaces: 1
- Uncovered spaces: 3
Features
- Stories: 1
- Patio & porch: Front Porch, Deck
- Exterior features: Rain Gutters, Lighting, Private Yard
Lot
- Size: 0.41 Acres
- Features: Irregular Lot
Details
- Parcel number: 039559
- Zoning description: Residential
- Special conditions: Standard
Construction
Type & style
- Home type: SingleFamily
- Architectural style: Ranch
- Property subtype: Single Family Residence
Materials
- Vinyl Siding
- Roof: Asphalt,Fiberglass,Shingle,See Remarks
Condition
- Year built: 1996
Utilities & green energy
- Sewer: Septic Tank
- Water: Well
Community & HOA
Community
- Subdivision: Pocono Ranchlands
HOA
- Has HOA: Yes
- Amenities included: Security, Gated, Clubhouse, Picnic Area, Playground, Outdoor Pool, Tennis Court(s), Other
- Services included: Trash, Maintenance Grounds, Maintenance Road
- HOA fee: $1,797 annually
Location
- Region: Bushkill
Financial & listing details
- Price per square foot: $239/sqft
- Tax assessed value: $114,733
- Annual tax amount: $5,065
- Date on market: 10/21/2026
- Listing terms: Cash,Conventional,FHA
- Road surface type: Paved
Estimated market value
$404,300
$384,000 - $425,000
$2,105/mo
Price history
| Date | Event | Price |
|---|---|---|
| 10/21/2026 | Listed for sale | $419,000-4.6%$239/sqft |
Source: PMAR #PM-145818 Report a problem | ||
| 10/20/2026 | Listing removed | $439,000$250/sqft |
Source: PMAR #PM-145008 Report a problem | ||
| 9/23/2026 | Listed for sale | $439,000+192.9%$250/sqft |
Source: PMAR #PM-145008 Report a problem | ||
| 3/30/2026 | Sold | $149,900-6.3%$85/sqft |
Source:  PWAR as distributed by MLS GRID #PW260158 Report a problem | ||
| 12/11/2025 | Listing removed | $159,900$91/sqft |
Source:  GSBR as distributed by MLS GRID #SC254361 Report a problem | ||
| 11/20/2025 | Price change | $159,900-5.9%$91/sqft |
Source: GSBR as distributed by MLS GRID #SC254361 Report a problem | ||
| 11/6/2025 | Price change | $169,900-5.6%$97/sqft |
Source: GSBR as distributed by MLS GRID #SC254361 Report a problem | ||
| 10/21/2025 | Price change | $179,900-5.3%$103/sqft |
Source: GSBR as distributed by MLS GRID #SC254361 Report a problem | ||
| 9/30/2025 | Price change | $189,900-5%$108/sqft |
Source: GSBR as distributed by MLS GRID #SC254361 Report a problem | ||
| 8/27/2025 | Listed for sale | $199,900+142.6%$114/sqft |
Source: GSBR as distributed by MLS GRID #SC254361 Report a problem | ||
| 6/17/2025 | Sold | $82,396-41.1%$47/sqft |
Source: Public Record Report a problem | ||
| 12/9/2022 | Sold | $140,000-4.8%$80/sqft |
Source: PMAR #PM-97356 Report a problem | ||
| 9/27/2022 | Listed for sale | $147,000-3.9%$84/sqft |
Source: PMAR #PM-97356 Report a problem | ||
| 9/16/2022 | Listing removed | -- |
Source: PMAR #PM-97356 Report a problem | ||
| 9/2/2022 | Price change | $153,000-3.8%$87/sqft |
Source: PMAR #PM-97356 Report a problem | ||
| 7/26/2022 | Price change | $159,000-5.9%$91/sqft |
Source: PMAR #PM-97356 Report a problem | ||
| 5/23/2022 | Listed for sale | $169,000+8345.8%$96/sqft |
Source: PMAR #PM-97356 Report a problem | ||
| 11/16/2011 | Sold | $2,001$1/sqft |
Source: Public Record Report a problem | ||
Public tax history
| Year | Property taxes | Tax assessment |
|---|---|---|
| 2025 | $4,705 +1.6% | $28,680 |
| 2024 | $4,632 +1.5% | $28,680 |
| 2023 | $4,562 +3.2% | $28,680 |
| 2022 | $4,420 +0.9% | $28,680 |
| 2021 | $4,380 | $28,680 |
| 2020 | $4,380 +1.3% | $28,680 |
| 2019 | $4,323 +0.5% | $28,680 |
| 2018 | $4,302 | $28,680 |
| 2017 | -- | $28,680 |
| 2016 | -- | $28,680 |
| 2015 | -- | $28,680 |
| 2014 | -- | $28,680 |
| 2013 | -- | $28,680 |
| 2012 | -- | $28,680 |
| 2011 | -- | $28,680 |
| 2010 | -- | $28,680 |
Find assessor info on the county website
Monthly payment
Est. payment
Payment breakdown
Explore the cost of this home by adjusting the details. Changes won't be saved.Climate risks
Neighborhood: 18324
Similar homes
- $359,0004 bd3 ba2.2k sqft148 Mallard Path, Bushkill, PA 18324For Sale

 MLS ID #PW263749, Xander Weidenbaum, Redstone Run Realty, LLC. PWAR as distributed by MLS GRID
- $375,0005 bd2 ba2.5k sqft211 Geese Ct N, Bushkill, PA 18324For Sale
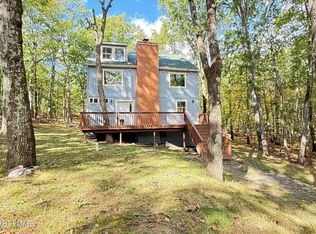 MLS ID #PM-145859, Joseph J Salerno, Iron Valley Real Estate - Mountainside. PMAR
- $395,0004 bd4 ba1.7k sqft184 Cambridge Ct, Bushkill, PA 18324For Sale
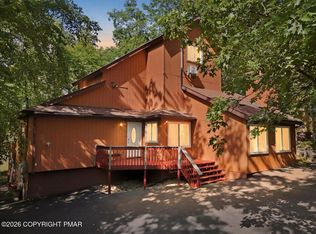 MLS ID #PM-142670, Ashley Feminella, RE/MAX Crossroads. PMAR
- $299,0004 bd3 ba2.2k sqft4608 Pine Ridge Dr W, Bushkill, PA 18324For Sale
 MLS ID #PM-145846, Cookie S. Lancia, MORE Modern Real Estate LLC. PMAR
- $285,0003 bd2 ba1.3k sqft3124 Bluebird Dr, Bushkill, PA 18324For SaleMLS ID #PW263368, Lisa McAteer, Keller Williams RE 402 Broad. PWAR as distributed by MLS GRID
- $293,5003 bd3 ba1.8k sqft3132 Bear Rd, Bushkill, PA 18324For Sale
 MLS ID #SC265033, Melissa Gonzalez, PIKE/WAYNE ASSOCIATION. GSBR as distributed by MLS GRID
- $336,0003 bd2 ba1.6k sqft123 Banbury Dr, Bushkill, PA 18324For SaleMLS ID #SC265027, Melissa Gonzalez, PIKE/WAYNE ASSOCIATION. GSBR as distributed by MLS GRID
- $250,0004 bd2 ba1.8k sqft105 Doe Loop, Bushkill, PA 18324For SaleMLS ID #PW262074, Leigh Ann Clancy, Century 21 Geba Realty. PWAR as distributed by MLS GRID
- $349,0003 bd2 ba1.5k sqft162 Mountain Lake Dr, Dingmans Ferry, PA 18328For SaleMLS ID #PW263435, Barbara Wainwright, Davis R. Chant - Milford. PWAR as distributed by MLS GRID
