Tucked among the trees in quiet Pocono Mountain Lake Estates, this 3-bedroom, 1 Bonus Room, 2-bath home puts the lake and community amenities just a short distance away. Start your morning with coffee on the screened porch, spend the afternoon by the lake, and come home to an evening by the wood stove. The spacious back deck overlooks the wooded setting and gives you a spot for outdoor dining or simply enjoying the quiet.Inside, the functional layout makes everyday living and entertaining easy. The kitchen pass-through keeps you connected to the living room while you cook, and the adjacent dining area gives everyone a place to gather. Three bedrooms offer flexibility for overnight guests, a home office, or extra space to spread out.Whether you're looking for a weekend getaway, a full-time home, or an investment opportunity, this property combines a practical layout, inviting indoor and outdoor spaces, and a location close to what makes lake-community living so appealing. Come see how easily you could make it your own Pocono retreat.
For sale
$249,900
204 Mockingbird Ct, Bushkill, PA 18324
3beds
1,512sqft
Single Family Residence
Built in 1984
0.78 Acres Lot
$234,400 Zestimate®
$165/sqft
$100/mo HOA
What's special
Tucked among the treesAdjacent dining areaFunctional layoutWood stoveScreened porch
- 7 hours
- 227
- 10
Zillow last checked:
Listing updated:
Listed by:
Jessica Sheppard 845-662-8534,
Berkshire Hathaway HomeServices Pocono Real Estate Milford 570-832-8558
Source: PWAR as distributed by MLS GRID,MLS#: PW263958
Facts & features
Interior
Bedrooms & bathrooms
- Bedrooms: 3
- Bathrooms: 2
- Full bathrooms: 2
Bedroom 1
- Area: 168.48
- Dimensions: 14.4 x 11.7
Bedroom 2
- Area: 102.35
- Dimensions: 8.9 x 11.5
Bedroom 3
- Area: 195.84
- Dimensions: 14.4 x 13.6
Bedroom 4
- Area: 198.56
- Dimensions: 14.6 x 13.6
Bathroom 1
- Area: 72.16
- Dimensions: 8.8 x 8.2
Bathroom 2
- Area: 35.38
- Dimensions: 5.8 x 6.1
Dining room
- Area: 91.63
- Dimensions: 7.7 x 11.9
Kitchen
- Area: 116.62
- Dimensions: 9.8 x 11.9
Living room
- Area: 265.43
- Dimensions: 20.9 x 12.7
Heating
- Baseboard, Wood, Coal, Electric
Appliances
- Included: Dishwasher, Washer/Dryer, Microwave, Refrigerator, Electric Range, Electric Oven
Features
- Breakfast Bar, Eat-in Kitchen
- Flooring: Carpet, Tile, Linoleum
Interior area
- Total structure area: 1,512
- Total interior livable area: 1,512 sqft
- Finished area above ground: 1,512
- Finished area below ground: 0
Property
Parking
- Parking features: Driveway, Off Street
- Has uncovered spaces: Yes
Features
- Levels: Two
- Stories: 2
- Patio & porch: Deck, Screened, Side Porch
- Exterior features: Storage
- Pool features: Association, Community
- Has view: Yes
- View description: Trees/Woods
- Body of water: None
Lot
- Size: 0.78 Acres
- Features: Private
Details
- Additional structures: Shed(s)
- Parcel number: 189.020333 042681
Construction
Type & style
- Home type: SingleFamily
- Architectural style: Contemporary
- Property subtype: Single Family Residence
Materials
- Wood Siding
- Roof: Asphalt,Shingle
Condition
- New construction: No
- Year built: 1984
Utilities & green energy
- Electric: 200+ Amp Service
- Water: Well
Community & HOA
Community
- Features: Clubhouse, Pool, Playground, Park, Fitness Center, Lake
- Security: 24 Hour Security
- Subdivision: Pocono Mt Lake Estates
HOA
- Has HOA: Yes
- Amenities included: Beach Access, Recreation Facilities, Security, Pool, Picnic Area, Playground, Park, Fitness Center, Clubhouse, Beach Rights
- Services included: Snow Removal
- HOA fee: $1,200 annually
Location
- Region: Bushkill
Financial & listing details
- Price per square foot: $165/sqft
- Tax assessed value: $25,570
- Annual tax amount: $4,515
- Date on market: 11/18/2026
- Listing terms: Cash,USDA Loan,VA Loan,FHA,Conventional
- Road surface type: Paved
Estimated market value
$234,400
$195,000 - $267,000
$1,861/mo
Price history
| Date | Event | Price |
|---|---|---|
| 11/18/2026 | Listed for sale | $249,900$165/sqft |
Source: PMAR #PM-146475 Report a problem | ||
Public tax history
| Year | Property taxes | Tax assessment |
|---|---|---|
| 2026 | $4,263 +1.6% | $25,570 |
| 2025 | $4,195 +1.6% | $25,570 |
| 2024 | $4,130 +1.5% | $25,570 |
| 2023 | $4,067 +3.2% | $25,570 |
| 2022 | $3,941 +0.9% | $25,570 |
| 2021 | $3,905 | $25,570 |
| 2020 | $3,905 +1.3% | $25,570 |
| 2019 | $3,854 +0.5% | $25,570 |
| 2018 | $3,835 | $25,570 |
| 2017 | -- | $25,570 |
| 2016 | -- | $25,570 |
| 2015 | -- | $25,570 |
| 2014 | -- | $25,570 |
| 2013 | -- | $25,570 |
| 2012 | -- | $25,570 |
| 2011 | -- | $25,570 |
| 2010 | -- | $25,570 |
Find assessor info on the county website
Monthly payment
Est. payment
Payment breakdown
Explore the cost of this home by adjusting the details. Changes won't be saved.Climate risks
Neighborhood: 18324


Similar homes
- $249,0004 bd2 ba1.8k sqft521 Starling Ct, Bushkill, PA 18324For Sale
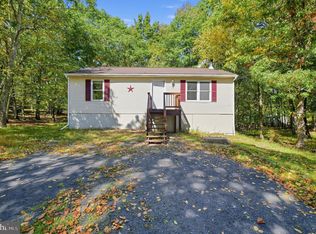
 MLS ID #PAPI2001268, Patricia Gesswein, Houwzer, LLC. Bright MLS
- $249,9003 bd2 ba1.8k sqft113 Bailey Dr, Bushkill, PA 18324For Sale

 MLS ID #PW262602, Katherine Bennett, NON-MEMBER OFFICE. PWAR as distributed by MLS GRID
- $220,0003 bd2 ba1.4k sqft106 Hawk Ct, Bushkill, PA 18324For Sale
 MLS ID #PW263718, John Sweeney, Realty Executives Exceptional Milford. PWAR as distributed by MLS GRID
- $259,9003 bd2 ba1.6k sqft303 Otter Ct, Bushkill, PA 18324For Sale
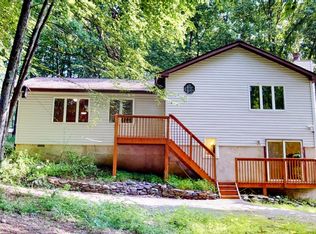 MLS ID #PW262447, Kimberly Grover, Weichert Realtors - Ruffino Real Estate. PWAR as distributed by MLS GRID
- $285,0003 bd2 ba1.3k sqft3124 Bluebird Dr, Bushkill, PA 18324For SaleMLS ID #PW263368, Lisa McAteer, Keller Williams RE 402 Broad. PWAR as distributed by MLS GRID
- $250,0004 bd2 ba1.8k sqft105 Doe Loop, Bushkill, PA 18324For SaleMLS ID #PW262074, Leigh Ann Clancy, Century 21 Geba Realty. PWAR as distributed by MLS GRID
- $269,9993 bd1 ba1.1k sqft166 Mallard Ln, Bushkill, PA 18324For SaleMLS ID #PW261387, Colin Naturale, Weichert Realtors - Ruffino Real Estate. PWAR as distributed by MLS GRID
- $325,0003 bd3 ba1.9k sqft160 Hummingbird Trl, Bushkill, PA 18324For SaleMLS ID #PW263625, Jessica Sheppard, Berkshire Hathaway HomeServices Pocono Real Estate Milford. PWAR as distributed by MLS GRID
- $293,5003 bd3 ba1.8k sqft3132 Bear Rd, Bushkill, PA 18324For Sale
 MLS ID #SC265033, Melissa Gonzalez, PIKE/WAYNE ASSOCIATION. GSBR as distributed by MLS GRID
- $289,0004 bd2 ba1.1k sqft326 Gold Finch Rd, Bushkill, PA 18324For SaleMLS ID #PW262086, Angela Williams, Realty Executives Exceptional Hawley. PWAR as distributed by MLS GRID
