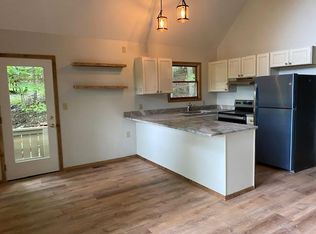
3 Bedroom, 2 bathroom Contemporary House, just 90mins to NYC. Living Room has a BRICK FIREPLACE w/ propane insert, hardwood floors which flows to the Kitchen w/ a BONUS- it has access to a entertainment deck. Kitchen has granite countertops/island & tons of cabinetry. Upstairs is the LARGE & very private Master Bedroom w/ closet, en suite, JETTED TUB, & BALCONY which is PERFECT for the parents hoping to have their own space upstairs & kids have their space downstairs which boasts w/ 2 nice bedrooms, a full bath, & washer/dryer.
For sale
$235,000
1109 Porter Dr, Bushkill, PA 18324
3beds
1,062sqft
Single Family Residence
Built in 1987
0.65 Acres Lot
$233,900 Zestimate®
$221/sqft
$-- HOA
What's special
Jetted tubHardwood floors
- 6 hours
- 194
- 3
Zillow last checked:
Listing updated:
Listed by:
Kurt Homza 570-730-0472,
BetterHomes&GardensRE/Cassidon 610-882-3135
Source: GLVR,MLS#: 785702 Originating MLS: Lehigh Valley MLS
Originating MLS: Lehigh Valley MLSFacts & features
Interior
Bedrooms & bathrooms
- Bedrooms: 3
- Bathrooms: 2
- Full bathrooms: 2
Heating
- Baseboard
Cooling
- Ceiling Fan(s), Wall Unit(s)
Appliances
- Included: Dryer, Dishwasher, Electric Oven, Electric Range, Electric Water Heater, Microwave, Refrigerator, Washer
Features
- Eat-in Kitchen
- Basement: Crawl Space
Interior area
- Total interior livable area: 1,062 sqft
- Finished area above ground: 1,062
- Finished area below ground: 0
Property
Parking
- Parking features: No Garage
Features
- Stories: 2
Lot
- Size: 0.65 Acres
Details
- Parcel number: 040879
- Zoning: x Residential
- Special conditions: None
Construction
Type & style
- Home type: SingleFamily
- Architectural style: Contemporary
- Property subtype: Single Family Residence
Materials
- T1-11 Siding, Wood Siding
- Roof: Asphalt,Fiberglass
Condition
- Year built: 1987
Utilities & green energy
- Electric: 200+ Amp Service
- Sewer: Public Sewer
- Water: Public
Community & HOA
Community
- Subdivision: Saw Creek Estates
Location
- Region: Bushkill
Financial & listing details
- Price per square foot: $221/sqft
- Tax assessed value: $23,040
- Annual tax amount: $3,840
- Date on market: 10/9/2026
- Ownership type: Fee Simple
Estimated market value
$233,900
$213,000 - $253,000
$1,853/mo
Price history
| Date | Event | Price |
|---|---|---|
| 10/9/2026 | Listed for sale | $235,000+27%$221/sqft |
Source:  GLVR #785702 Report a problem GLVR #785702 Report a problem | ||
| 10/28/2021 | Sold | $185,000-2.6%$174/sqft |
Source: PMAR #PM-90459 Report a problem | ||
| 9/1/2021 | Price change | $189,900-4.6%$179/sqft |
Source: PMAR #PM-90459 Report a problem | ||
| 8/10/2021 | Listed for sale | $199,000$187/sqft |
Source: PMAR #PM-90459 Report a problem | ||
Public tax history
| Year | Property taxes | Tax assessment |
|---|---|---|
| 2025 | $3,779 +1.6% | $23,040 |
| 2024 | $3,721 +1.5% | $23,040 |
| 2023 | $3,665 +3.2% | $23,040 |
| 2022 | $3,551 +0.9% | $23,040 |
| 2021 | $3,519 | $23,040 |
| 2020 | $3,519 +1.3% | $23,040 |
| 2019 | $3,473 +0.5% | $23,040 |
| 2018 | $3,456 | $23,040 |
| 2017 | -- | $23,040 |
| 2016 | -- | $23,040 |
| 2015 | -- | $23,040 |
| 2014 | -- | $23,040 |
| 2013 | -- | $23,040 |
| 2012 | -- | $23,040 |
| 2011 | -- | $23,040 |
| 2010 | -- | $23,040 |
Find assessor info on the county website
Monthly payment
Est. payment
Payment breakdown
Explore the cost of this home by adjusting the details. Changes won't be saved.Climate risks
Neighborhood: 18324
Nearby schools
Schools provided by the listing agent
- District: East Stroudsburg
Source: GLVR. This data may not be complete. We recommend contacting the local school district to confirm school assignments for this home.
Similar homes
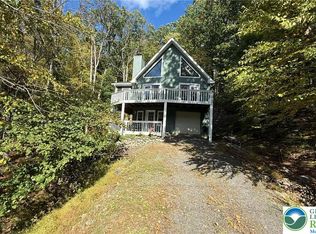
- $249,9003 bd2 ba1.2k sqft300 Brentwood Dr, Bushkill, PA 18324For Sale
 MLS ID #786062, Joseph J. Salerno, Iron Valley R E - Mountainside. GLVR
 - $234,0003 bd2 ba1.4k sqft6457 Decker Rd, Bushkill, PA 18324For Sale
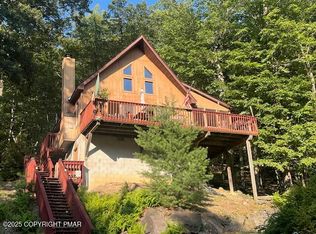 MLS ID #PM-144792, MaryAnn Cyrankowski, Country Squires. PMAR
 - $225,0003 bd2 ba1.2k sqft203 Bellingham Dr, Bushkill, PA 18324For Sale
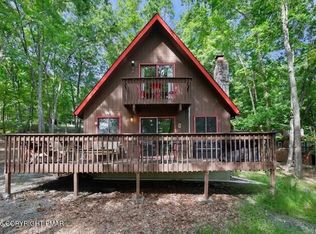 MLS ID #PM-145056, C.J. Clover, Jr., The Collective Real Estate Agency. PMAR
 - $248,0003 bd2 ba1k sqft193 Bellingham Dr, Bushkill, PA 18324For Sale
 MLS ID #PM-144284, Steven Smaracko, Saw Creek Real Estate. PMAR
 - $239,5002 bd2 ba1.5k sqft2158 Southport Dr, Bushkill, PA 18324For Sale
 MLS ID #PW262273, Jessica Sheppard, Berkshire Hathaway HomeServices Pocono Real Estate Milford. PWAR as distributed by MLS GRID
 - $262,9994 bd2 ba1.1k sqft198 Edinburgh Rd, Bushkill, PA 18324For SaleMLS ID #PW262366, Kathy Conte, Berkshire Hathaway HomeServices Pocono Real Estate Milford. PWAR as distributed by MLS GRID
