One-level living in Saw Creek Estates with an attached garage, paved driveway, public water and public sewer! This 3-bedroom, 1.5-bath home offers a practical single-story layout that can be hard to find in the Poconos. Step inside to a comfortable living room with a large picture window and freestanding stove, an adjoining dining area, kitchen, separate laundry room, three bedrooms, and both a full and half bath, all on one level.
An attached one-car garage provides convenient parking and additional storage, while the covered front porch, rear deck and outdoor area offer space to enjoy the wooded Pocono setting. Set on approximately 0.4 acre, the property combines manageable living space with the privacy and natural surroundings buyers look for in the mountains.
Located in desirable Saw Creek Estates, this home offers the convenience of a paved driveway and public utilities within a well-established Pocono community. Whether you are searching for a full-time home or a Pocono getaway, this is an opportunity to make the space your own and update it to your style over time.
Explore the available 3D Tour for a full virtual walk-through of the home and floor plan.
For sale
$312,000
141 Manchester Dr, Bushkill, PA 18324
3beds
1,008sqft
Single Family Residence
Built in 1997
0.4 Acres Lot
$300,800 Zestimate®
$310/sqft
$181/mo HOA
What's special
One-level livingAttached garageOutdoor areaFull and half bathSeparate laundry roomCovered front porchPaved driveway
- 9 days
- 443
- 10
Likely to sell faster than
Zillow last checked:
Listing updated:
Listed by:
Steven Smaracko 570-588-8001,
Saw Creek Real Estate 888-828-9966
Source: PMAR,MLS#: PM-145182
Facts & features
Interior
Bedrooms & bathrooms
- Bedrooms: 3
- Bathrooms: 2
- Full bathrooms: 1
- 1/2 bathrooms: 1
Primary bedroom
- Level: First
- Area: 121.03
- Dimensions: 13.3 x 9.1
Bedroom 2
- Level: First
- Area: 91.14
- Dimensions: 9.8 x 9.3
Bedroom 3
- Level: First
- Area: 87.42
- Dimensions: 9.4 x 9.3
Primary bathroom
- Level: First
- Area: 46.41
- Dimensions: 5.1 x 9.1
Bathroom 2
- Description: Half Bath
- Level: First
- Area: 20.59
- Dimensions: 7.1 x 2.9
Dining room
- Level: First
- Area: 143.64
- Dimensions: 11.4 x 12.6
Kitchen
- Level: First
- Area: 57.43
- Dimensions: 6.11 x 9.4
Laundry
- Level: First
- Area: 24.57
- Dimensions: 2.7 x 9.1
Living room
- Description: With Large Bay Window
- Level: First
- Area: 223.02
- Dimensions: 18.9 x 11.8
Other
- Description: Attached Garage
- Level: First
- Area: 280.8
- Dimensions: 13.5 x 20.8
Heating
- Baseboard, Electric
Cooling
- None
Appliances
- Included: Electric Range, Refrigerator, Dishwasher, Washer, Dryer
- Laundry: In Kitchen, Laundry Closet
Features
- Eat-in Kitchen, Open Floorplan, Recessed Lighting
- Flooring: Carpet, Tile
- Doors: Sliding Doors, Storm Door(s)
- Windows: Insulated Windows, Screens
- Basement: Crawl Space
- Number of fireplaces: 1
- Fireplace features: Living Room, Free Standing
Interior area
- Total structure area: 1,462
- Total interior livable area: 1,008 sqft
- Finished area above ground: 1,462
- Finished area below ground: 0
Video & virtual tour
Property
Parking
- Total spaces: 6
- Parking features: Garage - Attached, Open
- Attached garage spaces: 1
- Uncovered spaces: 4
Features
- Stories: 1
- Patio & porch: Front Porch, Deck
- Fencing: Back Yard,Front Yard,Partial
- Has view: Yes
- View description: Neighborhood, Trees/Woods
Lot
- Size: 0.4 Acres
Details
- Parcel number: 103157
- Zoning description: Residential
- Special conditions: Standard
Construction
Type & style
- Home type: SingleFamily
- Architectural style: Ranch
- Property subtype: Single Family Residence
Materials
- Vinyl Siding
- Roof: Asphalt,Fiberglass
Condition
- Year built: 1997
Utilities & green energy
- Sewer: Public Sewer
- Water: Public
- Utilities for property: Phone Available, Cable Available
Community & HOA
Community
- Security: Smoke Detector(s)
- Subdivision: Saw Creek Estates
HOA
- Has HOA: Yes
- Amenities included: Security, Gated, Bar, Meeting Room, Picnic Area, Restaurant, Playground, Ski Accessible, Outdoor Pool, Indoor Pool, Children's Pool, Spa/Hot Tub, Fitness Center, Trail(s), Tennis Court(s), Indoor Tennis Court(s), Pickleball, Racquetball, Basketball Court
- Services included: Trash, Security, Maintenance Road
- HOA fee: $2,170 annually
Location
- Region: Bushkill
Financial & listing details
- Price per square foot: $310/sqft
- Tax assessed value: $89,478
- Annual tax amount: $3,950
- Date on market: 9/30/2026
- Listing terms: Cash,Conventional,FHA,USDA Loan,VA Loan
- Road surface type: Paved
Estimated market value
$300,800
$286,000 - $316,000
$1,937/mo
Price history
| Date | Event | Price |
|---|---|---|
| 9/30/2026 | Listed for sale | $312,000$310/sqft |
Source: PMAR #PM-145182 Report a problem | ||
Public tax history
| Year | Property taxes | Tax assessment |
|---|---|---|
| 2025 | $3,670 +1.6% | $22,370 |
| 2024 | $3,613 +1.5% | $22,370 |
| 2023 | $3,558 +3.2% | $22,370 |
| 2022 | $3,448 +0.9% | $22,370 |
| 2021 | $3,417 | $22,370 |
| 2020 | $3,417 +1.3% | $22,370 |
| 2019 | $3,372 +0.5% | $22,370 |
| 2018 | $3,355 | $22,370 |
| 2017 | -- | $22,370 |
| 2016 | -- | $22,370 |
| 2015 | -- | $22,370 |
| 2014 | -- | $22,370 |
| 2013 | -- | $22,370 |
| 2012 | -- | $22,370 |
| 2011 | -- | $22,370 |
| 2010 | -- | $22,370 |
Find assessor info on the county website
Monthly payment
Est. payment
Payment breakdown
Explore the cost of this home by adjusting the details. Changes won't be saved.Climate risks
Neighborhood: 18324

Similar homes
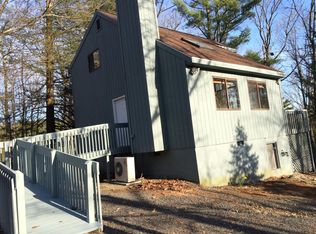
- $299,0003 bd2 ba1.4k sqft103 Dunchurch Dr, Bushkill, PA 18324For Sale
 MLS ID #785463, Joseph J. Salerno, Iron Valley R E - Mountainside. GLVR
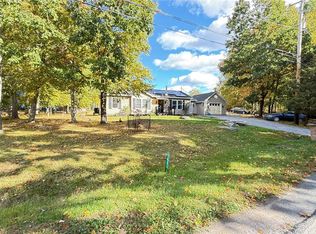
 - $329,9003 bd2 ba1.3k sqft6105 Braintree Ct, Bushkill, PA 18324For Sale
 MLS ID #PM-145123, Ashley Schreck, Keller Williams Real Estate - Tannersville. PMAR
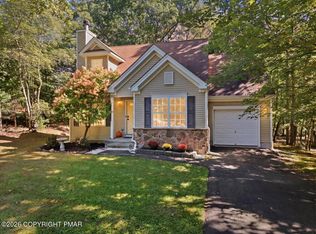
 - $275,0003 bd2 ba1.3k sqft126 Dunchurch Dr, Bushkill, PA 18324For Sale
 MLS ID #PM-145481, Kristal Taylor, Freeby Lai Real Estate. PMAR
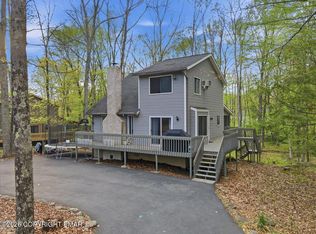
 - $249,9003 bd2 ba1.2k sqft300 Brentwood Dr, Bushkill, PA 18324For Sale
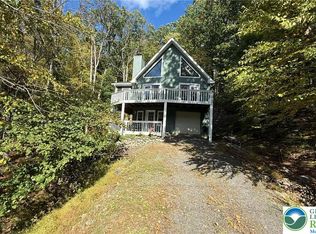 MLS ID #786062, Joseph J. Salerno, Iron Valley R E - Mountainside. GLVR
 - $289,9003 bd2 ba1.2k sqft214 Manchester Dr, Bushkill, PA 18324For Sale
 MLS ID #PW262499, Lisa Marie Perry Smith, CENTURY 21 Country Lake Homes - Lords Valley. PWAR as distributed by MLS GRID
 - $299,5003 bd2 ba1.2k sqft138 Dover Dr, Bushkill, PA 18324For SaleMLS ID #PW261283, Deanna M Mazzotta, Keller Williams RE Hawley. PWAR as distributed by MLS GRID
- $299,0003 bd2 ba1.2k sqft297 Saunders Dr, Bushkill, PA 18324For SaleMLS ID #PW262631, Jessica A Black, Davis R. Chant - Lake Wallenpaupack. PWAR as distributed by MLS GRID
- $285,0003 bd2 ba1.3k sqft3124 Bluebird Dr, Bushkill, PA 18324For SaleMLS ID #PW263368, Lisa McAteer, Keller Williams RE 402 Broad. PWAR as distributed by MLS GRID
- $262,9994 bd2 ba1.1k sqft198 Edinburgh Rd, Bushkill, PA 18324For SaleMLS ID #PW262366, Kathy Conte, Berkshire Hathaway HomeServices Pocono Real Estate Milford. PWAR as distributed by MLS GRID
- $289,0004 bd2 ba1.1k sqft326 Gold Finch Rd, Bushkill, PA 18324For SaleMLS ID #PW262086, Angela Williams, Realty Executives Exceptional Hawley. PWAR as distributed by MLS GRID
