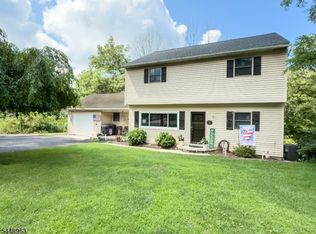
Timeless Country Elegance - welcome to this charming and spacious colonial home located on a larger, level wooded lot featuring a large backyard in an area with abundant privacy and plenty of fresh air! Looking to escape suburban density? - this cozy home set in Great Meadows offers a tranquil, rural lifestyle, tight-knit community charm, and rich agricultural surroundings. Residents of the area enjoy a scenic environment - perfect for nature lovers, with easy access to hiking and outdoor activities, well-regarded schools, in a quiet atmosphere while being a short drive to neighboring Blairstown and Hackettstown. This home features a brand new roof, new furnace, new/newer kitchen appliances and new carpeting throughout!
Under contract
$529,900
29 Quenby Mountain Rd, Liberty Twp., NJ 07838
4beds
--sqft
Single Family Residence
Built in 2001
1.06 Acres Lot
$560,300 Zestimate®
$--/sqft
$-- HOA
What's special
Brand new roofNew furnaceLarger level wooded lotNew carpeting throughoutLarge backyard
- 51 days
- 115
- 4
Likely to sell faster than
Zillow last checked:
Listing updated:
Listed by:
Jason Machado 917-287-0506,
Weichert Realtors
Source: GSMLS,MLS#: 4047235
Facts & features
Interior
Bedrooms & bathrooms
- Bedrooms: 4
- Bathrooms: 3
- Full bathrooms: 3
Primary bedroom
- Description: Full Bath, Walk-In Closet
Bedroom 1
- Level: Second
- Area: 228
- Dimensions: 19 x 12
Bedroom 2
- Level: Second
- Area: 168
- Dimensions: 14 x 12
Bedroom 3
- Level: Second
- Area: 121
- Dimensions: 11 x 11
Bedroom 4
- Level: Second
- Area: 132
- Dimensions: 12 x 11
Dining room
- Level: First
- Area: 156
- Dimensions: 13 x 12
Family room
- Level: First
- Area: 260
- Dimensions: 20 x 13
Kitchen
- Features: Eat-in Kitchen, Pantry
- Level: First
- Area: 275
- Dimensions: 25 x 11
Living room
- Level: First
- Area: 225
- Dimensions: 15 x 15
Basement
- Features: Laundry Room, Utility Room
Heating
- 1 Unit, Forced Air, Gas-Propane Owned
Cooling
- 1 Unit, Attic Fan, Ceiling Fan(s), Central Air
Appliances
- Included: Carbon Monoxide Detector, Dishwasher, Dryer, Microwave, Range/Oven-Gas, Self Cleaning Oven, Washer, Water Filter, Gas Water Heater
- Laundry: In Basement
Features
- High Ceilings
- Flooring: Carpet, Tile, Wood
- Windows: Thermal Windows/Doors
- Basement: Yes,Full,Unfinished,Sump Pump
- Number of fireplaces: 1
- Fireplace features: Family Room, Gas, Heatilator
Property
Parking
- Total spaces: 2
- Parking features: 2 Car Width, Asphalt, Attached Garage, Garage Door Opener
- Attached garage spaces: 2
Features
- Patio & porch: Deck, Open Porch(es)
- Has spa: Yes
- Spa features: Bath
Lot
- Size: 1.06 Acres
- Dimensions: 1.06 AC
- Features: Level, Wooded
Details
- Parcel number: 3014000200000000630005
- Other equipment: Generator-Hookup
Construction
Type & style
- Home type: SingleFamily
- Architectural style: Colonial
- Property subtype: Single Family Residence
Materials
- Vinyl Siding
- Roof: Asphalt Shingle
Condition
- Year built: 2001
Utilities & green energy
- Gas: Gas-Propane
- Sewer: Private Sewer, Septic Tank
- Water: Private, Well
- Utilities for property: Electricity Connected, Propane, Cable Connected, Garbage Extra Charge
Community & HOA
Community
- Security: Carbon Monoxide Detector(s), Fire Extinguisher, Smoke Detector(s), Carbon Monoxide Detector
Location
- Region: Great Meadows
Financial & listing details
- Tax assessed value: $292,600
- Annual tax amount: $10,697
- Date on market: 8/17/2026
- Ownership type: Fee Simple
- Electric utility on property: Yes
Estimated market value
$560,300
$532,000 - $588,000
$3,917/mo
Price history
| Date | Event | Price |
|---|---|---|
| 8/27/2026 | Pending sale | $529,900 |
Source:  GSMLS #4047235 Report a problem GSMLS #4047235 Report a problem | ||
| 8/17/2026 | Listed for sale | $529,900+29.6% |
Source: GSMLS #4047235 Report a problem | ||
| 8/1/2005 | Sold | $409,000+70.3% |
Source: Public Record Report a problem | ||
| 10/18/2001 | Sold | $240,213+646% |
Source: Public Record Report a problem | ||
| 2/28/2001 | Sold | $32,200 |
Source: Public Record Report a problem | ||
Public tax history
| Year | Property taxes | Tax assessment |
|---|---|---|
| 2026 | $10,697 +7.5% | $292,600 |
| 2025 | $9,951 | $292,600 |
| 2024 | $9,951 +3.3% | $292,600 |
| 2023 | $9,632 +5.4% | $292,600 |
| 2022 | $9,141 -1.4% | $292,600 |
| 2021 | $9,270 +3.8% | $292,600 |
| 2020 | $8,927 +0.8% | $292,600 |
| 2019 | $8,860 +2.5% | $292,600 |
| 2018 | $8,640 -2.2% | $292,600 |
| 2017 | $8,834 +4.8% | $292,600 |
| 2016 | $8,430 -1.6% | $292,600 |
| 2015 | $8,564 +1.5% | $292,600 |
| 2014 | $8,442 +0.1% | $292,600 |
| 2013 | $8,430 -0.6% | $292,600 |
| 2012 | $8,477 +1.8% | $292,600 |
| 2011 | $8,327 -1% | $292,600 |
| 2010 | $8,412 +0.7% | $292,600 |
| 2009 | $8,357 +0.2% | $292,600 |
| 2008 | $8,339 +6.3% | $292,600 |
| 2007 | $7,842 +5.9% | $292,600 |
| 2006 | $7,403 +12.4% | $292,600 |
| 2005 | $6,584 -7.8% | $292,600 |
| 2004 | $7,139 | $292,600 |
| 2003 | -- | $292,600 +562% |
| 2002 | -- | $44,200 |
Find assessor info on the county website
Monthly payment
Est. payment
Payment breakdown
Explore the cost of this home by adjusting the details. Changes won't be saved.Climate risks
Neighborhood: 07838
Nearby schools
Schools provided by the listing agent
- Elementary: Liberty Tw
- Middle: Grt Meadow
- High: Hackttstwn
Source: GSMLS. This data may not be complete. We recommend contacting the local school district to confirm school assignments for this home.
- $500,800-- bd-- ba2.8k sqft36 Quenby Mountain Rd, Great Meadows, NJ 07838Off Market
- $319,300-- bd-- ba-- sqft36 Quenby Mountain Rd, Great Meadows, NJ 07838Off Market
- $575,000-- bd-- ba2.2k sqft31 Quenby Mountain Rd, Great Meadows, NJ 07838Off Market
- $514,9995 bd3 ba2.2k sqft30 Quenby Mountain Rd, Great Meadows, NJ 07838For Sale By Owner

Similar homes
- $699,9004 bd3 ba2.7k sqft105A Russling Rd, Independence Twp., NJ 07840For Sale
 MLS ID #4057014, James Ultimo, Exit Realty Connections. GSMLS
 - $525,9994 bd2 ba2.3k sqft427 Mount Hermon Rd, Hope Twp., NJ 07825For Sale
 MLS ID #4055522, Dawn Loria Tiene, Fiedler Real Estate. GSMLS
 - $585,0004 bd3 ba-- sqft24 Shippen Rdg, Oxford Twp., NJ 07863For Sale
 MLS ID #4049250, Brittany M. Dasilva, Realty One Group Next Door. GSMLS
 - $599,0004 bd3 ba-- sqft145 Mountain Lake Rd, White Twp., NJ 07823For Sale
 MLS ID #4048385, Fred Dilorenzo, Keller Williams Real Estate. GSMLS
 - $449,9002 bd2 ba1.4k sqft150 Karrville Rd, Port Murray, NJ 07865For Sale
 MLS ID #2612278R, COLLEEN M. WEBSTER. All Jersey MLS
 - $625,0004 bd3 ba2k sqft38 Winding Hill Dr, Hackettstown, NJ 07840For SaleMLS ID #2704349R, ROBERT DEKANSKI. All Jersey MLS
