Welcome Home to this Center Hall Colonial on almost 2 acres!! Large kitchen with eat in Center Island Kitchen Adjacent to open Family Room with Vaulted Ceiling and Wood Burning Fireplace. 9 Foot Ceilings on 1st Floor. Brazilian Oak hard wood floor in the Family Room,Wooden blinds in DR & LR, Large walk in closet in Master Bedroom, New AC Unit, 25x13 Expanded Deck Overlooking Private Yard with Access to Walking Trail. Low maintenance Landscaping w/ Perennials, Fruit Trees & Fire Pit. Close to RT 31,Rt 46 & 80. Beautiful Winter Views near Scenic Mountain Lake for Boating and Fishing!
Active
Price cut: $21K (9/26)
$599,000
145 Mountain Lake Rd, White Twp., NJ 07823
4beds
--sqft
Single Family Residence
Built in 2003
1.82 Acres Lot
$-- Zestimate®
$--/sqft
$-- HOA
What's special
Wood burning fireplaceFire pit
- 47 days
- 529
- 39
Zillow last checked:
Listing updated:
Listed by:
Fred Dilorenzo 908-797-3099,
Keller Williams Real Estate
Source: GSMLS,MLS#: 4048385
Facts & features
Interior
Bedrooms & bathrooms
- Bedrooms: 4
- Bathrooms: 3
- Full bathrooms: 2
- 1/2 bathrooms: 1
Primary bedroom
- Description: Full Bath, Walk-In Closet
Bedroom 1
- Level: Second
- Area: 234
- Dimensions: 18 x 13
Bedroom 2
- Level: Second
- Area: 144
- Dimensions: 12 x 12
Bedroom 3
- Level: Second
- Area: 209
- Dimensions: 19 x 11
Bedroom 4
- Level: Second
- Area: 170
- Dimensions: 17 x 10
Primary bathroom
- Features: Stall Shower
Dining room
- Features: Formal Dining Room
- Level: First
- Area: 247
- Dimensions: 19 x 13
Family room
- Level: First
- Area: 315
- Dimensions: 21 x 15
Kitchen
- Features: Kitchen Island, Eat-in Kitchen
- Level: First
- Area: 390
- Dimensions: 30 x 13
Living room
- Level: First
- Area: 361
- Dimensions: 19 x 19
Basement
- Features: Utility Room, Workshop
Heating
- 1 Unit, Forced Air, Electric
Cooling
- 1 Unit, Ceiling Fan(s)
Appliances
- Included: Carbon Monoxide Detector, Dishwasher, Dryer, Kitchen Exhaust Fan, Microwave, Range/Oven-Gas, Self Cleaning Oven
- Laundry: Laundry Room, Level 1
Features
- Basement: Yes,Full
- Number of fireplaces: 1
- Fireplace features: Family Room, Wood Burning
Property
Parking
- Total spaces: 6
- Parking features: 2 Car Width, Additional Parking, Asphalt, Attached Garage, Garage Door Opener
- Attached garage spaces: 2
- Uncovered spaces: 6
Features
- Patio & porch: Deck
- Exterior features: Curbs
- Has spa: Yes
- Spa features: Bath
- Has view: Yes
- View description: Mountain(s)
Lot
- Size: 1.82 Acres
- Dimensions: 1.825AC
- Features: Backs to Park Land
Details
- Additional structures: Storage Shed
- Parcel number: 3023000680000000260002
Construction
Type & style
- Home type: SingleFamily
- Architectural style: Colonial
- Property subtype: Single Family Residence
Materials
- Vinyl Siding
- Roof: Asphalt Shingle
Condition
- Year built: 2003
Utilities & green energy
- Gas: Gas-Propane
- Sewer: Septic Tank
- Water: Well
- Utilities for property: Propane
Community & HOA
Community
- Security: Carbon Monoxide Detector
Location
- Region: Belvidere
Financial & listing details
- Tax assessed value: $325,000
- Annual tax amount: $8,125
- Date on market: 8/23/2026
- Ownership type: Fee Simple
Estimated market value
Not available
Estimated sales range
Not available
Not available
Price history
| Date | Event | Price |
|---|---|---|
| 9/26/2026 | Price change | $599,000-3.4% |
Source:  GSMLS #4048385 Report a problem GSMLS #4048385 Report a problem | ||
| 8/23/2026 | Listed for sale | $620,000+63.2% |
Source: GSMLS #4048385 Report a problem | ||
| 10/14/2019 | Listing removed | $380,000 |
Source: Keller Williams Real Estate #3591455 Report a problem | ||
| 10/1/2019 | Listed for sale | $380,000+2.7% |
Source: Keller Williams Real Estate #3591455 Report a problem | ||
| 6/24/2010 | Sold | $370,000-6.5% |
Source: Public Record Report a problem | ||
| 4/2/2010 | Listed for sale | $395,900-3.4% |
Source: TheListingWidget.com Report a problem | ||
| 7/27/2005 | Sold | $410,000+22.4% |
Source: Public Record Report a problem | ||
| 7/21/2003 | Sold | $335,000+272.2% |
Source: Public Record Report a problem | ||
| 3/25/2003 | Sold | $90,000 |
Source: Public Record Report a problem | ||
Public tax history
| Year | Property taxes | Tax assessment |
|---|---|---|
| 2026 | $8,515 +4.8% | $325,000 |
| 2025 | $8,125 | $325,000 |
| 2024 | $8,125 +4.1% | $325,000 |
| 2023 | $7,803 +5% | $325,000 |
| 2022 | $7,433 +4.8% | $325,000 |
| 2021 | $7,092 +1.7% | $325,000 |
| 2020 | $6,975 +4.1% | $325,000 |
| 2019 | $6,698 -3.6% | $325,000 |
| 2018 | $6,952 -1.9% | $325,000 |
| 2017 | $7,088 +4.2% | $325,000 |
| 2016 | $6,806 +0.8% | $325,000 |
| 2015 | $6,750 -9.1% | $325,000 |
| 2014 | $7,425 -3.2% | $325,000 -15.3% |
| 2013 | $7,670 +2.5% | $383,900 |
| 2012 | $7,482 -3.1% | $383,900 |
| 2011 | $7,724 -1.3% | $383,900 |
| 2010 | $7,824 +9.3% | $383,900 |
| 2009 | $7,156 +11% | $383,900 |
| 2008 | $6,450 +2.4% | $383,900 |
| 2007 | $6,296 +7.2% | $383,900 |
| 2006 | $5,874 +6.3% | $383,900 |
| 2005 | $5,524 -2.1% | $383,900 |
| 2004 | $5,643 | $383,900 |
Find assessor info on the county website
Monthly payment
Est. payment
Payment breakdown
Explore the cost of this home by adjusting the details. Changes won't be saved.Climate risks
Neighborhood: 07823
- $425,5003 bd2 ba1.4k sqft149 Mountain Lake Rd, Belvidere, NJ 07823Off Market
- $21,700-- bd-- ba-- sqft157 Mountain Lake Rd, Belvidere, NJ 07823Off Market
- $18,900-- bd-- ba-- sqft157 Mountain Lake Rd, Belvidere, NJ 07823Off Market
- $427,000-- bd-- ba1.5k sqft136 Mountain Lake Rd, Belvidere, NJ 07823Off Market
Similar homes
- $599,0004 bd3 ba-- sqft451 Delaware Rd, Hope Twp., NJ 07825For Sale
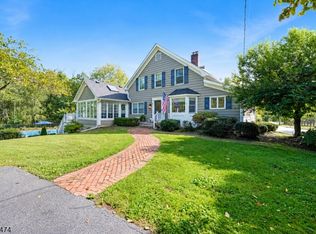 MLS ID #4055265, Taylor C. Lucyk, The Agency One Rock. GSMLS
 - $585,0004 bd3 ba-- sqft24 Shippen Rdg, Oxford Twp., NJ 07863For Sale
 MLS ID #4049250, Brittany M. Dasilva, Realty One Group Next Door. GSMLS
 - $574,9004 bd3 ba2.7k sqft8 Ridge Rd, Independence Twp., NJ 07840For Sale
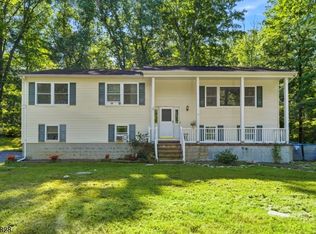 MLS ID #4051987, Tammi Brady Potashnick, Skylands Realty Partners Llc. GSMLS
 - $650,0004 bd3 ba2.5k sqft30 Glen Eagles Rd, Washington Twp., NJ 07882For Sale
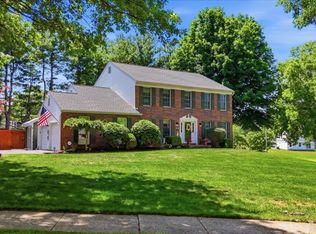 MLS ID #4035828, Jessica Wormeck, Weichert Realtors. GSMLS
 - $674,9004 bd3 ba2.9k sqft34 Highland Ave, Andover, NJ 07821For Sale
 MLS ID #2703712R, ROBERT DEKANSKI. All Jersey MLS
