Set on a lush one-acre property with an in-ground pool, this lovely home features spacious living throughout with high ceilings and nice size rooms. The kitchen offers custom walnut cabinetry and granite countertops, while a Norwegian wood-burning stove adds even more warmth and charm. A sunroom provides a bright space to relax and enjoy views of the property from your very own hot tub. The first-floor primary suite includes a large private bath and big walk-in closet. Conveniently located near Route 80. Recent updates include: Newer roof, gutters, pool equipment, landscaping, along with many other upgrades throughout.
Active
$599,000
451 Delaware Rd, Hope Twp., NJ 07825
4beds
--sqft
Single Family Residence
Built in 1990
1.03 Acres Lot
$-- Zestimate®
$--/sqft
$-- HOA
What's special
In-ground poolHigh ceilingsLarge private bathNice size roomsCustom walnut cabinetryHot tubBig walk-in closet
- 13 days
- 3,700
- 346
Likely to sell faster than
Zillow last checked:
Listing updated:
Listed by:
Taylor C. Lucyk 201-360-1292,
The Agency One Rock
Source: GSMLS,MLS#: 4055265
Facts & features
Interior
Bedrooms & bathrooms
- Bedrooms: 4
- Bathrooms: 3
- Full bathrooms: 2
- 1/2 bathrooms: 1
Primary bedroom
- Description: 1st Floor, Full Bath, Walk-In Closet
Bedroom 1
- Level: First
Bedroom 2
- Level: Second
Bedroom 3
- Level: Second
Bedroom 4
- Level: Second
Dining room
- Features: Formal Dining Room
- Level: First
Family room
- Level: First
Kitchen
- Features: Kitchen Island, Country Kitchen, Eat-in Kitchen
- Level: First
Living room
- Level: First
Basement
- Features: Rec Room
Heating
- Baseboard - Hotwater, Natural Gas
Cooling
- Window Unit(s)
Appliances
- Included: Dishwasher, Dryer, Microwave, Range/Oven-Electric, Refrigerator, Washer
Features
- Rec Room
- Basement: Yes,Partially Finished,Full
- Number of fireplaces: 3
- Fireplace features: Wood Burning
Property
Parking
- Total spaces: 8
- Parking features: Driveway-Exclusive, Attached Garage
- Attached garage spaces: 2
- Uncovered spaces: 8
Features
- Patio & porch: Deck
- Has private pool: Yes
- Pool features: In Ground, Outdoor Pool
- Has spa: Yes
- Spa features: Bath
Lot
- Size: 1.03 Acres
- Dimensions: 1.03
Details
- Parcel number: 3011006000000012000000
Construction
Type & style
- Home type: SingleFamily
- Architectural style: Colonial
- Property subtype: Single Family Residence
Materials
- Wood Siding
- Roof: Asphalt Shingle
Condition
- Year built: 1990
Utilities & green energy
- Sewer: Septic Tank
- Water: Well
- Utilities for property: See Remarks
Community & HOA
Location
- Region: Blairstown
Financial & listing details
- Tax assessed value: $325,600
- Annual tax amount: $11,285
- Date on market: 9/26/2026
- Ownership type: Fee Simple
Estimated market value
Not available
Estimated sales range
Not available
Not available
Price history
| Date | Event | Price |
|---|---|---|
| 9/26/2026 | Listed for sale | $599,000+47.9% |
Source:  NJMLS #26035704 Report a problem NJMLS #26035704 Report a problem | ||
| 3/13/2025 | Sold | $405,000-4.7% |
Source:  GSMLS #3944321 Report a problem GSMLS #3944321 Report a problem | ||
| 2/12/2025 | Pending sale | $425,000 |
Source: GSMLS #3944321 Report a problem | ||
| 2/4/2025 | Listed for sale | $425,000-15% |
Source: GSMLS #3944321 Report a problem | ||
| 1/31/2025 | Listing removed | $499,900 |
Source: GSMLS #3905341 Report a problem | ||
| 12/5/2024 | Pending sale | $499,900 |
Source: GSMLS #3905341 Report a problem | ||
| 10/5/2024 | Listing removed | $499,900 |
Source: GSMLS #3905341 Report a problem | ||
| 10/5/2024 | Listed for sale | $499,900 |
Source: GSMLS #3905341 Report a problem | ||
| 9/17/2024 | Pending sale | $499,900 |
Source: GSMLS #3905341 Report a problem | ||
| 8/30/2024 | Listed for sale | $499,900-4.8% |
Source: GSMLS #3905341 Report a problem | ||
| 8/15/2024 | Listing removed | -- |
Source: GSMLS #3905341 Report a problem | ||
| 8/9/2024 | Pending sale | $524,900 |
Source: GSMLS #3905341 Report a problem | ||
| 6/28/2024 | Price change | $524,900-4.4% |
Source: GSMLS #3905341 Report a problem | ||
| 6/3/2024 | Listed for sale | $549,000 |
Source: GSMLS #3905341 Report a problem | ||
Public tax history
| Year | Property taxes | Tax assessment |
|---|---|---|
| 2026 | $11,035 | $325,600 |
| 2025 | -- | $325,600 |
| 2024 | -- | $325,600 |
| 2023 | $10,150 +7.5% | $325,600 |
| 2022 | $9,443 -1.2% | $325,600 |
| 2021 | $9,560 +2.8% | $325,600 |
| 2020 | $9,297 +2.7% | $325,600 |
| 2019 | $9,056 +6.9% | $325,600 |
| 2018 | $8,468 +0.5% | $325,600 -5.1% |
| 2017 | $8,427 +0.7% | $343,100 |
| 2016 | $8,369 +5.2% | $343,100 |
| 2015 | $7,954 +2.6% | $343,100 |
| 2014 | $7,755 +4.4% | $343,100 |
| 2013 | $7,425 +1.4% | $343,100 |
| 2012 | $7,326 -0.3% | $343,100 |
| 2011 | $7,346 +2.6% | $343,100 |
| 2010 | $7,158 +1.3% | $343,100 -13.5% |
| 2009 | $7,067 +6.8% | $396,800 |
| 2008 | $6,615 -9% | $396,800 |
| 2007 | $7,269 +7.4% | $396,800 +83.1% |
| 2006 | $6,771 +16.4% | $216,700 |
| 2005 | $5,818 -6% | $216,700 |
| 2004 | $6,186 | $216,700 |
| 2003 | -- | $216,700 |
| 2002 | -- | $216,700 |
| 2001 | -- | $216,700 |
Find assessor info on the county website
Monthly payment
Est. payment
Payment breakdown
Explore the cost of this home by adjusting the details. Changes won't be saved.Climate risks
Neighborhood: 07825
Similar homes
- $649,9004 bd4 ba-- sqft105 Nightingale Rd, Hope Twp., NJ 07825For Sale
 MLS ID #4053802, Mathew Saparito, Re/Max Select. GSMLS
 - $525,9994 bd2 ba2.3k sqft427 Mount Hermon Rd, Hope Twp., NJ 07825For Sale
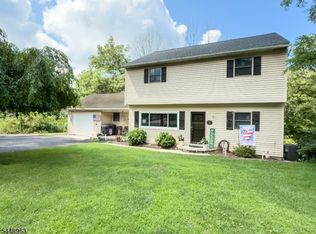 MLS ID #4055522, Dawn Loria Tiene, Fiedler Real Estate. GSMLS
 - $699,9004 bd4 ba3k sqft87 Union Brick Rd, Blairstown Twp., NJ 07825For Sale
 MLS ID #4043182, Brian Kim, Proper Estates. GSMLS
 - $510,0003 bd3 ba2.6k sqft149 N Locust Lake Rd, Hope Twp., NJ 07825For Sale
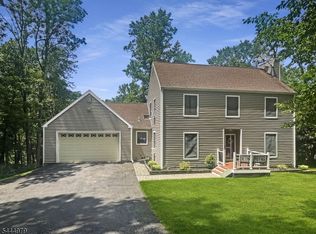 MLS ID #4039289, Christopher Kruk, Re/Max Town & Valley Ii. GSMLS
