Exceptional craftsmanship and meticulous pride of ownership define this custom 4-bedroom, 2.5-bath Colonial, thoughtfully designed with elevated finishes and distinctive details throughout. A beautifully crafted wood-covered front porch creates a striking first impression and sets the tone for the warmth and character found within. Generously proportioned rooms flow effortlessly throughout the home, including a stunningly appointed kitchen featuring an expansive center island, beautiful custom finishes, and views overlooking the picturesque backyard. The dining room offers an elegant setting for entertaining, with French doors opening directly to the beautiful back deck, creating a seamless extension of the living space for outdoor dining and gatherings. A thoughtfully designed mudroom connects to the oversized garage. Upstairs, the luxurious primary suite is a true retreat, complete with a walk-in closet and expansive ensuite bath featuring an impressive walk-in shower. Three additional spacious bedrooms, a beautifully finished full bath, and convenient second-floor laundry complete the upper level. Outdoors, the property continues to impress with a basketball/recreation area, expansive driveway, beautiful backyard, and inviting deck. Every element of this residence reflects quality, intention, and exceptional attention to detail. Ideally located just minutes from Route 80 for effortless commuting while enjoying a home and setting that feel truly special.
Active
$799,900
7 S Locust Lake Rd, Hope Twp., NJ 07825
4beds
--sqft
Single Family Residence
Built in 1978
1.59 Acres Lot
$780,500 Zestimate®
$--/sqft
$-- HOA
What's special
- 27 days
- 820
- 49
Zillow last checked:
Listing updated:
Listed by:
Raymond J Sosnovik 973-927-0250,
Exit Cornerstone Realty
Source: GSMLS,MLS#: 4050553
Facts & features
Interior
Bedrooms & bathrooms
- Bedrooms: 4
- Bathrooms: 3
- Full bathrooms: 2
- 1/2 bathrooms: 1
Primary bedroom
- Description: Full Bath, Walk-In Closet
Bedroom 1
- Level: Second
- Area: 252
- Dimensions: 14 x 18
Bedroom 2
- Level: Second
- Area: 165
- Dimensions: 15 x 11
Bedroom 3
- Level: Second
- Area: 156
- Dimensions: 12 x 13
Bedroom 4
- Level: Second
- Area: 400
- Dimensions: 20 x 20
Primary bathroom
- Features: Stall Shower
Dining room
- Features: Formal Dining Room
- Level: First
- Area: 208
- Dimensions: 16 x 13
Kitchen
- Features: Kitchen Island, Eat-in Kitchen
- Level: First
- Area: 266
- Dimensions: 19 x 14
Living room
- Level: First
- Area: 280
- Dimensions: 14 x 20
Heating
- Baseboard - Electric
Cooling
- Central Air
Appliances
- Included: Dishwasher, Range/Oven-Electric, Electric Water Heater
- Laundry: Level 2
Features
- Walk-In Closet(s), Office
- Flooring: Carpet, Tile, Wood
- Windows: Blinds
- Basement: None
- Has fireplace: No
Property
Parking
- Total spaces: 10
- Parking features: Additional Parking, Asphalt, Attached Garage, Oversized
- Attached garage spaces: 1
- Uncovered spaces: 10
Features
- Patio & porch: Deck, Open Porch(es), Patio
- Has view: Yes
- View description: Mountain(s)
Lot
- Size: 1.59 Acres
- Dimensions: 474 FF IRR 1.59 AC
- Features: Level
Details
- Additional structures: Storage Shed
- Parcel number: 3011014000000003000000
Construction
Type & style
- Home type: SingleFamily
- Architectural style: Custom Home
- Property subtype: Single Family Residence
Materials
- Vinyl Siding
- Roof: Asphalt Shingle
Condition
- Year built: 1978
Utilities & green energy
- Sewer: Septic Tank
- Water: Well
- Utilities for property: Electricity Connected
Community & HOA
Community
- Security: Carbon Monoxide Detector(s), Fire Extinguisher, Smoke Detector(s)
Location
- Region: Blairstown
Financial & listing details
- Tax assessed value: $265,900
- Annual tax amount: $9,216
- Date on market: 9/12/2026
- Exclusions: Refrigerator, Washer/Dryer
- Ownership type: Fee Simple
- Electric utility on property: Yes
Estimated market value
$780,500
$741,000 - $820,000
$3,437/mo
Price history
| Date | Event | Price |
|---|---|---|
| 9/12/2026 | Listed for sale | $799,900+314.5% |
Source:  GSMLS #4050553 Report a problem GSMLS #4050553 Report a problem | ||
| 8/9/1994 | Sold | $193,000 |
Source: Public Record Report a problem | ||
Public tax history
| Year | Property taxes | Tax assessment |
|---|---|---|
| 2026 | $9,216 | $265,900 |
| 2025 | -- | $265,900 |
| 2024 | -- | $265,900 |
| 2023 | $8,493 +7.3% | $265,900 |
| 2022 | $7,916 -1.2% | $265,900 |
| 2021 | $8,012 +2.8% | $265,900 |
| 2020 | $7,796 +2.6% | $265,900 |
| 2019 | $7,599 -5% | $265,900 |
| 2018 | $7,999 +0.5% | $265,900 -15.5% |
| 2017 | $7,961 +0.7% | $314,800 |
| 2016 | $7,908 +5.1% | $314,800 |
| 2015 | $7,527 +2.5% | $314,800 |
| 2014 | $7,344 +5.7% | $314,800 |
| 2012 | $6,951 -0.3% | $314,800 |
| 2011 | $6,970 -1.1% | $314,800 |
| 2010 | $7,050 +1.2% | $314,800 -16.6% |
| 2009 | $6,963 +16.8% | $377,600 +9.5% |
| 2008 | $5,963 -7.9% | $344,700 |
| 2007 | $6,472 +7.1% | $344,700 +84.8% |
| 2006 | $6,043 +15.7% | $186,500 |
| 2005 | $5,222 -5.7% | $186,500 |
| 2004 | $5,539 | $186,500 |
| 2003 | -- | $186,500 |
| 2002 | -- | $186,500 |
| 2001 | -- | $186,500 |
Find assessor info on the county website
Monthly payment
Est. payment
Payment breakdown
Explore the cost of this home by adjusting the details. Changes won't be saved.Climate risks
Neighborhood: Mount Hermon
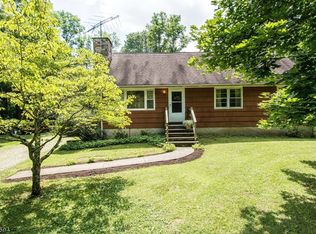
- $395,8003 bd1 ba1.2k sqft8 S Locust Lake Rd, Blairstown, NJ 07825Off Market
- $479,900-- bd-- ba1.9k sqft395 Mount Hermon Rd, Blairstown, NJ 07825Off Market
- $440,600-- bd-- ba2.7k sqft403 Mount Hermon Rd, Blairstown, NJ 07825Off Market
- $442,400-- bd-- ba2k sqft1 S Locust Lake Rd, Blairstown, NJ 07825Off Market
Similar homes
- $699,9004 bd4 ba3k sqft87 Union Brick Rd, Blairstown Twp., NJ 07825For Sale
 MLS ID #4043182, Brian Kim, Proper Estates. GSMLS
 - $825,0004 bd3 ba-- sqft9 Steeplechase Lane, Franklin Twp., NJ 08802For Sale
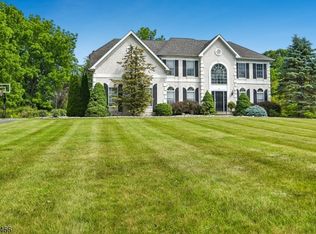 MLS ID #4056193, Donald Belfiore, Coccia Real Estate Group, Llc.. GSMLS
 - $777,0004 bd3 ba-- sqft70 Mackenzie Rd, Lebanon Twp., NJ 08827For Sale
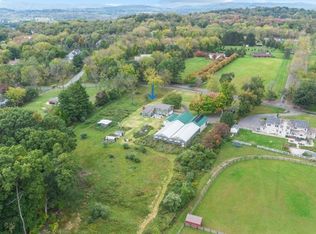 MLS ID #4056337, Linda Zotti, Coldwell Banker Realty. GSMLS
 - $799,0006 bd4 ba-- sqft5 Beechwood Rd, Blairstown Twp., NJ 07832For Sale
 MLS ID #4054610, Samuel John Burchill, Coldwell Banker Realty. GSMLS
 - $529,9005 bd3 ba1.2k sqft102 Stadelman Ave, Belvidere, NJ 07823For Sale
 MLS ID #2705360R, DARRYL BARNES. All Jersey MLS
