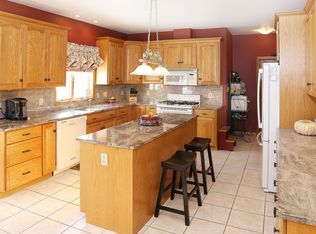
Nestled in the heart of Allamuchy Township, this magnificent country property offers privacy, scenic views, and an exceptional blend of comfort and rural charm. The spacious family room features a raised brick-hearth fireplace, while hardwood floors enhance the main level and carpeting adds comfort upstairs. The eat-in kitchen offers a granite center island and premium updated appliances. The primary suite bathroom includes dual vanities, a new shower, and a relaxing soaking tub. The highlight is orchards with a variety of fruit trees that create a picturesque setting and offer the opportunity to enjoy seasonal harvests, gardening, or hobby farming. Expansive fields provide endless possibilities for recreation, agriculture, or simply enjoying the peaceful surroundings. Multiple barns, sheds, and outbuildings offer outstanding flexibility for equipment storage, workshops, livestock, or other agricultural and recreational uses. A spacious deck overlooks the scenic grounds, while the property backs to preserved farmland and nature conservation land, ensuring exceptional privacy and tranquil views. Conveniently located just minutes from Route 80, this rare offering combines the serenity of country living with easy access to major commuting routes.
Active
Price cut: $100K (9/2)
$899,000
460 Shades Of Death Rd, Allamuchy Twp., NJ 07838
4beds
--sqft
Single Family Residence
Built in 2002
4.26 Acres Lot
$-- Zestimate®
$--/sqft
$-- HOA
What's special
Eat-in kitchenDual vanitiesHardwood floorsRelaxing soaking tubExpansive fieldsRaised brick-hearth fireplaceGranite center island
- 85 days
- 830
- 28
Zillow last checked:
Listing updated:
Listed by:
Mercedes Senzer 973-539-1120,
Keller Williams Metropolitan
Source: GSMLS,MLS#: 4038687
Facts & features
Interior
Bedrooms & bathrooms
- Bedrooms: 4
- Bathrooms: 3
- Full bathrooms: 2
- 1/2 bathrooms: 1
Primary bedroom
- Description: Full Bath, Walk-In Closet
Bedroom 1
- Level: Second
- Area: 234
- Dimensions: 18 x 13
Bedroom 2
- Level: Second
- Area: 156
- Dimensions: 13 x 12
Bedroom 3
- Level: Second
- Area: 156
- Dimensions: 13 x 12
Bedroom 4
- Level: Second
- Area: 90
- Dimensions: 10 x 9
Primary bathroom
- Features: Stall Shower And Tub
Dining room
- Features: Formal Dining Room
- Level: First
- Area: 156
- Dimensions: 13 x 12
Family room
- Level: First
- Area: 240
- Dimensions: 20 x 12
Kitchen
- Features: Kitchen Island, Country Kitchen, Eat-in Kitchen, Separate Dining Area
- Level: First
- Area: 300
- Dimensions: 20 x 15
Living room
- Level: First
- Area: 300
- Dimensions: 20 x 15
Basement
- Features: Storage Room, Utility Room
Heating
- 1 Unit, Forced Air, Oil Tank Above Ground - Outside
Cooling
- 1 Unit, Ceiling Fan(s), Central Air
Appliances
- Included: Carbon Monoxide Detector, Dishwasher, Dryer, Microwave, Range/Oven-Electric, Refrigerator, Self Cleaning Oven, Water Filter, Electric Water Heater
Features
- Flooring: Carpet, Wood
- Windows: Thermal Windows/Doors
- Basement: Yes,Unfinished,Sump Pump
- Number of fireplaces: 1
- Fireplace features: Family Room, Wood Burning
Property
Parking
- Total spaces: 6
- Parking features: 1 Car Width, Asphalt, Attached Garage, Garage Door Opener, Oversized
- Attached garage spaces: 3
- Uncovered spaces: 6
Features
- Patio & porch: Deck
Lot
- Size: 4.26 Acres
- Dimensions: 4.26 ACRES
- Features: Level, Open Lot
Details
- Additional structures: Barn/Stable, Outbuilding, Storage Shed
- Parcel number: 3001002020000000080002
- Zoning description: Residential
Construction
Type & style
- Home type: SingleFamily
- Architectural style: Colonial
- Property subtype: Single Family Residence
Materials
- Brick, Vinyl Siding
- Roof: Asphalt Shingle
Condition
- Year built: 2002
- Major remodel year: 2025
Utilities & green energy
- Sewer: Septic Tank
- Water: Well
- Utilities for property: Electricity Connected
Community & HOA
Community
- Security: Carbon Monoxide Detector
Location
- Region: Great Meadows
Financial & listing details
- Tax assessed value: $363,500
- Annual tax amount: $11,953
- Date on market: 7/6/2026
- Exclusions: VanVugh nd Smith Contact listing agent.
- Ownership type: Fee Simple
- Electric utility on property: Yes
Estimated market value
Not available
Estimated sales range
Not available
Not available
Price history
| Date | Event | Price |
|---|---|---|
| 9/2/2026 | Price change | $899,000-10% |
Source:  GSMLS #4038687 Report a problem GSMLS #4038687 Report a problem | ||
| 7/6/2026 | Listed for sale | $999,000+153.2% |
Source: GSMLS #4038687 Report a problem | ||
| 6/12/2002 | Sold | $394,500+426% |
Source: Public Record Report a problem | ||
| 8/21/2000 | Sold | $75,000 |
Source: Public Record Report a problem | ||
Public tax history
| Year | Property taxes | Tax assessment |
|---|---|---|
| 2026 | $11,954 +2.4% | $363,500 |
| 2025 | $11,668 | $363,500 |
| 2024 | $11,668 +0.9% | $363,500 |
| 2023 | $11,565 +4.4% | $363,500 |
| 2022 | $11,081 +0.9% | $363,500 |
| 2021 | $10,983 +0.6% | $363,500 |
| 2020 | $10,914 +1.3% | $363,500 |
| 2019 | $10,777 -1.1% | $363,500 |
| 2018 | $10,901 +0.9% | $363,500 |
| 2017 | $10,807 +1.5% | $363,500 |
| 2016 | $10,648 +4.5% | $363,500 |
| 2015 | $10,193 +5% | $363,500 |
| 2014 | $9,705 -2.9% | $363,500 |
| 2013 | $9,993 +2.4% | $363,500 -10.6% |
| 2012 | $9,763 -2% | $406,400 |
| 2011 | $9,960 +2.1% | $406,400 |
| 2010 | $9,755 +5.7% | $406,400 |
| 2009 | $9,227 +6.8% | $406,400 |
| 2008 | $8,642 +6.1% | $406,400 |
| 2007 | $8,148 +2.2% | $406,400 |
| 2006 | $7,975 +12.1% | $406,400 |
| 2005 | $7,116 -6.5% | $406,400 |
| 2004 | $7,610 | $406,400 |
| 2003 | -- | $406,400 |
Find assessor info on the county website
Monthly payment
Est. payment
Payment breakdown
Explore the cost of this home by adjusting the details. Changes won't be saved.Climate risks
Neighborhood: 07838
Nearby schools
Schools provided by the listing agent
- Elementary: Allamuchy
- Middle: Allamuchy
- High: Hackttstwn
Source: GSMLS. This data may not be complete. We recommend contacting the local school district to confirm school assignments for this home.
Similar homes
- $850,0004 bd3 ba3.9k sqft508 Maple Ln, Allamuchy Twp., NJ 07821For Sale
 MLS ID #4049427, Rachel Bucci, Exp Realty, Llc. GSMLS
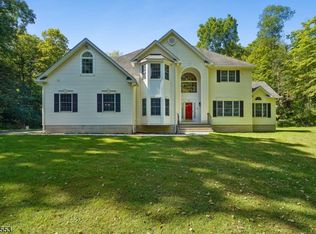
 - $950,0004 bd3 ba-- sqft21 Misty Ln, Green Twp., NJ 07821For Sale
 MLS ID #4052538, Tommy Chin, Coldwell Banker Realty. GSMLS
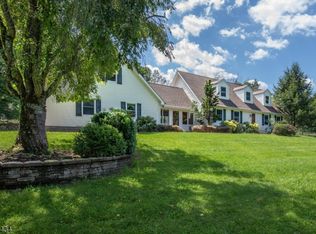
 - $958,0003 bd3 ba-- sqft230 Shiloh Rd, Hope Twp., NJ 07825For Sale
 MLS ID #4048326, Sharon Ortepio, Turpin Real Estate, Inc.. GSMLS
 - $795,0004 bd3 ba-- sqft19 Woodfield Rd, Green Twp., NJ 07821For Sale
 MLS ID #4050810, Lori Intoccia, Coldwell Banker Realty. GSMLS
