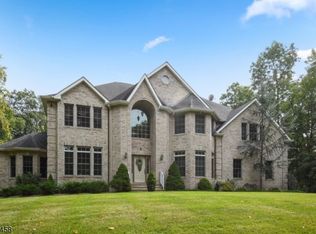
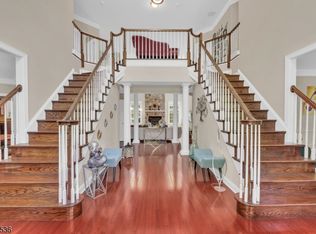
Welcome to this stunning custom built, 5100+ sq. ft beauty set on 7 lush, private acres backing to Allamuchy State Park. Nothing was spared in this elegant home which offers a gracious 2 story entryway, 5 spacious bedrooms, 4.5 baths, a well-planned gourmet kitchen with hardwood floors, high end appliances, granite counters, breakfast area that looks out on to a tree lined private rear yard, large formal living room and dining room, first floor office, spacious family room with wood burning fireplace, massive second floor media room with outdoor balcony, 3 car heated oversized garage, full finished basement and the list goes on! Centrally located in close proximity to shopping, dining and commuting, this fine home is a must see for the discriminating buyer.
Under contract
$1,250,000
966 County Road 517, Allamuchy Twp., NJ 07840
5beds
5,120sqft
Single Family Residence
Built in 2006
6.96 Acres Lot
$1,217,200 Zestimate®
$244/sqft
$-- HOA
What's special
Full finished basementHardwood floorsFirst floor officeDining roomWell-planned gourmet kitchenOutdoor balconyHigh end appliances
- 98 days
- 189
- 8
Zillow last checked:
Listing updated:
Listed by:
Pauline Rycyk 908-874-8421,
Coldwell Banker Realty
Source: GSMLS,MLS#: 4038056
Facts & features
Interior
Bedrooms & bathrooms
- Bedrooms: 5
- Bathrooms: 5
- Full bathrooms: 4
- 1/2 bathrooms: 1
Primary bedroom
- Description: Dressing Room, Full Bath, Walk-In Closet
Bedroom 1
- Level: Second
- Area: 216
- Dimensions: 18 x 12
Bedroom 2
- Level: Second
- Area: 221
- Dimensions: 17 x 13
Bedroom 3
- Level: Second
- Area: 140
- Dimensions: 14 x 10
Bedroom 4
- Level: Second
- Area: 195
- Dimensions: 15 x 13
Bedroom 5
- Area: 143
- Dimensions: 13 x 11
Primary bathroom
- Features: Stall Shower
Dining room
- Features: Formal Dining Room
- Level: First
- Area: 228
- Dimensions: 19 x 12
Family room
- Level: First
- Area: 391
- Dimensions: 23 x 17
Kitchen
- Features: Kitchen Island, Eat-in Kitchen, See Remarks
- Level: First
- Area: 256
- Dimensions: 16 x 16
Living room
- Level: First
- Area: 176
- Dimensions: 16 x 11
Basement
- Features: Bath(s) Other, Exercise Room, Inside Entrance, Utility Room
Heating
- 1 Unit, Baseboard - Hotwater, Zoned, Natural Gas
Cooling
- 2 Units, Central Air, Zoned
Appliances
- Included: Carbon Monoxide Detector, Central Vacuum, Dishwasher, Dryer, Kitchen Exhaust Fan, Microwave, Range/Oven-Gas, Refrigerator, See Remarks, Washer, Water Heater From Furnace
Features
- Central Vacuum, Bedroom, Office, Media Room
- Flooring: Marble, Tile, Wood
- Windows: Thermal Windows/Doors
- Basement: Yes,Finished,Full,Sump Pump
- Number of fireplaces: 1
- Fireplace features: Family Room, Wood Burning
Interior area
- Total structure area: 5,120
- Total interior livable area: 5,120 sqft
Property
Parking
- Total spaces: 3
- Parking features: Asphalt, Driveway-Exclusive
- Garage spaces: 3
- Has uncovered spaces: Yes
Features
- Patio & porch: Deck
- Has spa: Yes
- Spa features: Bath
Lot
- Size: 6.96 Acres
- Dimensions: 6.96 AC
- Features: Backs to Park Land, Level, Open Lot, Wooded
Details
- Parcel number: 3001009010000000350000
- Zoning description: G01
- Other equipment: Generator-Hookup
Construction
Type & style
- Home type: SingleFamily
- Architectural style: Custom Home,Colonial
- Property subtype: Single Family Residence
Materials
- Brick, Vinyl Siding
- Roof: Asphalt Shingle
Condition
- Year built: 2006
Utilities & green energy
- Gas: Gas-Natural
- Sewer: Septic Tank
- Water: Well
- Utilities for property: Electricity Connected, Natural Gas Connected, Garbage Included
Community & HOA
Community
- Security: Carbon Monoxide Detector
Location
- Region: Hackettstown
Financial & listing details
- Price per square foot: $244/sqft
- Tax assessed value: $558,300
- Annual tax amount: $18,240
- Date on market: 7/1/2026
- Ownership type: Fee Simple
- Electric utility on property: Yes
Estimated market value
$1,217,200
$1.16M - $1.28M
$5,860/mo
Price history
| Date | Event | Price |
|---|---|---|
| 8/25/2026 | Pending sale | $1,250,000$244/sqft |
Source:  GSMLS #4038056 Report a problem GSMLS #4038056 Report a problem | ||
| 7/1/2026 | Listed for sale | $1,250,000+57.2%$244/sqft |
Source: GSMLS #4038056 Report a problem | ||
| 11/3/2021 | Sold | $795,000-0.6%$155/sqft |
Source: Public Record Report a problem | ||
| 9/1/2021 | Pending sale | $799,900$156/sqft |
Source:  Weichert Pro #3709257 Report a problem Weichert Pro #3709257 Report a problem | ||
| 6/30/2021 | Listing removed | -- |
Source: Weichert Pro Report a problem | ||
| 6/16/2021 | Price change | $799,900-3%$156/sqft |
Source: Weichert Pro #3709257 Report a problem | ||
| 5/3/2021 | Listed for sale | $824,900+3.2%$161/sqft |
Source: Weichert Pro #3709257 Report a problem | ||
| 11/27/2013 | Listing removed | $799,000$156/sqft |
Source: Keller Williams - Morristown #3051122 Report a problem | ||
| 8/10/2013 | Price change | $799,000-5.9%$156/sqft |
Source: Keller Williams Realty Metropolitan #3051122 Report a problem | ||
| 7/2/2013 | Listed for sale | $849,000-4.1%$166/sqft |
Source: Keller Williams Realty Metropolitan #3051122 Report a problem | ||
| 4/8/2013 | Listing removed | $885,000$173/sqft |
Source: Weichert Realtors #2962853 Report a problem | ||
| 8/15/2012 | Listed for sale | $885,000+490%$173/sqft |
Source: Weichert Realtors #2962853 Report a problem | ||
| 3/31/2005 | Sold | $150,000$29/sqft |
Source: Public Record Report a problem | ||
Public tax history
| Year | Property taxes | Tax assessment |
|---|---|---|
| 2024 | $17,921 +1.9% | $558,300 |
| 2023 | $17,596 +4.2% | $558,300 |
| 2022 | $16,878 +0.9% | $558,300 |
| 2021 | $16,735 +0.6% | $558,300 |
| 2020 | $16,637 +1.2% | $558,300 |
| 2019 | $16,436 -1.1% | $558,300 |
| 2018 | $16,620 +0.8% | $558,300 |
| 2017 | $16,483 +1.5% | $558,300 |
| 2016 | $16,244 +4.5% | $558,300 |
| 2015 | $15,548 +5% | $558,300 |
| 2014 | $14,801 +4.9% | $558,300 |
| 2013 | $14,104 +2.5% | $558,300 -3.3% |
| 2012 | $13,766 -1.9% | $577,400 |
| 2011 | $14,033 +2% | $577,400 |
| 2010 | $13,760 +5.9% | $577,400 |
| 2009 | $12,995 +6.8% | $577,400 |
| 2008 | $12,164 +1.4% | $577,400 |
| 2007 | $11,995 | $577,400 |
Find assessor info on the county website
Monthly payment
Est. payment
Payment breakdown
Explore the cost of this home by adjusting the details. Changes won't be saved.Climate risks
Neighborhood: 07840
Nearby schools
Schools provided by the listing agent
- Elementary: Allamuchy
- Middle: Allamuchy
- High: Hackttstwn
Source: GSMLS. This data may not be complete. We recommend contacting the local school district to confirm school assignments for this home.
Similar homes
- $1,285,0004 bd4 ba4.1k sqft15 Spring Hunter Ct, Green Twp., NJ 07821For Sale
 MLS ID #4027784, Sarah Cristea, Realty Executives Exceptional. GSMLS
 - $1,250,0005 bd4 ba4.9k sqft4 Sovereign Dr, Mount Olive Twp., NJ 07836For Sale
 MLS ID #4048534, Nicole Haslett, Keller Williams Metropolitan. GSMLS
 - $1,275,0005 bd5 ba5.3k sqft91 Frog Hollow Rd, Tewksbury Twp., NJ 07830For Sale
 MLS ID #4051052, Cindy Czaskos, Weichert Realtors. GSMLS
 - $1,275,0004 bd4 ba4.5k sqft49 Parker Rd, Chester Twp., NJ 07930For Sale
 MLS ID #4045232, Ralph Fucci, Re/Max House Values. GSMLS
