Enjoy breathtaking Round Valley views from this stunning custom 4-bedroom, 6-bath, 4300+ sq ft home, filled with natural light and meticulously updated. Sitting on 2.69 acres, this professionally landscaped grounds features privacy plantings, patios, and a heated free-form Gunite saltwater pool in a quiet cul-de-sac. This property has a unique 1000 ft well containing many beneficial minerals with high purity and been tested. It's in its own source/fracture - no one else is sharing. It passes the New Jersey health department standards. Interior highlights include hardwood floors, central A/C, French doors, coffered ceiling, built-ins, mahogany bar, and an elegant kitchen with cherry cabinetry, granite, high-end appliances, and Sub-Zero. The 1st floor offers a 2025-renovated primary ensuite, two powder rooms, laundry with double washer/dryers, and multiple living spaces. Second floor includes a second en-suite, two bedrooms, an updated bath, a loft, and a private office. The lower level boasts 10' ceilings, a full bath, storage rooms, a sauna, and a Bilco walk-out. Additional features: 3-car garage with EV charger, and repaved and sealed 2025 driveway. Just one mile to I-78. Truly a must-see property! Owner is a designer.
Active
$1,399,000
2 Glencree Ln, Clinton Twp., NJ 08833
4beds
4,334sqft
Single Family Residence
Built in 2002
2.69 Acres Lot
$1,361,500 Zestimate®
$323/sqft
$-- HOA
What's special
- 63 days
- 1,907
- 141
Zillow last checked:
Listing updated:
Listed by:
Diane Lynne Goodwin 201-519-6611,
Keller Williams Realty
Source: GSMLS,MLS#: 4046883
Facts & features
Interior
Bedrooms & bathrooms
- Bedrooms: 4
- Bathrooms: 6
- Full bathrooms: 4
- 1/2 bathrooms: 2
Primary bedroom
- Description: 1st Floor, Full Bath, Walk-In Closet
Bedroom 1
- Level: First
- Area: 306
- Dimensions: 18 x 17
Bedroom 2
- Level: Second
- Area: 240
- Dimensions: 16 x 15
Bedroom 3
- Level: Second
- Area: 240
- Dimensions: 16 x 15
Bedroom 4
- Level: Second
- Area: 308
- Dimensions: 22 x 14
Primary bathroom
- Features: Stall Shower
Dining room
- Features: Formal Dining Room
- Level: First
- Area: 180
- Dimensions: 15 x 12
Family room
- Level: First
- Area: 272
- Dimensions: 17 x 16
Kitchen
- Features: Kitchen Island, Separate Dining Area
- Level: First
- Area: 420
- Dimensions: 21 x 20
Living room
- Level: First
- Area: 224
- Dimensions: 16 x 14
Basement
- Features: Bath(s) Other, Exercise Room, Office, Storage Room, Utility Room, Walkout
Heating
- 2 Units, Forced Air, Gas-Propane Owned
Cooling
- 2 Units, Central Air
Appliances
- Included: Carbon Monoxide Detector, Dishwasher, Range/Oven-Gas, Gas Water Heater
- Laundry: Laundry Room
Features
- Office
- Flooring: Marble, Wood
- Windows: Thermal Windows/Doors, Blinds, Shades
- Basement: Yes,Bilco-Style Door,Partially Finished,Full,Walk-Out Access
- Number of fireplaces: 1
- Fireplace features: Family Room, Gas
Interior area
- Total structure area: 4,334
- Total interior livable area: 4,334 sqft
Property
Parking
- Total spaces: 10
- Parking features: 1 Car Width, 2 Car Width, Asphalt, Driveway-Exclusive, Lighted, See Remarks
- Garage spaces: 3
- Uncovered spaces: 10
Accessibility
- Accessibility features: Handicap Modified
Features
- Patio & porch: Deck, Open Porch(es), Patio
- Exterior features: Underground Lawn Sprinkler
- Has private pool: Yes
- Pool features: Outdoor Pool, Gunite, Heated, In Ground
- Has spa: Yes
- Spa features: Bath
Lot
- Size: 2.69 Acres
- Dimensions: 2.69 AC
- Features: Corner Lot, Cul-De-Sac, Level
Details
- Parcel number: 1906000090000000080022
- Zoning description: RC
Construction
Type & style
- Home type: SingleFamily
- Architectural style: Custom Home,Cape Cod,Colonial
- Property subtype: Single Family Residence
Materials
- Clapboard, Wood Siding
- Roof: Asphalt Shingle,Fiberglass
Condition
- Year built: 2002
Utilities & green energy
- Gas: Gas-Propane
- Sewer: Private Sewer, Septic Tank
- Water: Private, Well
- Utilities for property: Underground Utilities, Electricity Connected, Propane, Cable Available, Garbage Extra Charge
Community & HOA
Community
- Features: Sauna, Storage
- Security: Carbon Monoxide Detector
- Subdivision: Pacesetter
Location
- Region: Lebanon
Financial & listing details
- Price per square foot: $323/sqft
- Tax assessed value: $800,100
- Annual tax amount: $24,835
- Date on market: 9/2/2026
- Exclusions: Deck Furniture.
- Ownership type: Fee Simple
- Electric utility on property: Yes
Estimated market value
$1,361,500
$1.29M - $1.43M
$6,450/mo
Price history
| Date | Event | Price |
|---|---|---|
| 9/2/2026 | Listed for sale | $1,399,000+9.7%$323/sqft |
Source:  GSMLS #4046883 Report a problem GSMLS #4046883 Report a problem | ||
| 12/9/2025 | Listing removed | $1,275,000$294/sqft |
Source: GSMLS #3989491 Report a problem | ||
| 11/13/2025 | Price change | $1,275,000-13.6%$294/sqft |
Source: GSMLS #3989491 Report a problem | ||
| 10/28/2025 | Price change | $1,475,000-13.2%$340/sqft |
Source: GSMLS #3989491 Report a problem | ||
| 10/2/2025 | Listed for sale | $1,700,000+93.8%$392/sqft |
Source: GSMLS #3989491 Report a problem | ||
| 4/4/2017 | Sold | $877,000+2.6%$202/sqft |
Source: Public Record Report a problem | ||
| 7/31/2012 | Sold | $855,000-3.8%$197/sqft |
Source: GSMLS #2913137 Report a problem | ||
| 2/10/2012 | Listed for sale | $889,000-8.1%$205/sqft |
Source: Turpin Realtors #2913137 Report a problem | ||
| 1/23/2008 | Sold | $967,500+25.7%$223/sqft |
Source: Public Record Report a problem | ||
| 4/16/2002 | Sold | $769,900$178/sqft |
Source: Public Record Report a problem | ||
Public tax history
| Year | Property taxes | Tax assessment |
|---|---|---|
| 2026 | $24,835 +4.1% | $800,100 |
| 2025 | $23,851 | $800,100 |
| 2024 | $23,851 +3.2% | $800,100 |
| 2023 | $23,115 +5.7% | $800,100 |
| 2022 | $21,867 +1.4% | $800,100 |
| 2021 | $21,563 +1.7% | $800,100 |
| 2020 | $21,211 +1.1% | $800,100 |
| 2019 | $20,971 +5% | $800,100 |
| 2018 | $19,974 +0.1% | $800,100 +1.6% |
| 2017 | $19,950 -0.6% | $787,300 |
| 2016 | $20,076 +2.3% | $787,300 |
| 2015 | $19,620 +2.1% | $787,300 |
| 2014 | $19,210 +4.7% | $787,300 |
| 2013 | $18,352 -0.6% | $787,300 |
| 2012 | $18,464 -1.6% | $787,300 -8.9% |
| 2011 | $18,771 +4.4% | $864,000 -4.1% |
| 2010 | $17,987 +1.4% | $900,700 |
| 2009 | $17,735 -1.5% | $900,700 |
| 2008 | $18,014 +5.3% | $900,700 |
| 2007 | $17,113 | $900,700 |
| 2006 | -- | $900,700 +17.4% |
| 2005 | -- | $767,300 |
| 2004 | -- | $767,300 +3.2% |
| 2003 | -- | $743,300 |
Find assessor info on the county website
Monthly payment
Est. payment
Payment breakdown
Explore the cost of this home by adjusting the details. Changes won't be saved.Climate risks
Neighborhood: 08833
Nearby schools
Schools provided by the listing agent
- Elementary: Round Vly
- Middle: Clinton Ms
- High: N.hunterdn
Source: GSMLS. This data may not be complete. We recommend contacting the local school district to confirm school assignments for this home.

Similar homes
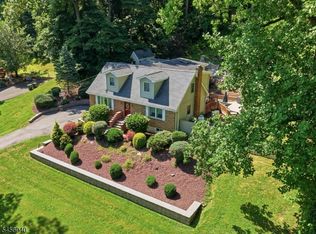
- $849,9004 bd4 ba3.4k sqft70 Old Mountain Rd, Clinton Twp., NJ 08833For Sale
 MLS ID #4049827, Robert L. Beatty, Weichert Realtors. GSMLS
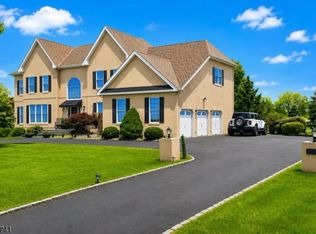
 - $1,349,0004 bd4 ba4.2k sqft1 Valis Rd, Hillsborough Twp., NJ 08844For Sale
 MLS ID #4056408, Julita Domanska, Homevue Real Estate Llc. GSMLS
 - $1,275,0004 bd4 ba4.5k sqft49 Parker Rd, Chester Twp., NJ 07930For Sale
 MLS ID #4045232, Ralph Fucci, Re/Max House Values. GSMLS
 - $1,475,0004 bd6 ba3.9k sqft11 Tara Way, Franklin Twp., NJ 08867For Sale
 MLS ID #4049582, Christopher Wyglendowski, Exp Realty, Llc. GSMLS
 - $1,200,0004 bd4 ba4k sqft836 Atkinson Cir, Hillsborough, NJ 08844For Sale
 MLS ID #2706446R, LINDA MARUCCI. All Jersey MLS
 - $1,550,0005 bd5 ba4.9k sqft17 Spring Lake Dr, Chester Twp, NJ 07931For SaleMLS ID #2704060R, LAUREN LEVERT. All Jersey MLS
- $1,079,0005 bd4 ba2.6k sqft327 Summer Rd, Neshanic Station, NJ 08853For SaleMLS ID #2706164R, NICOLAS J. DIMEGLIO. All Jersey MLS
- $1,300,0004 bd3 ba3.4k sqft20 E Ridge Rd, Skillman, NJ 08558For SaleMLS ID #2701189R, HIMANSHU PATEL. All Jersey MLS
