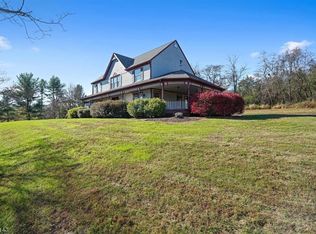
Stunning Hunterdon County estate offers a custom home with two distinct living spaces and full equestrian facilities designed with intention. The nearly 4,000 square feet of living area encompasses the masterfully updated owner's residence and a spacious rental apartment. The owner's residence is defined by a new chef's kitchen with quartz surfaces (2023), timeless hardwood floors and elegant imported Turkish barn doors. With soaring ceilings, a bright home office, and expansive windows offering amazing views of the 5.8-acre grounds, every room feels artfully styled. First floor guest suite or primary bedroom with private bath, refreshed first floor bathrooms, and first floor laundry add convenience. Upstairs features a primary bedroom with ensuite bath along with two additional bedrooms, and another full updated bath. The thoughtfully designed equestrian facilities feature a seven-stall barn, complete with a feed room, hay loft, and dedicated trailer parking. The grounds offer fenced paddocks and a 140'x100' outdoor riding ring, plus nearby access to Pittstown Trail Association riding. Additional recent home updates include: new septic (2022), new roof and gutters (2022), new automatic garage doors (2022), and an expansive new deck (2023). Minutes from the charming boutiques and dining of Clinton and Frenchtown, and served by award-winning schools, this desirable cul-de-sac property represents a unique opportunity for the discerning buyer. Schedule your private tour today!
Active
Price cut: $75K (10/21)
$1,399,999
11 Tara Way, Franklin Twp., NJ 08867
4beds
3,900sqft
Single Family Residence
Built in 1983
5.82 Acres Lot
$-- Zestimate®
$359/sqft
$-- HOA
What's special
- 56 days
- 1,165
- 43
Zillow last checked:
Listing updated:
Listed by:
Christopher Wyglendowski 908-268-1925,
Exp Realty, Llc
Source: GSMLS,MLS#: 4049582
Facts & features
Interior
Bedrooms & bathrooms
- Bedrooms: 4
- Bathrooms: 6
- Full bathrooms: 5
- 1/2 bathrooms: 1
Primary bedroom
- Description: Full Bath, Walk-In Closet
Bedroom 1
- Level: Second
- Area: 288
- Dimensions: 18 x 16
Bedroom 2
- Level: Second
- Area: 144
- Dimensions: 12 x 12
Bedroom 3
- Level: Second
- Area: 156
- Dimensions: 13 x 12
Bedroom 4
- Level: First
- Area: 182
- Dimensions: 14 x 13
Primary bathroom
- Features: Tub Shower
Dining room
- Features: Living/Dining Combo
Family room
- Level: First
- Area: 285
- Dimensions: 19 x 15
Kitchen
- Features: Breakfast Bar, Country Kitchen, Separate Dining Area
- Level: First
- Area: 195
- Dimensions: 15 x 13
Basement
- Features: Storage Room, Utility Room
Heating
- 2 Units, Baseboard - Hotwater, Forced Air, Oil Tank Above Ground - Inside
Cooling
- 2 Units, Central Air
Appliances
- Included: Electric Cooktop, Dishwasher, Microwave, Refrigerator, Washer/Dryer Stacked, Wall Oven(s) - Electric, Electric Water Heater, Water Heater From Furnace
Features
- Cathedral Ceiling(s), Living/Dining Room, Office, In-Law Floorplan
- Flooring: Carpet, Tile, Vinyl-Linoleum, Wood
- Windows: Thermal Windows/Doors, Skylight(s)
- Basement: Yes,Partial,Unfinished
- Number of fireplaces: 1
- Fireplace features: Living Room, Wood Burning
Interior area
- Total structure area: 3,900
- Total interior livable area: 3,900 sqft
Property
Parking
- Total spaces: 10
- Parking features: Asphalt, Gravel, Attached Garage, Garage Door Opener
- Attached garage spaces: 2
- Uncovered spaces: 10
Accessibility
- Accessibility features: Handicap Modified
Features
- Patio & porch: Deck
- Fencing: Privacy
Lot
- Size: 5.82 Acres
- Dimensions: 5.82
- Features: Cul-De-Sac, Open Lot
Details
- Additional structures: Barn/Stable
- Parcel number: 1910000160000000010012
- Horses can be raised: Yes
- Horse amenities: Horse Facilities
Construction
Type & style
- Home type: SingleFamily
- Architectural style: Custom Home
- Property subtype: Single Family Residence
Materials
- Vinyl Siding, Wood Siding
- Roof: Asphalt Shingle
Condition
- Year built: 1983
- Major remodel year: 2023
Utilities & green energy
- Sewer: Septic Tank
- Water: Well
- Utilities for property: Underground Utilities, Electricity Connected, Garbage Extra Charge
Community & HOA
Community
- Subdivision: Pittstown
Location
- Region: Pittstown
Financial & listing details
- Price per square foot: $359/sqft
- Tax assessed value: $568,500
- Annual tax amount: $17,566
- Date on market: 9/3/2026
- Exclusions: Barnwood artwork on wall in living room area adjacent to kitchen.
- Ownership type: Fee Simple
- Electric utility on property: Yes
Estimated market value
Not available
Estimated sales range
Not available
Not available
Price history
| Date | Event | Price |
|---|---|---|
| 10/21/2026 | Price change | $1,399,999-5.1%$359/sqft |
Source:  GSMLS #4049582 Report a problem GSMLS #4049582 Report a problem | ||
| 9/3/2026 | Listed for sale | $1,475,000+71.5%$378/sqft |
Source: GSMLS #4049582 Report a problem | ||
| 4/6/2025 | Listing removed | $2,750$1/sqft |
Source:  GSMLS #3953663 Report a problem GSMLS #3953663 Report a problem | ||
| 3/29/2025 | Listed for rent | $2,750$1/sqft |
Source: GSMLS #3953663 Report a problem | ||
| 5/24/2022 | Sold | $860,000+4.2%$221/sqft |
Source: GSMLS #3770110 Report a problem | ||
| 3/19/2022 | Listed for sale | $825,000+135.7%$212/sqft |
Source: GSMLS #3770110 Report a problem | ||
| 3/23/1998 | Sold | $350,000$90/sqft |
Source: Public Record Report a problem | ||
Public tax history
| Year | Property taxes | Tax assessment |
|---|---|---|
| 2026 | $17,567 +5.7% | $568,500 |
| 2025 | $16,612 | $568,500 |
| 2024 | $16,612 +7.3% | $568,500 -0.2% |
| 2023 | $15,482 +0.2% | $569,400 +0.2% |
| 2022 | $15,458 -0.6% | $568,500 |
| 2021 | $15,554 +2.8% | $568,500 |
| 2020 | $15,133 +2% | $568,500 |
| 2019 | $14,832 +2% | $568,500 |
| 2018 | $14,548 +2.9% | $568,500 |
| 2017 | $14,133 +0.3% | $568,500 |
| 2016 | $14,093 -2% | $568,500 |
| 2015 | $14,383 +2.7% | $568,500 |
| 2014 | $14,002 | $568,500 |
Find assessor info on the county website
Monthly payment
Est. payment
Payment breakdown
Explore the cost of this home by adjusting the details. Changes won't be saved.Climate risks
Neighborhood: 08867
Nearby schools
Schools provided by the listing agent
- Elementary: Franklin
- Middle: Franklin
- High: N.hunterdn
Source: GSMLS. This data may not be complete. We recommend contacting the local school district to confirm school assignments for this home.
Similar homes
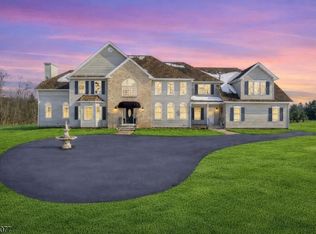
- $1,000,0005 bd4 ba5.1k sqft201 Sidney Rd, Franklin Twp., NJ 08867For Sale
 MLS ID #4042620, Roman Balandin, Roman Balandin Realty Llc. GSMLS
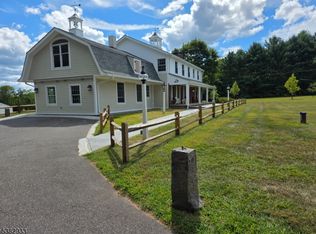
 - $1,950,0005 bd4 ba5k sqft60 Perryville Rd, Union Twp., NJ 08867For Sale
 MLS ID #4037740, Dino Braz, Bhhs Fox & Roach. GSMLS
 - $1,195,0005 bd5 ba4.3k sqft11 Huntington Dr, Clinton Twp., NJ 08801For Sale
 MLS ID #4059611, Jennifer Vellanti, Re/Max Supreme. GSMLS
 - $1,525,0005 bd4 ba3.7k sqft581 Montgomery Rd, Hillsborough Twp., NJ 08844For Sale
 MLS ID #4060354, Jasmin Elalfy, Nj Elite Group Llc. GSMLS
 - $1,275,0004 bd3 ba2.8k sqft309 Park Dr W, Kintnersville, PA 18930For Sale
 MLS ID #PABU2133852, Vincent Vesci, Compass RE. Bright MLS
 - $1,399,0004 bd5 ba4.3k sqft7044 Ely Rd, New Hope, PA 18938For SaleMLS ID #PABU2113212, Gina Spaziano, Gina Spaziano Real Estate & Concierge Services. Bright MLS
- $1,299,0005 bd5 ba5.3k sqft215 E Dark Hollow Rd, Pipersville, PA 18947For SaleMLS ID #PABU2133168, Gina Spaziano, Gina Spaziano Real Estate & Concierge Services. Bright MLS
- $1,300,0004 bd3 ba3.4k sqft20 E Ridge Rd, Skillman, NJ 08558For Sale
 MLS ID #2701189R, HIMANSHU PATEL. All Jersey MLS
 - $1,350,0004 bd2 ba3.3k sqft592 Province Line Rd, Hopewell, NJ 08525For SaleMLS ID #NJME2080096, Mary McKiernan, Weichert Realtors - Clinton. Bright MLS
