Discover the exceptional charm of this beautiful four-bedroom residence, set on over 11 picturesque acres in a desirable residential neighborhood in Hunterdon County. Offering a rare blend of timeless elegance, expansive living spaces, and distinctive amenities, this remarkable property is a private retreat designed for both luxurious living and unforgettable entertaining.Inside, you'll be captivated by the home's unique architectural details, including an ornate dining room that exudes sophistication and provides an elegant setting for memorable gatherings. An elevator adds an exceptional level of convenience and accessibility, complementing the home's thoughtful design from the basement to the upstairs bedrooms.The partially finished, new/mammoth/spectaular basement space offers abundant room for recreation, relaxation, entertaining, or creating your own personal retreat. Step outdoors to enjoy the inviting built-in swimming pool, a tranquil pond, and a covered patio perfect for al fresco dining, summer evenings, and year-round enjoyment of the surrounding natural beauty.
Under contract
$899,000
11 Grandview Cir, Raritan Twp., NJ 08822
4beds
3,133sqft
Single Family Residence
Built in 1987
11.76 Acres Lot
$932,500 Zestimate®
$287/sqft
$-- HOA
What's special
- 29 days
- 5,463
- 503
Likely to sell faster than
Zillow last checked:
Listing updated:
Listed by:
Jeanne Murphy 908-752-5179,
Weichert Realtors
Source: GSMLS,MLS#: 4059452
Facts & features
Interior
Bedrooms & bathrooms
- Bedrooms: 4
- Bathrooms: 3
- Full bathrooms: 3
Primary bedroom
- Description: Full Bath, Walk-In Closet
Bedroom 1
- Level: Second
- Area: 252
- Dimensions: 18 x 14
Bedroom 2
- Level: Second
- Area: 192
- Dimensions: 16 x 12
Bedroom 3
- Level: Second
- Area: 154
- Dimensions: 14 x 11
Primary bathroom
- Features: Soaking Tub, Stall Shower
Dining room
- Features: Formal Dining Room
- Level: First
- Area: 364
- Dimensions: 26 x 14
Family room
- Level: First
- Area: 392
- Dimensions: 28 x 14
Kitchen
- Features: Eat-in Kitchen, Pantry
- Level: First
- Area: 336
- Dimensions: 24 x 14
Living room
- Level: First
- Area: 195
- Dimensions: 15 x 13
Heating
- Forced Air, Natural Gas
Cooling
- Central Air
Appliances
- Included: Carbon Monoxide Detector, Gas Cooktop, Dishwasher, Dryer, Microwave, Refrigerator, Self Cleaning Oven, Wall Oven(s) - Gas, Washer, Gas Water Heater
Features
- Bedroom, In-Law Floorplan
- Flooring: Carpet, Wood
- Windows: Drapes, Skylight(s)
- Basement: Yes,Partially Finished,Full
- Number of fireplaces: 2
- Fireplace features: Family Room, Recreation Room
Interior area
- Total structure area: 3,133
- Total interior livable area: 3,133 sqft
Property
Parking
- Total spaces: 3
- Parking features: Additional Parking, Asphalt, Driveway-Exclusive, On Street, Parking Lot-Exclusive, Attached Garage, Garage Door Opener, Garage, Loft Storage
- Attached garage spaces: 3
- Has uncovered spaces: Yes
Features
- Patio & porch: Deck, Open Porch(es), Patio
- Exterior features: Barbecue, Dock
- Has private pool: Yes
- Pool features: Outdoor Pool, In Ground
- Has spa: Yes
- Spa features: Bath
- On waterfront: Yes
- Waterfront features: Pond, Waterfront
Lot
- Size: 11.76 Acres
- Dimensions: 11.762
- Features: Level, Open Lot
Details
- Additional structures: Outbuilding
- Parcel number: 1921000060013000120000
- Other equipment: Generator-Hookup
Construction
Type & style
- Home type: SingleFamily
- Architectural style: Colonial
- Property subtype: Single Family Residence
Materials
- Brick, Stone
- Roof: Asphalt Shingle
Condition
- Year built: 1987
Utilities & green energy
- Gas: Gas-Natural
- Sewer: Private Sewer, Septic Tank
- Water: Well
- Utilities for property: Electricity Connected, Natural Gas Connected
Community & HOA
Community
- Features: Billiards Room, Elevator, Storage
- Security: Carbon Monoxide Detector
- Subdivision: Cherry Hill Estates
Location
- Region: Flemington
Financial & listing details
- Price per square foot: $287/sqft
- Tax assessed value: $562,000
- Annual tax amount: $17,022
- Date on market: 10/24/2026
- Exclusions: TBD
- Ownership type: Fee Simple
- Electric utility on property: Yes
Estimated market value
$932,500
$886,000 - $979,000
$4,480/mo
Price history
| Date | Event | Price |
|---|---|---|
| 10/27/2026 | Pending sale | $899,000$287/sqft |
Source:  GSMLS #4059452 Report a problem | ||
| 10/24/2026 | Listed for sale | $899,000+71.2%$287/sqft |
Source: GSMLS #4059452 Report a problem | ||
| 1/17/2017 | Sold | $525,000-4.5%$168/sqft |
Source: GSMLS #3316698 Report a problem | ||
| 12/24/2016 | Pending sale | $549,900$176/sqft |
Source: WEIDEL #3316698 Report a problem | ||
| 6/21/2016 | Listed for sale | $549,900+69.2%$176/sqft |
Source: WEIDEL #3316698 Report a problem | ||
| 10/31/1995 | Sold | $325,000$104/sqft |
Source: Public Record Report a problem | ||
Public tax history
| Year | Property taxes | Tax assessment |
|---|---|---|
| 2026 | $17,023 +4.6% | $562,000 |
| 2025 | $16,281 | $562,000 |
| 2024 | $16,281 +6.4% | $562,000 |
| 2023 | $15,309 +3.9% | $562,000 |
| 2022 | $14,741 +2% | $562,000 |
| 2021 | $14,449 +2.1% | $562,000 |
| 2020 | $14,157 +1.2% | $562,000 |
| 2019 | $13,983 +1.6% | $562,000 |
| 2018 | $13,769 +1.8% | $562,000 |
| 2017 | $13,522 +2.6% | $562,000 |
| 2016 | $13,179 +1.3% | $562,000 |
| 2015 | $13,005 +0.1% | $562,000 |
| 2014 | $12,988 +1% | $562,000 |
| 2013 | $12,853 +0.9% | $562,000 |
| 2012 | $12,735 +0.1% | $562,000 |
| 2011 | $12,724 -0.9% | $562,000 |
| 2010 | $12,843 -12.3% | $562,000 -5.1% |
| 2009 | $14,646 +1.4% | $592,400 -19.6% |
| 2008 | $14,447 +19.1% | $737,100 |
| 2007 | $12,126 | $737,100 +109.1% |
| 2006 | -- | $352,500 |
| 2005 | -- | $352,500 |
| 2004 | -- | $352,500 |
| 2003 | -- | $352,500 |
| 2002 | -- | $352,500 |
| 2001 | -- | $352,500 |
Find assessor info on the county website
Monthly payment
Est. payment
Payment breakdown
Explore the cost of this home by adjusting the details. Changes won't be saved.Climate risks
Neighborhood: 08822
Nearby schools
Schools provided by the listing agent
- Elementary: Fa Desmares Es
- Middle: Jp Case Ms
- High: Hunterdon Cent
Source: GSMLS. This data may not be complete. We recommend contacting the local school district to confirm school assignments for this home.

Similar homes
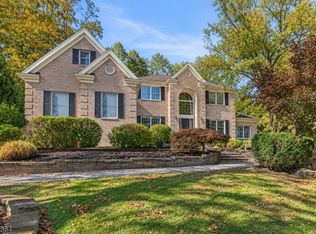
- $949,0004 bd4 ba3.4k sqft20 Mcpherson Dr, Raritan Twp., NJ 08822For Sale
 MLS ID #4061830, Denise Greer, Era Boniakowski Real Estate. GSMLS
- $799,0004 bd3 ba2.2k sqft32 Cherryville Hollow Rd, Flemington, NJ 08822For Sale

 MLS ID #NJHT2005176, Mark Jacobson, Corcoran Sawyer Smith - Flemington. Bright MLS
- $774,9004 bd3 ba2.1k sqft1 Oak Grove Rd, Raritan Twp., NJ 08822For Sale
 MLS ID #4035360, Darlene Schror, Redfin Corporation. GSMLS
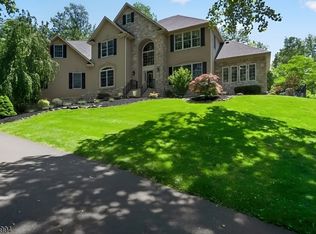
- $1,099,0004 bd4 ba4.5k sqft41 SUTTON FARM ROAD, Delaware Twp., NJ 08822For Sale
 MLS ID #4061116, Mary Ann Nelson, Coldwell Banker Realty. GSMLS
- $849,0004 bd4 ba4.4k sqft223 Pleasant Run Rd, Neshanic Station, NJ 08853For Sale
 MLS ID #2704955R, TATYANE TEIXEIRA. All Jersey MLS
- $985,0004 bd3 ba3k sqft118 Worman Rd, Stockton, NJ 08559For SaleMLS ID #NJHT2004962, Beth Steffanelli, Callaway Henderson Sotheby's Int'l-Lambertville. Bright MLS
- $859,0007 bd5 ba3.3k sqft1556-1556A River Rd, Titusville, NJ 08560For SaleMLS ID #NJME2084416, Peter Sudal, EXP Realty, LLC. Bright MLS
- $1,079,0005 bd4 ba2.6k sqft327 Summer Rd, Neshanic Station, NJ 08853For SaleMLS ID #2706164R, NICOLAS J. DIMEGLIO. All Jersey MLS
- $924,9004 bd5 ba3k sqft5921 Durham Rd, Pipersville, PA 18947For SaleMLS ID #PABU2130598, Melanie Henderson, Innovate Real Estate. Bright MLS
