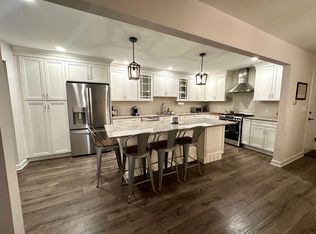
Set on 2.14 acres with an expansive lawn, this four-bedroom, two-bath ranch offers bright living spaces, hardwood floors, and the convenience of all four bedrooms on the main level. Large windows fill the spacious living room with natural light, while the adjoining dining room creates an easy flow for everyday meals and larger gatherings. Just off the dining area, the kitchen offers generous cabinet and counter space, tile flooring, and views of the surrounding property. The primary bedroom includes its own ensuite bathroom with a stall shower. Three additional bedrooms provide flexibility for sleeping space, a home office, or hobbies, with a second full bathroom featuring a tub and shower in the hallway. The lower level offers additional space to make your own, along with separate storage, a laundry and utility room, and access to the built-in two-car garage. Outside, sweeping stretches of lawn, established landscaping, and established trees create a beautiful setting through the changing seasons, with plenty of room for gardening, outdoor gatherings, or simply enjoying the surroundings. A home with a practical layout, a generous setting, and the opportunity to add your own style. The home is being conveyed in 'as-is' condition. The buyer is responsible for septic and well testing and any repairs or remediation required. Buyer is responsible for obtaining any inspections required by the Township for occupancy and the NJS Certification of Smoke and Carbon Monoxide Compliance.
Coming soon 11/11
$500,000
58 Lazy Brook Rd, Readington Twp., NJ 08822
4beds
1,764sqft
Single Family Residence
Built in 1978
2.14 Acres Lot
$592,800 Zestimate®
$283/sqft
$-- HOA
What's special
- 1 day
- 1,412
- 228
Zillow last checked:
Listing updated:
Listed by:
Susan Devaney 908-723-2674,
Keller Williams Realty
Source: GSMLS,MLS#: 4063487
Facts & features
Interior
Bedrooms & bathrooms
- Bedrooms: 4
- Bathrooms: 2
- Full bathrooms: 2
Primary bedroom
- Description: Full Bath
Bedroom 1
- Level: First
- Area: 180
- Dimensions: 15 x 12
Bedroom 2
- Level: First
- Area: 156
- Dimensions: 12 x 13
Bedroom 3
- Level: First
- Area: 132
- Dimensions: 11 x 12
Bedroom 4
- Level: First
- Area: 90
- Dimensions: 10 x 9
Primary bathroom
- Features: Stall Shower
Dining room
- Features: Formal Dining Room
- Level: First
- Area: 143
- Dimensions: 13 x 11
Family room
- Level: Ground
- Area: 936
- Dimensions: 36 x 26
Kitchen
- Features: Eat-in Kitchen
- Level: First
- Area: 156
- Dimensions: 12 x 13
Living room
- Level: First
- Area: 312
- Dimensions: 24 x 13
Heating
- Oil Tank Above Ground - Inside, Solar-Leased
Cooling
- 1 Unit
Appliances
- Included: Central Vacuum, Dryer, Range/Oven-Electric, Refrigerator, Washer, Oil Water Heater
- Laundry: Laundry Room
Features
- Central Vacuum, Storage Room, Walkout
- Flooring: Tile, Wood
- Windows: Blinds
- Basement: Yes,Partially Finished,Walk-Out Access
- Number of fireplaces: 1
- Fireplace features: Living Room
Interior area
- Total structure area: 1,764
- Total interior livable area: 1,764 sqft
Video & virtual tour
Property
Parking
- Total spaces: 7
- Parking features: 1 Car Width, Asphalt, Driveway-Exclusive, Off Street
- Attached garage spaces: 2
- Uncovered spaces: 7
Features
- Patio & porch: Patio
Lot
- Size: 2.14 Acres
- Dimensions: 2.14 AC
Details
- Additional structures: Storage Shed
- Parcel number: 1922000940000000040006
Construction
Type & style
- Home type: SingleFamily
- Architectural style: Ranch
- Property subtype: Single Family Residence
Materials
- Vinyl Siding
- Roof: Asphalt Shingle
Condition
- Year built: 1978
Utilities & green energy
- Gas: Gas-Propane
- Sewer: Septic Tank
- Water: Well
- Utilities for property: Electricity Connected, Propane, See Remarks
Community & HOA
Location
- Region: Flemington
Financial & listing details
- Price per square foot: $283/sqft
- Tax assessed value: $391,500
- Annual tax amount: $10,954
- Date on market: 11/11/2026
- Exclusions: none noted
- Ownership type: Fee Simple
- Electric utility on property: Yes
Estimated market value
$592,800
$534,000 - $652,000
$3,849/mo
Price history
Price history is unavailable.
Public tax history
| Year | Property taxes | Tax assessment |
|---|---|---|
| 2026 | $10,954 +6.8% | $391,500 |
| 2025 | $10,261 | $391,500 |
| 2024 | $10,261 +26.2% | $391,500 |
| 2023 | $8,129 -15.2% | $391,500 |
| 2022 | $9,580 +17.9% | $391,500 |
| 2021 | $8,129 +1.9% | $391,500 +46.5% |
| 2020 | $7,974 +1.6% | $267,300 |
| 2019 | $7,848 +2.4% | $267,300 |
| 2018 | $7,666 +2.4% | $267,300 |
| 2017 | $7,484 +1.6% | $267,300 |
| 2016 | $7,364 +1.2% | $267,300 |
| 2015 | $7,273 -0.3% | $267,300 |
| 2014 | $7,295 -14% | $267,300 |
| 2013 | $8,484 -0.2% | $267,300 -15.9% |
| 2012 | $8,500 +2.6% | $318,000 |
| 2011 | $8,281 +1.3% | $318,000 |
| 2010 | $8,173 +1.9% | $318,000 |
| 2009 | $8,017 +1.2% | $318,000 |
| 2008 | $7,918 +4.6% | $318,000 |
| 2007 | $7,568 | $318,000 |
| 2006 | -- | $318,000 |
| 2005 | -- | $318,000 |
| 2004 | -- | $318,000 |
| 2003 | -- | $318,000 +21.8% |
| 2002 | -- | $261,000 |
| 2001 | -- | $261,000 |
Find assessor info on the county website
Monthly payment
Est. payment
Payment breakdown
Explore the cost of this home by adjusting the details. Changes won't be saved.Climate risks
Neighborhood: 08822
Similar homes
- $700,0004 bd3 ba2k sqft3 Garden Pl, Raritan Twp., NJ 08822For SaleMLS ID #4063187, Ernest Tufo, Coldwell Banker Realty. GSMLS
- $--3 bd2 ba1.3k sqft107 Pennsylvania Ave, Flemington, NJ 08822Auction
 Xome
- $490,0002 bd3 ba1.7k sqft36 Elm Ter, Flemington, NJ 08822For Sale By Owner
- $565,0004 bd2 ba1.9k sqft17 Ridge Rd, Raritan Twp., NJ 08822For Sale
 MLS ID #4051460, Paula Anastasio, Weichert Realtors. GSMLS
- $474,9004 bd2 ba1.7k sqft12 Capner St, Flemington, NJ 08822For Sale
 MLS ID #2770533M, ALEX MONACO. All Jersey MLS
- $592,5003 bd2 ba1.1k sqft28 Old Clinton Rd, Flemington, NJ 08822For SaleMLS ID #2616135R, CATHY CARROLL. All Jersey MLS
- $599,9004 bd3 ba2.2k sqft6 Emery Dr, Whitehouse Station, NJ 08889For SaleMLS ID #2707025R, ROBERT DEKANSKI. All Jersey MLS
- $524,9993 bd2 ba1.4k sqft30 Rocktown Hill Rd, Ringoes, NJ 08551For Sale
 MLS ID #NJHT2005486, Kevin Kerins, Smires & Associates. Bright MLS
