BEAUTIFULLY UPDATED and IMPECCABLY CARED FOR, this is the one you've been waiting for! Originally constructed around the time Abraham Lincoln was elected president, you are sure to fall in love with all of the charm & period details that this circa 1860 center hall colonial offers, while enjoying the comforts and convenience of substantial updates, expansions and renovations. Recent updates include NEWLY RENOVATED BATHROOMS with a full 1st Floor Bathroom, HANDSOMELY RENOVATED & EXPANDED Eat-in Kitchen (2011), CONSERVATORY ADDITION with vaulted ceiling (2011), First floor Laundry/Mud Room addition (2001), New natural gas furnace (2022), New split system air conditioning (2024), Updated electric service, expanded 3 car garage (2019) and so much more! Sit back and relax on the gracious rocking chair porch and enjoy the expansive fully-fenced backyard! Restaurants, shops and street festivals are also all just a short walk away!
Active
Price cut: $20K (10/21)
$629,900
27 Bonnell St, Flemington Boro, NJ 08822
4beds
2,248sqft
Single Family Residence
Built in 1860
0.26 Acres Lot
$-- Zestimate®
$280/sqft
$-- HOA
What's special
- 29 days
- 1,682
- 124
Zillow last checked:
Listing updated:
Listed by:
Mark Jacobson 908-782-0100,
Corcoran Sawyer Smith
Source: GSMLS,MLS#: 4055202
Facts & features
Interior
Bedrooms & bathrooms
- Bedrooms: 4
- Bathrooms: 2
- Full bathrooms: 2
Bedroom 1
- Level: Second
- Area: 192
- Dimensions: 16 x 12
Bedroom 2
- Level: Second
- Area: 165
- Dimensions: 15 x 11
Bedroom 3
- Level: Second
- Area: 225
- Dimensions: 15 x 15
Bedroom 4
- Level: Second
- Area: 99
- Dimensions: 11 x 9
Dining room
- Features: Formal Dining Room
- Level: First
- Area: 255
- Dimensions: 17 x 15
Family room
- Level: First
- Area: 210
- Dimensions: 15 x 14
Kitchen
- Features: Eat-in Kitchen
- Level: First
- Area: 416
- Dimensions: 32 x 13
Living room
- Level: First
- Area: 238
- Dimensions: 17 x 14
Heating
- Radiators - Steam, Natural Gas
Cooling
- Central Air, Zoned
Appliances
- Included: Carbon Monoxide Detector, Dishwasher, Dryer, Kitchen Exhaust Fan, Range/Oven-Gas, Refrigerator, Washer
- Laundry: Laundry Room
Features
- Conservatory
- Flooring: Tile, Wood
- Basement: Yes,Full
- Has fireplace: No
Interior area
- Total structure area: 2,248
- Total interior livable area: 2,248 sqft
Property
Parking
- Total spaces: 3
- Parking features: Asphalt, Detached Garage, Garage Door Opener
- Garage spaces: 3
Features
- Patio & porch: Open Porch(es)
- Exterior features: Sidewalk
- Fencing: Wood
Lot
- Size: 0.26 Acres
- Dimensions: .26
- Features: Level, Open Lot
Details
- Parcel number: 1909000150000000300000
- Zoning description: Residential
Construction
Type & style
- Home type: SingleFamily
- Architectural style: Colonial
- Property subtype: Single Family Residence
Materials
- Wood Siding
- Roof: Asphalt Shingle
Condition
- Year built: 1860
- Major remodel year: 2026
Utilities & green energy
- Gas: Gas-Natural
- Sewer: Public Sewer
- Water: Public
- Utilities for property: Electricity Connected, Natural Gas Connected, Cable Available
Community & HOA
Community
- Security: Carbon Monoxide Detector
Location
- Region: Flemington
Financial & listing details
- Price per square foot: $280/sqft
- Tax assessed value: $500,900
- Annual tax amount: $12,861
- Date on market: 9/30/2026
- Ownership type: Fee Simple
- Electric utility on property: Yes
Estimated market value
Not available
Estimated sales range
Not available
Not available
Price history
| Date | Event | Price |
|---|---|---|
| 10/21/2026 | Price change | $629,900-3.1%$280/sqft |
Source:  GSMLS #4055202 Report a problem | ||
| 9/30/2026 | Listed for sale | $649,900+188.8%$289/sqft |
Source: GSMLS #4055202 Report a problem | ||
| 7/8/1997 | Sold | $225,000$100/sqft |
Source: Public Record Report a problem | ||
Public tax history
| Year | Property taxes | Tax assessment |
|---|---|---|
| 2026 | $12,862 -2.8% | $500,900 +6.6% |
| 2025 | $13,238 +7.2% | $470,100 +7.2% |
| 2024 | $12,354 +3.6% | $438,700 +6.7% |
| 2023 | $11,928 +0.9% | $411,300 +5% |
| 2022 | $11,824 +1.2% | $391,900 +4.5% |
| 2021 | $11,686 +3.2% | $374,900 +2% |
| 2020 | $11,327 +2.5% | $367,700 +1% |
| 2019 | $11,050 +1.5% | $364,200 +0.9% |
| 2018 | $10,887 +0.6% | $361,000 +2.3% |
| 2017 | $10,817 +4.7% | $352,800 +2.4% |
| 2016 | $10,335 +8.3% | $344,500 +1.8% |
| 2015 | $9,545 +5.5% | $338,400 +5.3% |
| 2014 | $9,044 +2.9% | $321,500 +2.5% |
| 2013 | $8,791 -1.7% | $313,700 -2.9% |
| 2012 | $8,940 +2.8% | $323,200 -1.2% |
| 2011 | $8,696 +0.2% | $327,100 -2.9% |
| 2010 | $8,676 -4.5% | $336,800 -11.8% |
| 2009 | $9,084 -1.6% | $381,700 -7.9% |
| 2008 | $9,227 +7% | $414,400 +2.4% |
| 2007 | $8,625 | $404,700 +11.7% |
| 2006 | -- | $362,400 +12.3% |
| 2005 | -- | $322,800 +17.8% |
| 2004 | -- | $274,000 |
| 2003 | -- | $274,000 +17.5% |
| 2002 | -- | $233,200 +6.8% |
| 2001 | -- | $218,400 |
Find assessor info on the county website
Monthly payment
Est. payment
Payment breakdown
Explore the cost of this home by adjusting the details. Changes won't be saved.Climate risks
Neighborhood: 08822
Nearby schools
Schools provided by the listing agent
- Elementary: R.hunter
- Middle: Read-flem
- High: Huntcentrl
Source: GSMLS. This data may not be complete. We recommend contacting the local school district to confirm school assignments for this home.
Similar homes
- $635,0004 bd3 ba2.5k sqft55 Park Ave, Flemington Boro, NJ 08822For Sale
 MLS ID #4045546, Mark Jacobson, Corcoran Sawyer Smith. GSMLS
- $595,0004 bd3 ba1.7k sqft31 E Main St, Flemington Boro, NJ 08822For Sale
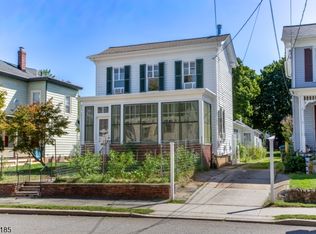 MLS ID #4054058, James Maroldi, River Valley Realty Llc. GSMLS
- $579,9003 bd1 ba1.3k sqft3 Meadow Brook Rd, Raritan Twp., NJ 08822For Sale
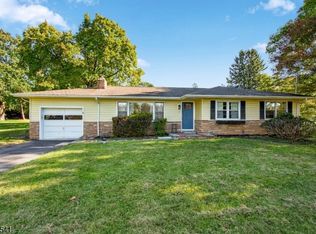 MLS ID #4060674, Matthew Furmato Jr., Coldwell Banker Realty. GSMLS
- $695,0004 bd3 ba2.3k sqft2 Rittenhouse Cir, Raritan Twp., NJ 08822For Sale
 MLS ID #4055913, Jessica Newell, Coldwell Banker Realty. GSMLS
- $539,9003 bd2 ba1.5k sqft48 Elwood Ave, Flemington, NJ 08822For Sale
 MLS ID #2703883R, MARIA TAPIA. All Jersey MLS
- $474,9004 bd2 ba1.7k sqft12 Capner St, Flemington, NJ 08822For SaleMLS ID #2770533M, ALEX MONACO. All Jersey MLS
- $674,9004 bd3 ba2.2k sqft6 Emery Dr, Whitehouse Station, NJ 08889For SaleMLS ID #2705181R, ROBERT DEKANSKI. All Jersey MLS
