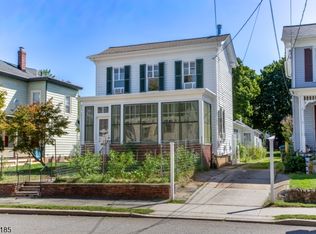
A short stroll from restaurants & shops, this DELIGHTFULLY SPACIOUS Victorian style home is the one you've been waiting for! Lofty high ceilings, vintage hardwood floors, pocket doors, period millwork and a grand wrap-around covered rocking chair porch are just a few of the distinctive architectural details you'll find in this Circa 1880's home. You'll also be sure to appreciate many modern updates including the siding, roof, thermal pane windows, electric panel & natural gas heat! Special features include a FIRST-FLOOR BEDROOM & FULL BATHROOM, Family Room, and nicely sized MBR suite with bonus Sitting Room, and conveniently located second floor laundry. There's also a full basement, walk-up attic and 3 car garage. The grounds include a paver stone patio and surprisingly large & fully fenced backyard!
Active
Price cut: $14.9K (8/20)
$635,000
55 Park Ave, Flemington Boro, NJ 08822
4beds
2,500sqft
Single Family Residence
Built in 1880
9,147 Square Feet Lot
$-- Zestimate®
$254/sqft
$-- HOA
What's special
Lofty high ceilingsNatural gas heatPeriod millworkPocket doorsVintage hardwood floorsThermal pane windowsFamily room
- 94 days
- 592
- 52
Zillow last checked:
Listing updated:
Listed by:
Mark Jacobson 908-782-0100,
Corcoran Sawyer Smith
Source: GSMLS,MLS#: 4045546
Facts & features
Interior
Bedrooms & bathrooms
- Bedrooms: 4
- Bathrooms: 3
- Full bathrooms: 2
- 1/2 bathrooms: 1
Bedroom 1
- Level: Second
- Area: 182
- Dimensions: 14 x 13
Bedroom 2
- Level: First
- Area: 110
- Dimensions: 11 x 10
Bedroom 3
- Level: Second
- Area: 195
- Dimensions: 15 x 13
Bedroom 4
- Level: Second
- Area: 120
- Dimensions: 12 x 10
Dining room
- Features: Formal Dining Room
- Level: First
- Area: 210
- Dimensions: 15 x 14
Family room
- Level: First
- Area: 195
- Dimensions: 15 x 13
Kitchen
- Features: Eat-in Kitchen, Pantry
- Level: First
- Area: 221
- Dimensions: 17 x 13
Living room
- Level: First
- Area: 224
- Dimensions: 16 x 14
Heating
- 1 Unit, Natural Gas
Cooling
- Window Unit(s)
Appliances
- Included: Carbon Monoxide Detector, Range/Oven-Gas
- Laundry: Laundry Room, Level 2
Features
- High Ceilings
- Flooring: Wood
- Windows: Thermal Windows/Doors
- Basement: Yes,Full
- Number of fireplaces: 1
- Fireplace features: Living Room
Interior area
- Total structure area: 2,500
- Total interior livable area: 2,500 sqft
Property
Parking
- Total spaces: 3
- Parking features: Asphalt, Shared Driveway, On Street, Detached Garage
- Garage spaces: 3
- Uncovered spaces: 3
Features
- Patio & porch: Patio
- Exterior features: Sidewalk
- Fencing: Metal Fence
Lot
- Size: 9,147 Square Feet
- Dimensions: .21
- Features: Level, Open Lot
Details
- Parcel number: 1909000170000000030000
Construction
Type & style
- Home type: SingleFamily
- Architectural style: Colonial
- Property subtype: Single Family Residence
Materials
- Vinyl Siding
- Roof: Asphalt Shingle
Condition
- Year built: 1880
Utilities & green energy
- Gas: Gas-Natural
- Sewer: Public Sewer
- Water: Public
- Utilities for property: Natural Gas Connected, Cable Available
Community & HOA
Community
- Security: Smoke Detector(s), Carbon Monoxide Detector
- Subdivision: Historic Flemington
Location
- Region: Flemington
Financial & listing details
- Price per square foot: $254/sqft
- Tax assessed value: $469,500
- Annual tax amount: $12,057
- Date on market: 8/7/2026
- Ownership type: Fee Simple
Estimated market value
Not available
Estimated sales range
Not available
Not available
Price history
| Date | Event | Price |
|---|---|---|
| 8/20/2026 | Price change | $635,000-2.3%$254/sqft |
Source:  GSMLS #4045546 Report a problem | ||
| 8/7/2026 | Listed for sale | $649,900+62.5%$260/sqft |
Source: GSMLS #4045546 Report a problem | ||
| 6/28/2021 | Sold | $400,000+5.3%$160/sqft |
Source: Public Record Report a problem | ||
| 5/4/2021 | Pending sale | $380,000$152/sqft |
Source: Owner Report a problem | ||
| 4/23/2021 | Price change | $380,000+2.7%$152/sqft |
Source: Owner Report a problem | ||
| 4/18/2021 | Listed for sale | $370,000+12.1%$148/sqft |
Source: Owner Report a problem | ||
| 3/28/2002 | Sold | $330,000$132/sqft |
Source: Public Record Report a problem | ||
Public tax history
| Year | Property taxes | Tax assessment |
|---|---|---|
| 2026 | $12,058 -2.8% | $469,500 +6.5% |
| 2025 | $12,410 +7.4% | $440,700 +7.4% |
| 2024 | $11,557 +3.6% | $410,400 +6.7% |
| 2023 | $11,153 -2.3% | $384,600 +4.7% |
| 2022 | $11,411 +1.5% | $367,400 +1.5% |
| 2021 | $11,237 +3.1% | $361,800 +2.3% |
| 2020 | $10,897 +2.2% | $353,600 +0.9% |
| 2019 | $10,661 +1.6% | $350,400 +0.6% |
| 2018 | $10,492 +0.4% | $348,300 +2.4% |
| 2017 | $10,453 +5.2% | $340,000 +2.1% |
| 2016 | $9,935 +5.2% | $332,900 +2.3% |
| 2015 | $9,447 +5.7% | $325,300 +2.2% |
| 2014 | $8,937 +3% | $318,200 +2.6% |
| 2013 | $8,677 -0.3% | $310,000 -2.8% |
| 2012 | $8,702 -0.8% | $319,000 +0.2% |
| 2011 | $8,776 +1.4% | $318,400 -6.3% |
| 2010 | $8,656 -3% | $339,900 -10.7% |
| 2009 | $8,924 -1.3% | $380,800 -6.5% |
| 2008 | $9,042 +6.1% | $407,100 +2.6% |
| 2007 | $8,525 | $396,600 +10.7% |
| 2006 | -- | $358,200 +12% |
| 2005 | -- | $319,900 +18.7% |
| 2004 | -- | $269,600 |
| 2003 | -- | $269,600 +32.7% |
| 2002 | -- | $203,100 +6.7% |
| 2001 | -- | $190,300 |
Find assessor info on the county website
Monthly payment
Est. payment
Payment breakdown
Explore the cost of this home by adjusting the details. Changes won't be saved.Climate risks
Neighborhood: 08822
Nearby schools
Schools provided by the listing agent
- Elementary: R.hunter
- Middle: Read-flem
- High: Huntcentrl
Source: GSMLS. This data may not be complete. We recommend contacting the local school district to confirm school assignments for this home.

Similar homes
- $595,0004 bd3 ba1.7k sqft31 E Main St, Flemington Boro, NJ 08822For Sale
 MLS ID #4054058, James Maroldi, River Valley Realty Llc. GSMLS
- $789,0005 bd3 ba2.5k sqft175 Main St, Flemington Boro, NJ 08822For Sale
 MLS ID #4047667, Anne Santulli, Real. GSMLS
- $774,9004 bd3 ba2.1k sqft1 Oak Grove Rd, Raritan Twp., NJ 08822For Sale
 MLS ID #4035360, Darlene Schror, Redfin Corporation. GSMLS
- $799,0004 bd3 ba2.2k sqft32 Cherryville Hollow Rd, Raritan Twp., NJ 08822For Sale
 MLS ID #4038307, Mark Jacobson, Corcoran Sawyer Smith. GSMLS
- $650,0003 bd2 ba1.5k sqft20 Claremont Dr, Hillsborough, NJ 08844For Sale
 MLS ID #2707463R, MATTHEW ROWACK. All Jersey MLS
- $649,9994 bd3 ba2.1k sqft22 Ditmars Cir, Hillsborough, NJ 08844For SaleMLS ID #2704487R, PETER BOUTROS. All Jersey MLS
- $650,0004 bd3 ba2.5k sqft12 Burning Tree Ln, Lawrence Township, NJ 08648For Sale
 MLS ID #NJME2085420, Sharif Hatab, EXP Realty, LLC. Bright MLS
