This cheerful Victorian in the heart of Ringoes offers an outstanding opportunity. Behind its welcoming yellow exterior, broad front porch, and side deck are two generously sized apartments plus a detached two-story outbuilding with a garage bay that's already plumbed for a bathroom, creating exceptional flexibility for an office, studio, workshop, or future finished space.The first-floor apartment offers room to spread out with three bedrooms, two full bathrooms, a spacious eat-in kitchen with washer and dryer hookups, a comfortable living room, and an enclosed sun porch that lends itself beautifully to a home office or reading room. Basement access provides additional storage and utility space. Upstairs, the second apartment is equally inviting with two large bedrooms, beautiful hardwood floors, a generously sized kitchen, comfortable living room, a full bathroom, and pull-down attic access for even more storage. Each apartment is separately metered, while generous off-street parking easily accommodates multiple vehicles. Whether you're seeking an investment property, a home with rental income, or exceptional flexibility for a variety of future uses, this distinctive Ringoes Victorian offers uncommon versatility.
Active
$699,000
38 John Ringo Rd, East Amwell Twp., NJ 08551
5beds
2,356sqft
Multi Family
Built in 1880
-- sqft lot
$-- Zestimate®
$297/sqft
$-- HOA
What's special
Cheerful victorianEnclosed sun porchSide deckBroad front porchWelcoming yellow exterior
- 71 days
- 662
- 40
Zillow last checked:
Listing updated:
Listed by:
Beth Steffanelli 609-397-1974,
Callaway Henderson Sotheby's Ir
Source: GSMLS,MLS#: 4038971
Facts & features
Interior
Bedrooms & bathrooms
- Bedrooms: 5
- Bathrooms: 3
- Full bathrooms: 3
Heating
- 2 Units, Radiators - Hot Water, Electric, Natural Gas
Cooling
- Window Unit(s)
Appliances
- Included: Range/Oven - Gas, Refrigerator, Electric Water Heater
Features
- Bedrooms, Eat-in Kitchen, Living Room, Storage, Sunroom, Attic, Eat-In Kitchen, See Remarks
- Flooring: Wood
- Basement: Yes,Unfinished
- Has fireplace: No
Interior area
- Total structure area: 2,356
- Total interior livable area: 2,356 sqft
Property
Parking
- Total spaces: 6
- Parking features: Driveway-Exclusive, Hard Surface, See Remarks, Detached Garage
- Garage spaces: 1
- Uncovered spaces: 6
Features
- Levels: Two
- Stories: 2
- Patio & porch: Deck, Open Porch(es), Porch
Lot
- Size: 0.67 Acres
- Dimensions: 202 x 145 IRR .67 AC
Details
- Parcel number: 1908000120000000020000
- Zoning description: VIL
Construction
Type & style
- Home type: MultiFamily
- Property subtype: Multi Family
Materials
- Aluminum Siding
- Roof: Asphalt Shingle
Condition
- Year built: 1880
Utilities & green energy
- Gas: Gas-Natural
- Sewer: Septic Tank
- Water: Well
- Utilities for property: Electricity Connected, Natural Gas Connected, Garbage Extra Charge
Community & HOA
Community
- Security: Carbon Monoxide Detector, Smoke Detector
Location
- Region: Ringoes
Financial & listing details
- Price per square foot: $297/sqft
- Tax assessed value: $261,800
- Annual tax amount: $6,969
- Date on market: 7/7/2026
- Total actual rent: 0
- Tenant pays: Tenant Pays Electric, Tenant Pays Gas, Tenant Pays Heat
- Electric utility on property: Yes
Estimated market value
Not available
Estimated sales range
Not available
Not available
Price history
| Date | Event | Price |
|---|---|---|
| 7/7/2026 | Listed for sale | $699,000$297/sqft |
Source:  GSMLS #4038971 Report a problem GSMLS #4038971 Report a problem | ||
| 6/2/2026 | Listing removed | $699,000$297/sqft |
Source:  All Jersey MLS #2607150R Report a problem All Jersey MLS #2607150R Report a problem | ||
| 11/7/2025 | Listed for sale | $699,000+40.1%$297/sqft |
Source: All Jersey MLS #2607150R Report a problem | ||
| 12/3/2021 | Listing removed | -- |
Source:  RE/MAX International Report a problem RE/MAX International Report a problem | ||
| 7/2/2021 | Listed for sale | $499,000+898%$212/sqft |
Source: All Jersey MLS #2200120R Report a problem | ||
| 8/18/1988 | Sold | $50,000$21/sqft |
Source: Agent Provided Report a problem | ||
Public tax history
| Year | Property taxes | Tax assessment |
|---|---|---|
| 2025 | $6,812 | $261,800 |
| 2024 | $6,812 -0.3% | $261,800 |
| 2023 | $6,836 +2.3% | $261,800 |
| 2022 | $6,684 +0.6% | $261,800 |
| 2021 | $6,642 +3% | $261,800 |
| 2020 | $6,448 +2.8% | $261,800 |
| 2019 | $6,270 +0.8% | $261,800 |
| 2018 | $6,220 +0.7% | $261,800 |
| 2017 | $6,178 +2.6% | $261,800 |
| 2016 | $6,021 +0.7% | $261,800 |
| 2015 | $5,977 +1.2% | $261,800 |
| 2014 | $5,909 -18.5% | $261,800 -30.4% |
| 2012 | $7,248 +4.4% | $376,300 |
| 2011 | $6,939 +0.2% | $376,300 |
| 2010 | $6,928 +3.8% | $376,300 |
| 2009 | $6,672 -0.6% | $376,300 |
| 2008 | $6,713 -1% | $376,300 |
| 2007 | $6,781 | $376,300 |
| 2006 | -- | $376,300 |
| 2005 | -- | $376,300 +80.8% |
| 2004 | -- | $208,100 |
| 2003 | -- | $208,100 |
| 2002 | -- | $208,100 |
| 2001 | -- | $208,100 |
Find assessor info on the county website
Monthly payment
Est. payment
Payment breakdown
Explore the cost of this home by adjusting the details. Changes won't be saved.Climate risks
Neighborhood: 08551
Nearby schools
Schools provided by the listing agent
- Elementary: Eastamwell
- Middle: Eastamwell
- High: Huntcentrl
Source: GSMLS. This data may not be complete. We recommend contacting the local school district to confirm school assignments for this home.
Similar homes
- $360,0005 bd4 ba1.9k sqft175 Wertsville Rd, East Amwell Twp., NJ 08551For Sale
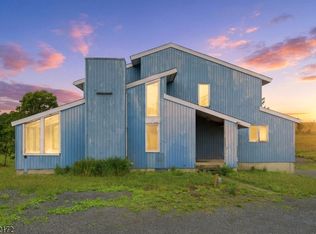 MLS ID #4053242, Jasmin Elalfy, Nj Elite Group Llc. GSMLS
 - $675,0004 bd3 ba2.2k sqft200 Hockenbury Rd, Hillsborough Twp., NJ 08844For Sale
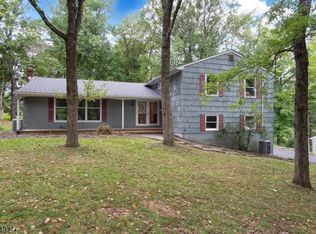 MLS ID #4053153, Melissa Jenkins, Re/Max Preferred Professionals. GSMLS
 - $599,0003 bd2 ba1.6k sqft22 Sandra Rd, East Amwell Twp., NJ 08551For Sale
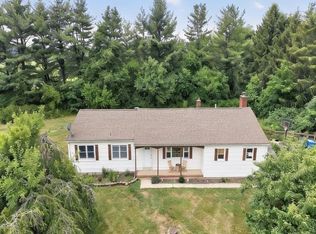 MLS ID #4035841, Nicole Yard, Coldwell Banker Realty. GSMLS
 - $729,0004 bd3 ba2.1k sqft3 Sutphin Rd, Raritan Twp., NJ 08822For Sale
 MLS ID #4050736, James Maroldi, River Valley Realty Llc. GSMLS
 - $550,0004 bd2 ba2.1k sqft79 Model Ave, Hopewell, NJ 08525For Sale
 MLS ID #2617317R, ROBERT DEKANSKI. All Jersey MLS
 - $700,0004 bd3 ba2.7k sqft407 Reading St, Pennington, NJ 08534For Sale
 MLS ID #NJME2078760, Kathryn Baxter, Callaway Henderson Sotheby's Int'l-Princeton. Bright MLS
 - $895,0003 bd3 ba2k sqft6615 Chapel Rd, New Hope, PA 18938For SaleMLS ID #PABU2126888, Amelie Escher, Callaway Henderson Sotheby's Int'l-Lambertville. Bright MLS
- $699,9004 bd3 ba3.1k sqft41 Harding St, Ewing, NJ 08618For SaleMLS ID #NJME2072438, Danielle Ferrara, Schneider Real Estate Agency. Bright MLS
