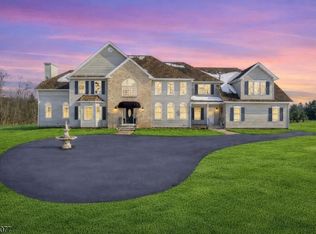
This classic brick-front Colonial offers a light-filled, open floor plan with beautiful floors and an elegant flow, ideal for everyday living and entertaining. The expansive foyer welcomes you with natural light and is highlighted by a graceful, curved staircase. The spacious eat-in kitchen features a center island, granite countertops, pantry, and abundant cabinetry. An adjoining great room, with vaulted ceiling, is anchored by a stone front gas fireplace . A private study, formal living and dining rooms, powder room, convenient laundry room/mudroom, and secondary staircase complete the first floor. Upstairs, the expansive primary bedroom is a relaxing retreat with a walk-in closet and en-suite bath featuring a jetted tub, dual sinks, and separate shower. Three additional generously sized bedrooms and a full bath offer space and flexibility. A wide hallway overlooking the foyer and a large storage area above the garage, accessed through one of the bedrooms, complete the second floor. A large basement offers even more storage and possibilities. The three car garage also has plenty of space for your vehicles. Outside, access from both the kitchen and great room leads to a brick patio overlooking a spacious backyard with a combination of open lawn and woods. A charming gazebo provides the perfect spot to enjoy the surroundings. A great location with convenient access to everything you'll need. *New roof Aug. 2026*Four bedroom home with a 5 bedroom septic*
Active
$999,000
6 Oakridge Rd, Clinton Twp., NJ 08801
4beds
4,259sqft
Single Family Residence
Built in 1998
1.75 Acres Lot
$1,037,700 Zestimate®
$235/sqft
$-- HOA
What's special
- 27 days
- 1,700
- 136
Likely to sell faster than
Zillow last checked:
Listing updated:
Listed by:
Kathy A. Beaumont 908-507-6443,
Coldwell Banker Realty
Source: GSMLS,MLS#: 4050264
Facts & features
Interior
Bedrooms & bathrooms
- Bedrooms: 4
- Bathrooms: 3
- Full bathrooms: 2
- 1/2 bathrooms: 1
Primary bedroom
- Description: Full Bath, Walk-In Closet
Bedroom 1
- Level: Second
- Area: 330
- Dimensions: 22 x 15
Bedroom 2
- Level: Second
- Area: 225
- Dimensions: 15 x 15
Bedroom 3
- Level: Second
- Area: 196
- Dimensions: 14 x 14
Bedroom 4
- Level: Second
- Area: 196
- Dimensions: 14 x 14
Primary bathroom
- Features: Bidet, Stall Shower
Dining room
- Features: Formal Dining Room
- Level: First
- Area: 225
- Dimensions: 15 x 15
Family room
- Level: First
- Area: 399
- Dimensions: 21 x 19
Kitchen
- Features: Breakfast Bar, Kitchen Island, Pantry, Separate Dining Area
- Level: First
- Area: 238
- Dimensions: 17 x 14
Living room
- Level: First
- Area: 285
- Dimensions: 19 x 15
Basement
- Features: Storage Room, Workshop
Heating
- 2 Units, Forced Air, Zoned, Gas-Propane Leased
Cooling
- 2 Units, Central Air, Zoned
Appliances
- Included: Dishwasher, Dryer, Kitchen Exhaust Fan, Microwave, Range/Oven-Gas, Refrigerator, Washer, Water Softener Owned, Gas Water Heater
- Laundry: Laundry Room
Features
- Cathedral Ceiling(s), High Ceilings, Breakfast
- Flooring: Tile, Wood
- Windows: Skylight(s)
- Basement: Yes,Full,Unfinished
- Number of fireplaces: 1
- Fireplace features: Family Room, Gas
Interior area
- Total structure area: 4,259
- Total interior livable area: 4,259 sqft
Video & virtual tour
Property
Parking
- Total spaces: 3
- Parking features: Paver Block, Attached Garage
- Attached garage spaces: 3
Features
- Patio & porch: Patio
- Has spa: Yes
- Spa features: Bath
Lot
- Size: 1.75 Acres
- Dimensions: 1.749 AC
- Features: Open Lot, Wooded
Details
- Parcel number: 1906000800001000060000
Construction
Type & style
- Home type: SingleFamily
- Architectural style: Colonial
- Property subtype: Single Family Residence
Materials
- Brick, Vinyl Siding
- Roof: Asphalt Shingle
Condition
- Year built: 1998
Utilities & green energy
- Gas: Gas-Propane
- Sewer: Septic 5+ Bedroom Town Verified
- Water: Public
- Utilities for property: Underground Utilities, Electricity Connected, Propane
Community & HOA
Location
- Region: Annandale
Financial & listing details
- Price per square foot: $235/sqft
- Tax assessed value: $600,500
- Annual tax amount: $18,639
- Date on market: 9/4/2026
- Ownership type: Fee Simple
- Electric utility on property: Yes
Estimated market value
$1,037,700
$986,000 - $1.09M
$4,666/mo
Price history
| Date | Event | Price |
|---|---|---|
| 9/29/2026 | Listed for sale | $999,000$235/sqft |
Source:  GSMLS #4050264 Report a problem GSMLS #4050264 Report a problem | ||
| 9/18/2026 | Pending sale | $999,000$235/sqft |
Source: GSMLS #4050264 Report a problem | ||
| 9/4/2026 | Listed for sale | $999,000+39.7%$235/sqft |
Source: GSMLS #4050264 Report a problem | ||
| 8/26/2011 | Sold | $715,000-6.4%$168/sqft |
Source: Public Record Report a problem | ||
| 6/2/2011 | Pending sale | $764,200$179/sqft |
Source: Weichert Realtors #2847502 Report a problem | ||
| 4/10/2011 | Listed for sale | $764,200+69.5%$179/sqft |
Source: Weichert Realtors #2847502 Report a problem | ||
| 6/18/1998 | Sold | $450,800$106/sqft |
Source: Public Record Report a problem | ||
Public tax history
| Year | Property taxes | Tax assessment |
|---|---|---|
| 2026 | $18,640 +4.1% | $600,500 |
| 2025 | $17,901 | $600,500 |
| 2024 | $17,901 +3.2% | $600,500 |
| 2023 | $17,348 +5.7% | $600,500 |
| 2022 | $16,412 +1.4% | $600,500 |
| 2021 | $16,183 -11.3% | $600,500 |
| 2020 | $18,249 +1.1% | $600,500 -12.8% |
| 2019 | $18,043 +3.3% | $688,400 |
| 2018 | $17,465 +0.1% | $688,400 |
| 2017 | $17,444 -0.6% | $688,400 |
| 2016 | $17,554 +2.3% | $688,400 |
| 2015 | $17,155 +2.1% | $688,400 |
| 2014 | $16,797 +4.7% | $688,400 |
| 2013 | $16,047 +9.1% | $688,400 |
| 2012 | $14,711 -11.2% | $688,400 |
| 2011 | $16,560 +4.4% | $688,400 -13.4% |
| 2010 | $15,868 +1.4% | $794,600 |
| 2009 | $15,646 -1.5% | $794,600 |
| 2008 | $15,892 +5.3% | $794,600 |
| 2007 | $15,097 | $794,600 |
| 2006 | -- | $794,600 +36.7% |
| 2005 | -- | $581,100 |
| 2004 | -- | $581,100 |
| 2003 | -- | $581,100 +9.8% |
| 2002 | -- | $529,000 +3.3% |
| 2001 | -- | $511,900 |
Find assessor info on the county website
Monthly payment
Est. payment
Payment breakdown
Explore the cost of this home by adjusting the details. Changes won't be saved.Climate risks
Neighborhood: 08801
Similar homes
- $888,8884 bd4 ba3k sqft27 Sidney School Rd, Franklin Twp., NJ 08801For Sale
 MLS ID #4051362, Edward P Nugent Iii, Red Door Real Estate. GSMLS
 - $975,0004 bd4 ba3.6k sqft74 Grayrock Rd, Clinton Twp., NJ 08809For Sale
 MLS ID #4050763, Alex Monaco, Re/Max Instyle. GSMLS
 - $1,000,0005 bd4 ba5.1k sqft201 Sidney Rd, Franklin Twp., NJ 08867For Sale
 MLS ID #4042620, Roman Balandin, Roman Balandin Realty Llc. GSMLS
 - $969,0004 bd4 ba3.8k sqft50 Albert Dr, Union Twp., NJ 08809For Sale
 MLS ID #4041946, Christina Kaplun, Re/Max First Realty. GSMLS
 - $1,089,0004 bd4 ba4.3k sqft3 Longbow Ter, Flemington, NJ 08822For Sale
 MLS ID #2704332R, JASMINE TSUI. All Jersey MLS
 - $869,9004 bd4 ba4.4k sqft223 Pleasant Run Rd, Neshanic Station, NJ 08853For SaleMLS ID #2704955R, TATYANE TEIXEIRA. All Jersey MLS
