Welcome to this beautiful Colonial nestled on nearly 2 acres, where breathtaking mountain views and beautifully landscaped grounds create a truly tranquil setting. The gourmet eat-in kitchen is designed for both everyday living and entertaining, featuring custom cabinetry, granite countertops, stainless steel appliances, and a center island. A convenient wet bar adds an extra touch of luxury. The impressive great room boasts vaulted ceilings, a cozy fireplace, and a secondary staircase, while the formal dining room features elegant tray ceilings. A dedicated home office provides the perfect space for working from home. Laminate hardwood flooring adds warmth and character. The spacious primary suite offers a luxurious retreat with a large walk-in closet featuring built-in organizers, a relaxing tub, and a separate shower. An exceptional in-law suite provides additional flexibility with its own living room, bedroom, and full bathroom. Generously sized additional bedrooms offer plenty of comfort and space. The finished lower level expands the living space with a recreation room, media room, exercise room, kitchenette, and ample storage. Step outside to your own private oasis, featuring a paver patio with fireplace, expansive deck, and a large level lawn perfect for play, entertaining, or simply enjoying the peaceful surroundings. Ideally located near shopping, restaurants, and major highways, this exceptional home offers luxury, privacy, and convenience.
Active
$1,075,000
10 William Barnes Rd, Raritan Twp., NJ 08822
4beds
4,025sqft
Single Family Residence
Built in 2001
1.86 Acres Lot
$-- Zestimate®
$267/sqft
$-- HOA
What's special
Cozy fireplaceVaulted ceilingsSecondary staircaseConvenient wet barElegant tray ceilingsBreathtaking mountain viewsBeautifully landscaped grounds
- 18 days
- 2,575
- 169
Likely to sell faster than
Zillow last checked:
Listing updated:
Listed by:
Christian Kavanaugh 908-303-3456,
Keller Williams Real Estate
Source: GSMLS,MLS#: 4052109
Facts & features
Interior
Bedrooms & bathrooms
- Bedrooms: 4
- Bathrooms: 4
- Full bathrooms: 3
- 1/2 bathrooms: 1
Primary bedroom
- Description: Full Bath, Walk-In Closet
Bedroom 1
- Level: Second
- Area: 308
- Dimensions: 22 x 14
Bedroom 2
- Level: Second
- Area: 224
- Dimensions: 16 x 14
Bedroom 3
- Level: Second
- Area: 225
- Dimensions: 15 x 15
Bedroom 4
- Level: Second
- Area: 168
- Dimensions: 14 x 12
Primary bathroom
- Features: Soaking Tub, Stall Shower
Dining room
- Features: Formal Dining Room
- Level: First
- Area: 196
- Dimensions: 14 x 14
Family room
- Level: First
- Area: 378
- Dimensions: 21 x 18
Kitchen
- Features: Kitchen Island, Eat-in Kitchen, Pantry, Separate Dining Area
- Level: First
- Area: 420
- Dimensions: 30 x 14
Living room
- Level: First
- Area: 266
- Dimensions: 19 x 14
Basement
- Features: Exercise, Leisure, Media, RecRoom, Storage
Heating
- 2 Units, Forced Air, Natural Gas
Cooling
- 2 Units, Central Air
Appliances
- Included: Carbon Monoxide Detector, Electric Cooktop, Dishwasher, Dryer, Generator-Built-In, Microwave, Range/Oven-Electric, Refrigerator, Washer, Gas Water Heater
- Laundry: Level 1
Features
- Rec Room, Media Room, Exercise Room, In-Law Floorplan
- Flooring: Carpet, Tile, Wood
- Windows: Blinds
- Basement: Yes,Finished,Full
- Number of fireplaces: 1
- Fireplace features: Family Room, Wood Burning
Interior area
- Total structure area: 4,025
- Total interior livable area: 4,025 sqft
Video & virtual tour
Property
Parking
- Total spaces: 3
- Parking features: Additional Parking, Asphalt, Attached Garage
- Attached garage spaces: 3
- Uncovered spaces: 3
Features
- Patio & porch: Deck, Patio
- Has view: Yes
- View description: Mountain(s)
Lot
- Size: 1.86 Acres
- Dimensions: 1.865 AC.
- Features: Corner Lot, Level
Details
- Parcel number: 1921000050001000100005
- Zoning description: res
- Other equipment: Generator-Built-In
Construction
Type & style
- Home type: SingleFamily
- Architectural style: Colonial
- Property subtype: Single Family Residence
Materials
- Brick, Vinyl Siding
- Roof: Asphalt Shingle
Condition
- Year built: 2001
Utilities & green energy
- Gas: Gas-Natural
- Sewer: Septic Tank
- Water: Well
- Utilities for property: Underground Utilities, Electricity Connected, Natural Gas Connected
Community & HOA
Community
- Security: Carbon Monoxide Detector
- Subdivision: Copper Penny Estates
Location
- Region: Flemington
Financial & listing details
- Price per square foot: $267/sqft
- Tax assessed value: $648,600
- Annual tax amount: $19,646
- Date on market: 9/11/2026
- Ownership type: Fee Simple
- Electric utility on property: Yes
Estimated market value
Not available
Estimated sales range
Not available
Not available
Price history
| Date | Event | Price |
|---|---|---|
| 9/11/2026 | Listed for sale | $1,075,000+68.9%$267/sqft |
Source:  GSMLS #4052109 Report a problem GSMLS #4052109 Report a problem | ||
| 3/3/2010 | Sold | $636,333+12.6%$158/sqft |
Source: Public Record Report a problem | ||
| 1/18/2001 | Sold | $565,000$140/sqft |
Source: Public Record Report a problem | ||
Public tax history
| Year | Property taxes | Tax assessment |
|---|---|---|
| 2026 | $19,646 +4.6% | $648,600 |
| 2025 | $18,790 | $648,600 |
| 2024 | $18,790 +6.4% | $648,600 |
| 2023 | $17,668 +3.9% | $648,600 |
| 2022 | $17,013 +2% | $648,600 |
| 2021 | $16,676 +2.1% | $648,600 |
| 2020 | $16,338 +1.2% | $648,600 |
| 2019 | $16,137 +1.6% | $648,600 |
| 2018 | $15,891 +1.8% | $648,600 |
| 2017 | $15,605 +2.6% | $648,600 |
| 2016 | $15,210 +1.3% | $648,600 |
| 2015 | $15,009 +0.1% | $648,600 |
| 2014 | $14,989 +1% | $648,600 |
| 2013 | $14,834 +0.9% | $648,600 |
| 2012 | $14,697 +0.1% | $648,600 |
| 2011 | $14,684 -2% | $648,600 |
| 2010 | $14,977 +1.5% | $648,600 -6.1% |
| 2009 | $14,754 +4.4% | $690,800 -7% |
| 2008 | $14,138 -24.9% | $742,500 +2.9% |
| 2007 | $18,834 | $721,300 +31.7% |
| 2006 | -- | $547,500 |
| 2005 | -- | $547,500 |
| 2004 | -- | $547,500 |
| 2003 | -- | $547,500 |
| 2002 | -- | $547,500 |
Find assessor info on the county website
Monthly payment
Est. payment
Payment breakdown
Explore the cost of this home by adjusting the details. Changes won't be saved.Climate risks
Neighborhood: 08822
Nearby schools
Schools provided by the listing agent
- Elementary: Fa Desmares Es
- Middle: Jp Case Ms
- High: Hunterdon Cent
Source: GSMLS. This data may not be complete. We recommend contacting the local school district to confirm school assignments for this home.
- $868,4004 bd4 ba3.8k sqft48 Timberwick Dr, Flemington, NJ 08822Off Market
- $791,0004 bd2 ba2.6k sqft49 Timberwick Dr, Flemington, NJ 08822Off Market
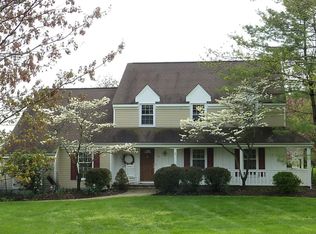
- $991,100-- bd-- ba3.6k sqft12 William Barnes Rd, Flemington, NJ 08822Off Market
- $1,004,800-- bd-- ba3.7k sqft1 Ups And Downs Ct, Flemington, NJ 08822Off Market
Similar homes
- $850,0004 bd3 ba3.2k sqft120 Old Clinton Rd, Raritan Twp., NJ 08822For Sale
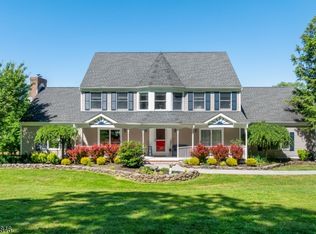 MLS ID #4054978, Alex Monaco, Re/Max Instyle. GSMLS
 - $1,089,0004 bd4 ba4.3k sqft3 Longbow Ter, Flemington, NJ 08822For Sale
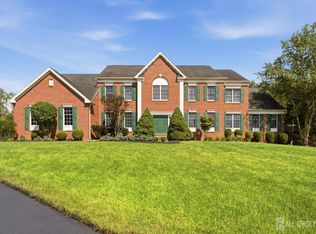
 MLS ID #2704332R, JASMINE TSUI. All Jersey MLS
 - $939,0004 bd6 ba4.9k sqft3 Regal Way, Raritan Twp., NJ 08822For Sale
 MLS ID #4037238, Paula Anastasio, Weichert Realtors. GSMLS
 - $810,0004 bd3 ba3.2k sqft42 Copper Penny Rd, Raritan Twp., NJ 08822For Sale
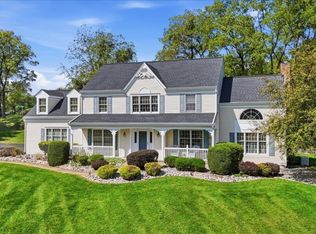 MLS ID #4051795, Eileen Recame, Weichert Realtors. GSMLS
 - $869,9004 bd4 ba4.4k sqft223 Pleasant Run Rd, Neshanic Station, NJ 08853For SaleMLS ID #2704955R, TATYANE TEIXEIRA. All Jersey MLS
