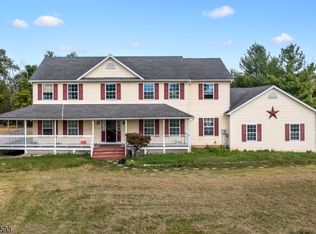
22+ ACRES, ONE-LEVEL LIVING & A PROPERTY LIKE NO OTHER! Privately set back in beautiful Hunterdon County, this custom home offers approx. 3,700 SF of one-level living surrounded by acreage, privacy & a streamside setting. Featuring 5BR, 3.5BA, an impressive 42'x42' open-concept living/entertainment area, dramatic 2-story foyer, oversized bedrooms, expansive primary suite & multiple decks overlooking the property & stream. An additional approx. 800 SF flexible space with private entrance, kitchen, full bath, bedroom & deck offers potential office, or residential suite. And then comes the surprise an incredible 5,040 SF garage/workshop accommodating 12+ vehicles with 5 overhead doors, car lift & 3-phase electric, plus parking for 50+ vehicles! Cars, horses, hobbies, equipment, home business or simply room to breathe few properties offer this combination of home, land & flexibility. Convenient to Flemington, Frenchtown, Lambertville/New Hope & Phillipsburg/Easton; approx. 1.5 hrs to NYC & Philadelphia. LIVE BIG. DREAM BIGGER. MAKE IT YOURS. Buyer to verify intended uses & approvals.
Active
$1,100,000
56 Old Route12, Kingwood Twp., NJ 08825
5beds
4,500sqft
Single Family Residence
Built in 2007
22.2 Acres Lot
$-- Zestimate®
$244/sqft
$-- HOA
What's special
One-level livingExpansive primary suiteOversized bedrooms
- 235 days
- 376
- 17
Zillow last checked:
Listing updated:
Listed by:
Dino Braz 908-285-0263,
Bhhs Fox & Roach
Source: GSMLS,MLS#: 4010738
Facts & features
Interior
Bedrooms & bathrooms
- Bedrooms: 5
- Bathrooms: 4
- Full bathrooms: 3
- 1/2 bathrooms: 1
Primary bedroom
- Description: 1st Floor, Dressing Room, Full Bath, Walk-In Closet
Bedroom 1
- Level: First
- Area: 512
- Dimensions: 16 x 32
Bedroom 2
- Level: First
- Area: 256
- Dimensions: 16 x 16
Bedroom 3
- Level: First
- Area: 256
- Dimensions: 16 x 16
Bedroom 4
- Level: First
- Area: 256
- Dimensions: 16 x 16
Primary bathroom
- Features: Stall Shower
Dining room
- Features: Living/Dining Combo
- Level: First
Kitchen
- Features: Kitchen Island, Eat-in Kitchen, Pantry, See Remarks, Separate Dining Area
- Level: First
Living room
- Level: First
Heating
- 1 Unit, Oil Tank Above Ground - Inside
Cooling
- Wall Unit(s)
Appliances
- Included: Carbon Monoxide Detector, Dishwasher, Dryer, Kitchen Exhaust Fan, Microwave, Range/Oven-Electric, Refrigerator, Washer, Oil Water Heater
Features
- Flooring: Tile, Wood
- Doors: Storm Door(s)
- Windows: Thermal Windows/Doors
- Basement: Yes,Full,Unfinished,Walk-Out Access
- Has fireplace: No
Interior area
- Total structure area: 4,500
- Total interior livable area: 4,500 sqft
Property
Parking
- Total spaces: 50
- Parking features: 1 Car Width, Additional Parking, Circular Driveway, Driveway-Exclusive, Gravel, See Remarks, Built-In Garage, Garage Door Opener, Underground, Oversized, Tandem
- Attached garage spaces: 12
- Uncovered spaces: 50
Features
- Has spa: Yes
- Spa features: Bath
- Waterfront features: Stream
Lot
- Size: 22.2 Acres
- Dimensions: 22.20 AC
- Features: Irregular Lot, Wooded
Details
- Additional structures: Workshop
- Parcel number: 1916000090000000210000
- Zoning description: CC
Construction
Type & style
- Home type: SingleFamily
- Architectural style: Colonial,Custom Home
- Property subtype: Single Family Residence
Materials
- Vinyl Siding
- Roof: Asphalt Shingle
Condition
- Year built: 2007
Utilities & green energy
- Sewer: Septic Tank
- Water: Well
- Utilities for property: Electricity Connected, Cable Connected, Garbage Extra Charge
Community & HOA
Community
- Security: Carbon Monoxide Detector
Location
- Region: Frenchtown
Financial & listing details
- Price per square foot: $244/sqft
- Tax assessed value: $563,700
- Annual tax amount: $14,210
- Date on market: 2/20/2026
- Ownership type: Fee Simple
- Electric utility on property: Yes
Estimated market value
Not available
Estimated sales range
Not available
Not available
Price history
| Date | Event | Price |
|---|---|---|
| 4/24/2026 | Price change | $1,100,000-12%$244/sqft |
Source:  GSMLS #4010738 Report a problem GSMLS #4010738 Report a problem | ||
| 2/20/2026 | Listed for sale | $1,250,000$278/sqft |
Source: GSMLS #4010738 Report a problem | ||
| 1/24/2026 | Listing removed | $1,250,000$278/sqft |
Source: EXIT Realty broker feed #3989320 Report a problem | ||
| 10/3/2025 | Listed for sale | $1,250,000-7.4%$278/sqft |
Source: GSMLS #3989320 Report a problem | ||
| 9/24/2025 | Listing removed | $1,350,000$300/sqft |
Source: GSMLS #3968268 Report a problem | ||
| 6/9/2025 | Listed for sale | $1,350,000$300/sqft |
Source: GSMLS #3968268 Report a problem | ||
Public tax history
Tax history is unavailable.
Monthly payment
Est. payment
Payment breakdown
Explore the cost of this home by adjusting the details. Changes won't be saved.Climate risks
Neighborhood: 08825
Nearby schools
Schools provided by the listing agent
- Elementary: Kingwood
- Middle: Kingwood
- High: Del.valley
Source: GSMLS. This data may not be complete. We recommend contacting the local school district to confirm school assignments for this home.
Similar homes
- $1,150,0006 bd4 ba5.6k sqft47 Rustic Trl, Raritan Twp., NJ 08822For Sale
 MLS ID #4056465, Kathryn Barcellona, Coldwell Banker Realty. GSMLS
 - $1,174,0006 bd4 ba4.4k sqft3 Culture Ct, West Amwell Twp., NJ 08530For Sale
 MLS ID #4035603, Vaishali Senjalia, Bhhs Fox & Roach. GSMLS
 - $1,075,0004 bd4 ba4k sqft10 William Barnes Rd, Raritan Twp., NJ 08822For Sale
 MLS ID #4052109, Christian Kavanaugh, Keller Williams Real Estate. GSMLS
 - $979,0004 bd3 ba2.9k sqft22 Biser Rd, Delaware Twp., NJ 08822For Sale
 MLS ID #4048044, Diana Andes, Re/Max Instyle. GSMLS
 - $1,118,0004 bd4 ba4.3k sqft515 Windmere Way, New Hope, PA 18938For Sale
 MLS ID #PABU2132396, Revi Haviv, Compass RE. Bright MLS
 - $859,0007 bd5 ba3.3k sqft1556-1556A River Rd, Titusville, NJ 08560For SaleMLS ID #NJME2084416, Peter Sudal, EXP Realty, LLC. Bright MLS
- $990,0004 bd4 ba4.1k sqft48 Fiddlers Creek Rd, Titusville, NJ 08560For SaleMLS ID #NJME2082014, Larry Vecchio, VRI Homes - Cherry Hill. Bright MLS
- $869,9004 bd4 ba4.4k sqft223 Pleasant Run Rd, Neshanic Station, NJ 08853For Sale
 MLS ID #2704955R, TATYANE TEIXEIRA. All Jersey MLS
 - $1,100,0004 bd4 ba3.4k sqft4 Lafayette Ave, Titusville, NJ 08560For SaleMLS ID #NJME2084088, P.J. Hummel, Action USA Jay Robert Realtors. Bright MLS
