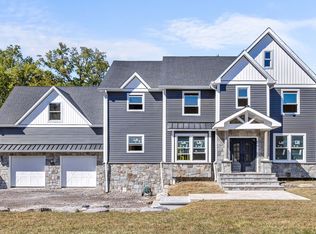
Custom craftsmanship and meticulous attention to detail create a sophisticated and spacious modern living experience in this newly constructed residence! The 4 bedroom, 3-1/2 bathroom, 5 car garage home features premium products, state-of-the-art appliances, luxury fixtures and finishes, and hardwood flooring. The light-filled, open-concept design seamlessly integrates the eat-in kitchen, family room, and dining room, creating an ideal space for entertaining. The gourmet kitchen is a focal point, boasting a center island and a breakfast bar, a walk-in pantry, and a butler's pantry, along with a convenient mudroom. There is a dedicated office space for your professional needs.The private primary suite is a serene retreat, complete with a spa-like bathroom featuring a double vanity with quartz countertops, soaking tub, amazing shower and a large walk-in closet. A flexible space adjacent to the primary suite can be customized into a sitting room, an additional walk-in closet, a gym, or other desired amenities. This floor also includes a laundry room and a hall bath, with one bedroom offering an en suite bathroom. This unique residence in Hunterdon County is set on 1.27 acres and offers a lifestyle defined by sophistication, convenience, and natural beauty. Its spectacular location provides easy access to Route 78, dining, shopping, recreation, and the adjacent Hoffman Park, all within a blue-ribbon school district.
Active
Price cut: $100K (8/21)
$1,095,000
759 Mechlin Corner Rd., Union Twp., NJ 08827
4beds
3,800sqft
Single Family Residence
Built in 2025
1.27 Acres Lot
$-- Zestimate®
$288/sqft
$-- HOA
What's special
Eat-in kitchenMeticulous attention to detailSpa-like bathroomHall bathCustom craftsmanshipConvenient mudroomSoaking tub
- 253 days
- 767
- 44
Zillow last checked:
Listing updated:
Listed by:
Karen J. Martino 908-319-4144,
Turpin Real Estate, Inc.
Source: GSMLS,MLS#: 4006356
Facts & features
Interior
Bedrooms & bathrooms
- Bedrooms: 4
- Bathrooms: 4
- Full bathrooms: 3
- 1/2 bathrooms: 1
Primary bedroom
- Description: Full Bath, Other Room, Walk-In Closet
Bedroom 1
- Level: Second
- Area: 285
- Dimensions: 19 x 15
Bedroom 2
- Level: Second
- Area: 208
- Dimensions: 16 x 13
Bedroom 3
- Level: Second
- Area: 143
- Dimensions: 13 x 11
Bedroom 4
- Level: Second
- Area: 156
- Dimensions: 12 x 13
Primary bathroom
- Features: Soaking Tub, Stall Shower
Dining room
- Features: Formal Dining Room
- Level: First
- Area: 169
- Dimensions: 13 x 13
Kitchen
- Features: Breakfast Bar, Kitchen Island, Eat-in Kitchen, Pantry, Separate Dining Area
- Level: First
- Area: 345
- Dimensions: 23 x 15
Living room
- Level: First
- Area: 315
- Dimensions: 21 x 15
Basement
- Features: Utility Room
Heating
- 2 Units, Forced Air, Natural Gas
Cooling
- 2 Units
Appliances
- Included: Carbon Monoxide Detector, Gas Cooktop, Dishwasher, Kitchen Exhaust Fan, Microwave, Refrigerator, Self Cleaning Oven, Wall Oven(s) - Electric, Wine Refrigerator, Gas Water Heater
- Laundry: Laundry Room, Level 2
Features
- Breakfast, Storage Room
- Flooring: Tile, Wood
- Windows: Thermal Windows/Doors
- Basement: Yes,Bilco-Style Door,Unfinished,Sump Pump
- Number of fireplaces: 1
- Fireplace features: Gas, Living Room
Interior area
- Total structure area: 3,800
- Total interior livable area: 3,800 sqft
Property
Parking
- Total spaces: 8
- Parking features: 1 Car Width, Additional Parking
- Attached garage spaces: 5
- Uncovered spaces: 8
Features
- Patio & porch: Patio
- Exterior features: Curbs
Lot
- Size: 1.27 Acres
- Dimensions: 1.27
- Features: Level, Open Lot, Wooded
Details
- Parcel number: 1925000130000000150000
- Zoning description: VR
Construction
Type & style
- Home type: SingleFamily
- Architectural style: Colonial
- Property subtype: Single Family Residence
Materials
- Stone, Vinyl Siding
- Roof: Asphalt Shingle,Metal
Condition
- Under Construction
- New construction: Yes
- Year built: 2025
Utilities & green energy
- Gas: Gas-Natural
- Sewer: Private Sewer, Septic 4 Bedroom Town Verified
- Water: Well
- Utilities for property: Electricity Connected, Natural Gas Connected, Cable Available, Fiber Optic Available, Garbage Extra Charge
Community & HOA
Community
- Security: Carbon Monoxide Detector
- Subdivision: New Construction
Location
- Region: Union Township
Financial & listing details
- Price per square foot: $288/sqft
- Tax assessed value: $165,000
- Annual tax amount: $3,496
- Date on market: 1/22/2026
- Ownership type: Fee Simple
- Electric utility on property: Yes
Estimated market value
Not available
Estimated sales range
Not available
Not available
Price history
| Date | Event | Price |
|---|---|---|
| 8/21/2026 | Price change | $1,095,000-8.4%$288/sqft |
Source:  GSMLS #4006356 Report a problem GSMLS #4006356 Report a problem | ||
| 4/16/2026 | Price change | $1,195,000-4%$314/sqft |
Source: GSMLS #4006356 Report a problem | ||
| 1/22/2026 | Listed for sale | $1,245,000$328/sqft |
Source: GSMLS #4006356 Report a problem | ||
Public tax history
Tax history is unavailable.
Monthly payment
Est. payment
Payment breakdown
Explore the cost of this home by adjusting the details. Changes won't be saved.Climate risks
Neighborhood: 08827
Nearby schools
Schools provided by the listing agent
- Elementary: Union Twp
- Middle: Union Twp
- High: N.hunterdn
Source: GSMLS. This data may not be complete. We recommend contacting the local school district to confirm school assignments for this home.
Similar homes
- $1,075,0004 bd4 ba4k sqft10 William Barnes Rd, Raritan Twp., NJ 08822For Sale
 MLS ID #4052109, Christian Kavanaugh, Keller Williams Real Estate. GSMLS
 - $999,0004 bd3 ba4.2k sqft6 Oakridge Rd, Clinton Twp., NJ 08801For Sale
 MLS ID #4050264, Kathy A. Beaumont, Coldwell Banker Realty. GSMLS
 - $969,0004 bd4 ba3.8k sqft50 Albert Dr, Union Twp., NJ 08809For Sale
 MLS ID #4041946, Christina Kaplun, Re/Max First Realty. GSMLS
 - $1,089,0004 bd4 ba4.3k sqft3 Longbow Ter, Flemington, NJ 08822For Sale
 MLS ID #2704332R, JASMINE TSUI. All Jersey MLS
 - $995,0004 bd3 ba3.1k sqft1603 Chestnut Ridge Rd, Upper Black Eddy, PA 18972New Construction
 MLS ID #PABU2121174, Tom Smeland, EXP Realty, LLC. Bright MLS
