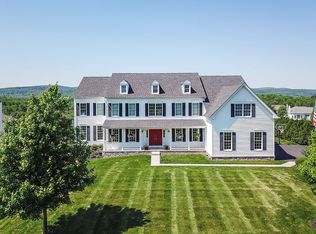
Welcome to this stunning Colonial nestled in the highly sought-after Lookout Pointe community. Perfectly positioned at the highest point of the development, this exceptional home offers breathtaking panoramic views for miles. Designed for both everyday living and entertaining, the gourmet kitchen is equipped with premium Viking appliances and flows seamlessly into the home's inviting living spaces. Beautiful hardwood floors span the entire first level, which also features a bright sunroom and a private first-floor office with elegant French doors.A grand dual staircase leads to the second floor, where you'll find four generously sized bedrooms. The luxurious primary suite offers a relaxing sitting area, a spacious walk-in closet, and an en-suite bath designed for comfort and privacy. Additional highlights include a whole-house generator, providing peace of mind year-round. Combining timeless elegance, thoughtful design, and an unbeatable location, this remarkable home is one you won't want to miss.
Under contract
$969,000
50 Albert Dr, Union Twp., NJ 08809
4beds
3,809sqft
Single Family Residence
Built in 2007
0.87 Acres Lot
$-- Zestimate®
$254/sqft
$74/mo HOA
What's special
Bright sunroomGrand dual staircaseSpacious walk-in closetGourmet kitchenFour generously sized bedroomsLuxurious primary suitePremium viking appliances
- 43 days
- 867
- 24
Likely to sell faster than
Zillow last checked:
Listing updated:
Listed by:
Christina Kaplun 732-257-3500,
Re/Max First Realty
Source: GSMLS,MLS#: 4041946
Facts & features
Interior
Bedrooms & bathrooms
- Bedrooms: 4
- Bathrooms: 4
- Full bathrooms: 3
- 1/2 bathrooms: 1
Primary bedroom
- Description: Full Bath, Sitting Room, Walk-In Closet
Bedroom 1
- Level: Second
Bedroom 2
- Level: Second
Bedroom 3
- Level: Second
Bedroom 4
- Level: Second
Primary bathroom
- Features: Stall Shower
Dining room
- Features: Formal Dining Room
- Level: First
Family room
- Level: First
Kitchen
- Features: Breakfast Bar, Eat-in Kitchen, Separate Dining Area
- Level: First
Living room
- Level: First
Heating
- 2 Units, Natural Gas
Cooling
- 2 Units
Appliances
- Included: Gas Cooktop, Dishwasher, Dryer, Generator-Built-In, Microwave, Refrigerator, Wall Oven(s) - Gas, Washer, Water Filter, Gas Water Heater
Features
- High Ceilings
- Flooring: Carpet, Wood
- Basement: Yes,Full,Unfinished
- Number of fireplaces: 1
- Fireplace features: Family Room, Gas
Interior area
- Total structure area: 3,809
- Total interior livable area: 3,809 sqft
Property
Parking
- Total spaces: 10
- Parking features: Asphalt, Attached Garage
- Attached garage spaces: 3
- Uncovered spaces: 10
Features
- Patio & porch: Patio
- Pool features: Heated
- Has spa: Yes
- Spa features: Bath, Hot Tub
Lot
- Size: 0.87 Acres
- Dimensions: 0.87 ACRES
- Features: Level
Details
- Parcel number: 1925000110001000020000
- Other equipment: Generator-Built-In
Construction
Type & style
- Home type: SingleFamily
- Architectural style: Colonial
- Property subtype: Single Family Residence
Materials
- Stone, Vinyl Siding
- Roof: Asphalt Shingle
Condition
- Year built: 2007
Utilities & green energy
- Gas: Gas-Natural
- Sewer: Public Sewer
- Water: Public
- Utilities for property: Natural Gas Connected, Garbage Extra Charge
Community & HOA
Community
- Subdivision: Lookout Pointe
HOA
- Has HOA: Yes
- Services included: Maintenance-Common Area
- HOA fee: $221 quarterly
Location
- Region: Clinton
Financial & listing details
- Price per square foot: $254/sqft
- Tax assessed value: $813,500
- Annual tax amount: $17,872
- Date on market: 7/21/2026
- Ownership type: Fee Simple
Estimated market value
Not available
Estimated sales range
Not available
Not available
Price history
| Date | Event | Price |
|---|---|---|
| 8/12/2026 | Pending sale | $969,000$254/sqft |
Source:  GSMLS #4041946 Report a problem GSMLS #4041946 Report a problem | ||
| 7/21/2026 | Listed for sale | $969,000+10.6%$254/sqft |
Source: GSMLS #4041946 Report a problem | ||
| 9/30/2008 | Sold | $875,830$230/sqft |
Source: Public Record Report a problem | ||
Public tax history
| Year | Property taxes | Tax assessment |
|---|---|---|
| 2025 | $17,238 | $813,500 |
| 2024 | $17,238 +9.2% | $813,500 |
| 2023 | $15,780 +2.6% | $813,500 +58.1% |
| 2022 | $15,384 +2% | $514,500 |
| 2021 | $15,085 +2.6% | $514,500 |
| 2020 | $14,704 +4.4% | $514,500 |
| 2019 | $14,087 +3.4% | $514,500 |
| 2018 | $13,619 +1.8% | $514,500 |
| 2017 | $13,382 -1.3% | $514,500 |
| 2016 | $13,557 -0.6% | $514,500 |
| 2015 | $13,634 -1.3% | $514,500 |
| 2014 | $13,809 +0.7% | $514,500 |
| 2013 | $13,717 -3.7% | $514,500 |
| 2012 | $14,247 -15.2% | $514,500 |
| 2011 | $16,792 -3.9% | $514,500 -15.1% |
| 2010 | $17,466 | $606,200 |
Find assessor info on the county website
Monthly payment
Est. payment
Payment breakdown
Explore the cost of this home by adjusting the details. Changes won't be saved.Climate risks
Neighborhood: 08809
Similar homes
- $865,0004 bd3 ba3k sqft15 Austin Hill Rd, Clinton Twp., NJ 08809For Sale
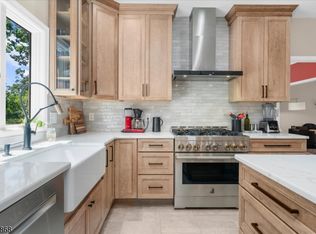 MLS ID #4045145, Elizabeth Delcasale, Coldwell Banker Realty. GSMLS
 - $899,9004 bd4 ba3.4k sqft70 Old Mountain Rd, Clinton Twp., NJ 08833For Sale
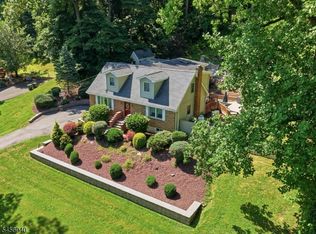 MLS ID #4049827, Robert L. Beatty, Weichert Realtors. GSMLS
 - $875,0004 bd3 ba3.7k sqft40 Southgate Dr, Clinton Twp., NJ 08801For Sale
 MLS ID #4034449, Patricia Deseno, Coldwell Banker Realty. GSMLS
 - $669,9004 bd3 ba2k sqft12 Studer Rd, Clinton Twp., NJ 08809For Sale
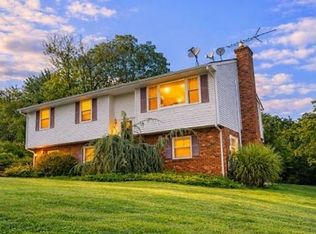 MLS ID #4048696, Paula Bennett, Weichert Realtors. GSMLS
 - $710,0005 bd4 ba3.3k sqft66 Leigh St, Clinton, NJ 08809For Sale
 MLS ID #2606083R, DANA B. CADENA. All Jersey MLS
