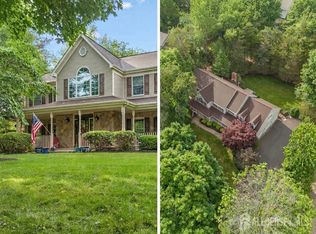
Showing starts 9/12/26 Gorgeous 5-bedroom, 3-full-bath Central Hall Colonial nestled in a quiet and desirable community, within short distance to Duke Island Park and Bradley Garden School. A grand two-story entrance foyer and 9-foot ceilings welcome you into this beautiful home. The spacious eat-in kitchen has a center island, granite countertops, and a seamless flow to the large deck perfect for everyday living and entertaining. The first floor also offers a bedroom suite, a generously sized laundry room with a sink, and convenient access to the garage and deck. Upstairs, the luxurious primary bedroom suite features a spacious W/C and a spa-like bath complete with a stall shower, water-jet tub, and double sinks. Three additional bedrooms and another full bath with double vanities complete the second floor. Beautiful hardwood floors extend throughout the home. The fully finished builder-grade basement provides additional space ideal for entertaining, exercising, a home office, or recreation. Additional highlights include two HVAC zones, bay windows, and thoughtful details throughout. This exceptional Colonial combines spacious living, elegant finishes, and a wonderful location ready to welcome you home!
Under contract
$1,175,000
8 McBride Way, Bridgewater, NJ 08807
5beds
3,235sqft
Single Family Residence
Built in 1994
0.34 Acres Lot
$1,158,500 Zestimate®
$363/sqft
$-- HOA
What's special
Spacious eat-in kitchenThree additional bedroomsThoughtful details throughoutCenter islandBay windowsLuxurious primary bedroom suiteGrand two-story entrance foyer
- 29 days
- 1,684
- 63
Zillow last checked:
Listing updated:
Listed by:
ASHOK BIST 732-410-1076,
COLDWELL BANKER REALTY
Source: All Jersey MLS,MLS#: 2703824R
Facts & features
Interior
Bedrooms & bathrooms
- Bedrooms: 5
- Bathrooms: 3
- Full bathrooms: 3
Primary bedroom
- Features: Sitting Area, Full Bath, Walk-In Closet(s)
Bathroom
- Features: Jacuzzi-Type, Stall Shower
Dining room
- Features: Formal Dining Room
Kitchen
- Features: Granite/Corian Countertops, Kitchen Island, Pantry, Eat-in Kitchen
Basement
- Area: 0
Heating
- Forced Air
Cooling
- Central Air, Ceiling Fan(s)
Appliances
- Included: Dishwasher, Dryer, Gas Range/Oven, Exhaust Fan, Microwave, Refrigerator, Washer, Gas Water Heater
Features
- 1 Bedroom, Entrance Foyer, Kitchen, Laundry Room, Living Room, Bath Other, Dining Room, Family Room, 4 Bedrooms, Bath Main, Attic
- Flooring: Ceramic Tile, Wood
- Basement: Finished, Recreation Room, Utility Room
- Number of fireplaces: 1
- Fireplace features: See Remarks
Interior area
- Total structure area: 3,235
- Total interior livable area: 3,235 sqft
Video & virtual tour
Property
Parking
- Total spaces: 2
- Parking features: 2 Car Width, Asphalt, Garage, Attached, Garage Door Opener
- Attached garage spaces: 2
- Has uncovered spaces: Yes
Features
- Levels: Two
- Stories: 2
- Patio & porch: Deck
- Exterior features: Lawn Sprinklers, Deck, Sidewalk
- Has spa: Yes
- Spa features: Bath
Lot
- Size: 0.34 Acres
- Features: Level
Details
- Parcel number: 0600121000000071
- Zoning: R20
Construction
Type & style
- Home type: SingleFamily
- Architectural style: Colonial
- Property subtype: Single Family Residence
Materials
- Roof: Asphalt
Condition
- Year built: 1994
Utilities & green energy
- Gas: Natural Gas
- Sewer: Public Sewer
- Water: Public
- Utilities for property: Underground Utilities, Natural Gas Connected
Community & HOA
Community
- Features: Sidewalks
Location
- Region: Bridgewater
Financial & listing details
- Price per square foot: $363/sqft
- Tax assessed value: $872,500
- Annual tax amount: $15,835
- Date on market: 9/12/2026
- Ownership: Fee Simple
Estimated market value
$1,158,500
$1.10M - $1.22M
$5,141/mo
Price history
| Date | Event | Price |
|---|---|---|
| 10/8/2026 | Contingent | $1,175,000$363/sqft |
Source:  All Jersey MLS #2703824R Report a problem All Jersey MLS #2703824R Report a problem | ||
| 10/8/2026 | Pending sale | $1,175,000$363/sqft |
Source:  GSMLS #4051140 Report a problem GSMLS #4051140 Report a problem | ||
| 9/12/2026 | Listed for sale | $1,175,000+48.7%$363/sqft |
Source: All Jersey MLS #2703824R Report a problem | ||
| 7/28/2021 | Sold | $790,000+9.7%$244/sqft |
Source: GSMLS #3707658 Report a problem | ||
| 9/14/2005 | Sold | $720,000+98.6%$223/sqft |
Source: Public Record Report a problem | ||
| 8/12/2003 | Sold | $362,500+10.6%$112/sqft |
Source: Public Record Report a problem | ||
| 8/31/1994 | Sold | $327,665$101/sqft |
Source: Public Record Report a problem | ||
Public tax history
| Year | Property taxes | Tax assessment |
|---|---|---|
| 2026 | $15,835 +2.4% | $872,500 +8.5% |
| 2025 | $15,465 +1.4% | $803,800 +1.4% |
| 2024 | $15,246 +3.4% | $792,400 +9.1% |
| 2023 | $14,747 +7.1% | $726,100 +10.2% |
| 2022 | $13,772 | $659,000 +3.2% |
| 2021 | -- | $638,500 +0.7% |
| 2020 | $13,627 +1.4% | $633,900 +1.1% |
| 2019 | $13,440 +0.7% | $627,100 +1.1% |
| 2018 | $13,352 +3.4% | $620,200 +0.7% |
| 2017 | $12,912 +0.5% | $615,600 +1.8% |
| 2016 | $12,851 +4.4% | $604,500 +0.4% |
| 2015 | $12,306 +1.9% | $602,200 +6.1% |
| 2014 | $12,071 +3.1% | $567,600 -0.1% |
| 2013 | $11,707 +2.3% | $568,300 -1% |
| 2012 | $11,442 +2.3% | $573,800 |
| 2011 | $11,179 -1.2% | $573,800 -2% |
| 2010 | $11,311 -1.6% | $585,600 -4.7% |
| 2009 | $11,490 | $614,400 -4.7% |
| 2008 | -- | $644,800 -2.8% |
| 2007 | -- | $663,400 +0.4% |
| 2006 | -- | $660,900 +6.6% |
| 2005 | -- | $619,900 +37.8% |
| 2004 | $8,933 | $449,800 |
| 2003 | -- | $449,800 |
| 2002 | -- | $449,800 |
| 2001 | -- | $449,800 |
Find assessor info on the county website
Monthly payment
Est. payment
Payment breakdown
Explore the cost of this home by adjusting the details. Changes won't be saved.Climate risks
Neighborhood: Bradley Gardens
Similar homes
- $1,200,0004 bd4 ba4k sqft836 Atkinson Cir, Hillsborough, NJ 08844For Sale
 MLS ID #2702316R, LINDA MARUCCI. All Jersey MLS
 - $1,195,0005 bd4 ba3.1k sqft22 Scudder Ct, Pennington, NJ 08534For Sale

 MLS ID #NJME2084496, Eugenia Schmidt, BHHS Fox & Roach - Princeton. Bright MLS
 - $1,150,0005 bd5 ba3k sqft6 Burlington Ln, East Brunswick, NJ 08816For Sale
 MLS ID #2706059R, CAROLYN G. BARSZCZ. All Jersey MLS
 - $1,199,0005 bd4 ba2.6k sqft327 Summer Rd, Neshanic Station, NJ 08853For Sale
 MLS ID #2617403R, NICOLAS J. DIMEGLIO. All Jersey MLS
 - $1,249,8884 bd3 ba3.3k sqft16 Cummings Rd, Monmouth Junction, NJ 08852For SaleMLS ID #2770277M, JOHN TEREBEY. All Jersey MLS
- $1,300,0004 bd3 ba3.4k sqft20 E Ridge Rd, Skillman, NJ 08558For SaleMLS ID #2701189R, HIMANSHU PATEL. All Jersey MLS
- $870,0005 bd4 ba2.3k sqft90 Perrine Pike, Hillsborough, NJ 08844For SaleMLS ID #2702532R, DILSHAD A. KHAWAJA. All Jersey MLS
- $979,9994 bd5 ba3.6k sqft34 Prospect Ave, Plainsboro, NJ 08536For SaleMLS ID #2770661M, ANTHONY J. GONZALEZ. All Jersey MLS
- $1,049,0004 bd4 ba3.9k sqft140 Bunker Hill Rd, Princeton, NJ 08540For SaleMLS ID #2614626R, PALLAVI MASIH. All Jersey MLS
- $1,150,0005 bd4 ba2.6k sqft812 Abbott St, Highland Park, NJ 08904For SaleMLS ID #2703885R, JULIET KRUMHOLTZ. All Jersey MLS
- $779,9994 bd3 ba2.6k sqft154 Dutton St, Somerset, NJ 08873For SaleMLS ID #2705767R, PRIYANK TRIVEDI. All Jersey MLS
- $1,030,0005 bd3 ba2.6k sqft3 Cartwright Dr W, West Windsor, NJ 08550For SaleMLS ID #NJME2083824, Theza Friedman, Coldwell Banker Residential Brokerage - Princeton. Bright MLS
- $679,9994 bd3 ba2.1k sqft22 Ditmars Cir, Hillsborough, NJ 08844For SaleMLS ID #2704487R, PETER BOUTROS. All Jersey MLS
- $1,375,0005 bd3 ba4.1k sqft19 Bradford Rd, Edison, NJ 08820For SaleMLS ID #2704504R, RUPAL DESAI. All Jersey MLS
- $1,138,5004 bd4 ba4.2k sqft103 Timberhill Dr, Franklin Park, NJ 08823For SaleMLS ID #2703606R, MIRIAM MARTIR. All Jersey MLS
- $1,100,0005 bd3 ba4.7k sqft77 Timberhill Dr, Franklin Park, NJ 08823For SaleMLS ID #2702145R, MARIO VISCO. All Jersey MLS
- $725,0004 bd3 ba2.1k sqft455 Township Line Rd, Belle Mead, NJ 08502For SaleMLS ID #2704546R, BERNARD N. CORBALIS. All Jersey MLS
- $1,245,0004 bd4 ba2.7k sqft24 Devonshire Dr, Princeton, NJ 08540For SaleMLS ID #NJME2083150, Harveen Bhatla, Keller Williams Premier. Bright MLS
- $1,300,0004 bd4 ba2.7k sqft17 Findley Ln, West Windsor, NJ 08550For SaleMLS ID #NJME2080388, Harveen Bhatla, Keller Williams Premier. Bright MLS
- $1,300,0004 bd2 ba2.1k sqft37-39 Davidson Mill Rd, North Brunswick, NJ 08902For SaleMLS ID #2616983R, DIANE EGRI. All Jersey MLS
