Welcome to 17 Findley Lane—a beautifully remodeled and meticulously updated 4-bedroom, 3½-bath "Great House" model set on a spectacular 1-acre lot in the prestigious Windsor Estates community of Princeton Junction. Thoughtfully renovated from top to bottom with high-end finishes, extensive recent upgrades, and exceptional attention to detail, this move-in-ready residence offers the perfect blend of timeless elegance, modern comfort, and everyday functionality. A dramatic double-door entry welcomes you into a soaring two-story foyer with gleaming ceramic tile flooring, a stunning chandelier, and an elegant sweeping circular staircase. The formal living room is filled with natural light from oversized windows and features luxury vinyl plank flooring and recessed lighting, while the formal dining room showcases hardwood flooring, a beautiful bay window, and a custom chandelier—perfect for both everyday living and entertaining. At the heart of the home is a spectacular gourmet eat-in kitchen featuring custom cabinetry, granite countertops, a stylish tile backsplash, a large center island, stainless steel appliances, double wall ovens, a five-burner cooktop with designer range hood, ceramic tile flooring, and a spacious breakfast area with sliding glass doors leading to the outdoor living spaces. The kitchen opens seamlessly to the bright family room with a classic brick fireplace and large picture window overlooking the private backyard. The first floor also includes a beautifully updated laundry/mudroom with custom cabinetry and granite countertops, along with a fully remodeled powder room (2025). Upstairs, the luxurious primary suite offers a spacious bedroom, separate sitting area with a custom built-in wardrobe, and a completely renovated spa-inspired bathroom featuring granite countertops, floor-to-ceiling ceramic tile, a semi-frameless shower, jetted soaking tub beneath a skylight, and a custom double-sink vanity. Three generously sized bedrooms and a beautifully remodeled hall bathroom complete the second floor. The newly refinished basement (2025) adds valuable living space with a full bathroom and a separate office or craft room. Outdoor living is equally impressive with an expansive rear deck, screened gazebo, paver patio, and large private backyard—ideal for relaxing or entertaining. A three-car garage, expanded driveway, and beautifully maintained grounds complete the property. Extensive recent improvements include a new roof (2024), black metal accent roof (2024), front door (2024), central air (2024), furnace (2025), water heater (2018), renovated primary and hall bathrooms (2023), remodeled powder room (2025), refinished basement (2025), updated living and family room flooring (2023), remodeled kitchen, new refrigerator, dishwasher and range (2024), fresh interior paint (2026), expanded driveway (2023), central vacuum (2023), refurbished septic system (2024), garage organization upgrades, attic flooring for additional storage, and freshly painted deck and gazebo (2026). Ideally located just minutes from Princeton Junction Train Station, shopping, dining, parks, and major commuter routes, and served by the highly acclaimed West Windsor–Plainsboro School District, this exceptional home is truly move-in ready.
Pending
$1,300,000
17 Findley Ln, West Windsor, NJ 08550
4beds
2,704sqft
Single Family Residence
Built in 1988
0.99 Acres Lot
$1,260,900 Zestimate®
$481/sqft
$-- HOA
What's special
Screened gazeboThree-car garageCentral airRecessed lightingCentral vacuumBeautifully maintained groundsBeautifully remodeled hall bathroom
- 85 days
- 1,102
- 52
Zillow last checked:
Listing updated:
Listed by:
Harveen Bhatla 609-273-4408,
Keller Williams Premier,
Listing Team: The Bhatla-Usab Group, Co-Listing Team: The Bhatla-Usab Group,Co-Listing Agent: William J Usab Jr. 609-273-4410,
Keller Williams Premier
Source: Bright MLS,MLS#: NJME2080388
Facts & features
Interior
Bedrooms & bathrooms
- Bedrooms: 4
- Bathrooms: 4
- Full bathrooms: 3
- 1/2 bathrooms: 1
- Main level bathrooms: 1
Rooms
- Room types: Living Room, Dining Room, Primary Bedroom, Sitting Room, Bedroom 2, Bedroom 3, Bedroom 4, Kitchen, Game Room, Family Room, Foyer, Laundry, Office, Recreation Room, Primary Bathroom, Full Bath, Half Bath
Primary bedroom
- Level: Upper
- Area: 221 Square Feet
- Dimensions: 13 X 17
Bedroom 2
- Level: Upper
- Area: 192 Square Feet
- Dimensions: 12 X 16
Bedroom 3
- Level: Upper
- Area: 165 Square Feet
- Dimensions: 11 X 15
Bedroom 4
- Level: Upper
- Area: 110 Square Feet
- Dimensions: 10 X 11
Primary bathroom
- Level: Upper
- Area: 170 Square Feet
- Dimensions: 10 X 17
Dining room
- Level: Main
- Area: 196 Square Feet
- Dimensions: 14 X 14
Family room
- Level: Main
- Area: 352 Square Feet
- Dimensions: 16 X 22
Foyer
- Level: Main
- Area: 168 Square Feet
- Dimensions: 12 X 14
Other
- Level: Upper
- Area: 56 Square Feet
- Dimensions: 7 X 8
Other
- Level: Lower
- Area: 63 Square Feet
- Dimensions: 7 X 9
Game room
- Level: Lower
- Area: 304 Square Feet
- Dimensions: 16 X 19
Half bath
- Level: Main
- Area: 42 Square Feet
- Dimensions: 6 X 7
Kitchen
- Level: Main
- Area: 308 Square Feet
- Dimensions: 14 X 22
Laundry
- Level: Main
- Area: 36 Square Feet
- Dimensions: 6 X 6
Living room
- Level: Main
- Area: 308 Square Feet
- Dimensions: 14 X 22
Office
- Level: Lower
- Area: 234 Square Feet
- Dimensions: 13 X 18
Recreation room
- Level: Lower
- Area: 648 Square Feet
- Dimensions: 27 X 24
Sitting room
- Level: Upper
- Area: 130 Square Feet
- Dimensions: 10 X 13
Heating
- Forced Air, Natural Gas
Cooling
- Central Air, Electric
Appliances
- Included: Cooktop, Dishwasher, Dryer, Double Oven, Oven, Range Hood, Refrigerator, Washer, Gas Water Heater
- Laundry: Main Level, Laundry Room
Features
- Primary Bath(s), Butlers Pantry, Ceiling Fan(s), Central Vacuum, Dining Area, Breakfast Area, Family Room Off Kitchen, Eat-in Kitchen, Kitchen Island, Kitchen - Table Space, Recessed Lighting, Bathroom - Walk-In Shower, Bathroom - Tub Shower, Soaking Tub, Formal/Separate Dining Room, Upgraded Countertops, Walk-In Closet(s), Cathedral Ceiling(s), High Ceilings
- Flooring: Wood, Carpet, Tile/Brick
- Windows: Skylight(s)
- Basement: Full,Finished
- Number of fireplaces: 1
- Fireplace features: Brick
Interior area
- Total structure area: 2,704
- Total interior livable area: 2,704 sqft
- Finished area above ground: 2,704
- Finished area below ground: 0
Property
Parking
- Total spaces: 8
- Parking features: Garage Door Opener, Asphalt, Attached, Driveway
- Attached garage spaces: 3
- Uncovered spaces: 5
Accessibility
- Accessibility features: None
Features
- Levels: Two
- Stories: 2
- Patio & porch: Deck, Patio
- Exterior features: Sidewalks, Lighting, Street Lights
- Pool features: None
Lot
- Size: 0.99 Acres
- Features: Corner Lot, Irregular Lot, Rear Yard, Front Yard, SideYard(s)
Details
- Additional structures: Above Grade, Below Grade
- Parcel number: 1300020 0800004
- Zoning: R-2
- Special conditions: Standard
Construction
Type & style
- Home type: SingleFamily
- Architectural style: Colonial
- Property subtype: Single Family Residence
Materials
- Vinyl Siding, Brick
- Foundation: Concrete Perimeter
- Roof: Shingle
Condition
- Excellent
- New construction: No
- Year built: 1988
Utilities & green energy
- Sewer: On Site Septic
- Water: Public
Community & HOA
Community
- Subdivision: West Windsor Ests
HOA
- Has HOA: No
Location
- Region: West Windsor
- Municipality: WEST WINDSOR TWP
Financial & listing details
- Price per square foot: $481/sqft
- Tax assessed value: $634,300
- Annual tax amount: $20,056
- Date on market: 7/31/2026
- Listing agreement: Exclusive Right To Sell
- Exclusions: Curtains Wall-mounted Tvs Sound Equipment Fireplace / Chimney Has No Known Defects And Is Being Offered “as Is”.
- Ownership: Fee Simple
Estimated market value
$1,260,900
$1.20M - $1.32M
$5,501/mo
Price history
| Date | Event | Price |
|---|---|---|
| 10/16/2026 | Pending sale | $1,300,000$481/sqft |
Source:  Bright MLS #NJME2080388 Report a problem Bright MLS #NJME2080388 Report a problem | ||
| 9/5/2026 | Listed for sale | $1,300,000$481/sqft |
Source: Bright MLS #NJME2080388 Report a problem | ||
| 8/14/2026 | Contingent | $1,300,000$481/sqft |
Source: Bright MLS #NJME2080388 Report a problem | ||
| 7/31/2026 | Listed for sale | $1,300,000+88.4%$481/sqft |
Source: Bright MLS #NJME2080388 Report a problem | ||
| 3/23/2012 | Listing removed | $689,900$255/sqft |
Source: Worden and Green #5904338 Report a problem | ||
| 3/15/2012 | Listed for sale | $689,900+6.1%$255/sqft |
Source: Worden and Green #5904338 Report a problem | ||
| 9/27/2011 | Sold | $650,000-4.4%$240/sqft |
Source: Public Record Report a problem | ||
| 8/20/2011 | Pending sale | $679,900$251/sqft |
Source: Century 21 Worden & Green Realty Group #118429 Report a problem | ||
| 7/6/2011 | Price change | $679,900-1.4%$251/sqft |
Source: Worden & Green #118429 Report a problem | ||
| 7/5/2011 | Price change | $689,900+1.5%$255/sqft |
Source: Worden & Green #118429 Report a problem | ||
| 7/1/2011 | Price change | $679,900-1.4%$251/sqft |
Source: Worden & Green #118429 Report a problem | ||
| 6/18/2011 | Listed for sale | $689,900$255/sqft |
Source: Century 21 Worden & Green Realty Group #5904338 Report a problem | ||
Public tax history
| Year | Property taxes | Tax assessment |
|---|---|---|
| 2026 | $19,642 +3.2% | $634,300 +2.1% |
| 2025 | $19,040 | $621,200 |
| 2024 | $19,040 +6.4% | $621,200 |
| 2023 | $17,891 +0.8% | $621,200 |
| 2022 | $17,741 +1.9% | $621,200 |
| 2021 | $17,418 +1.2% | $621,200 |
| 2020 | $17,220 +0.9% | $621,200 |
| 2019 | $17,058 +2.1% | $621,200 |
| 2018 | $16,704 +2.2% | $621,200 |
| 2017 | $16,344 +2.4% | $621,200 |
| 2016 | $15,965 +1.2% | $621,200 |
| 2015 | $15,778 +2.1% | $621,200 |
| 2014 | $15,449 +1.1% | $621,200 |
| 2013 | $15,288 | $621,200 |
Find assessor info on the county website
Monthly payment
Est. payment
Payment breakdown
Explore the cost of this home by adjusting the details. Changes won't be saved.Climate risks
Neighborhood: Princeton Junction
Nearby schools
Schools provided by the listing agent
- Elementary: Maurice Hawk
- Middle: Community M.s.
- High: High School North
- District: West Windsor-plainsboro Regional
Source: Bright MLS. This data may not be complete. We recommend contacting the local school district to confirm school assignments for this home.
Similar homes
- $1,075,0004 bd4 ba2.4k sqft8 Bradford Ct, West Windsor, NJ 08550For Sale

 MLS ID #NJME2082824, Harveen Bhatla, Keller Williams Premier. Bright MLS
 - $1,030,0005 bd3 ba2.6k sqft3 Cartwright Dr W, West Windsor, NJ 08550For Sale
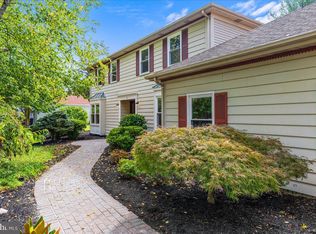 MLS ID #NJME2083824, Theza Friedman, Coldwell Banker Residential Brokerage - Princeton. Bright MLS
 - $945,0004 bd2 ba2.1k sqft3 Darvel Dr, West Windsor, NJ 08550For Sale
 MLS ID #NJME2083062, Hayoung Yoo, Weichert Realtors - Edison. Bright MLS
 - $1,395,0004 bd3 ba3.9k sqft24 Buckingham Dr, Princeton, NJ 08540For Sale
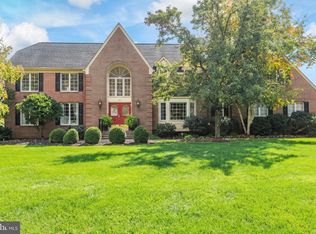 MLS ID #NJME2083500, Kate Stinson, Callaway Henderson Sotheby's Int'l-Princeton. Bright MLS
 - $1,300,0004 bd3 ba3.4k sqft20 E Ridge Rd, Skillman, NJ 08558For Sale
 MLS ID #2701189R, HIMANSHU PATEL. All Jersey MLS
 - $1,055,0005 bd3 ba2.9k sqft2 Tanager Ln, Robbinsville, NJ 08691For SaleMLS ID #NJME2082240, Jeanette Larkin, Keller Williams Premier. Bright MLS
- $1,499,0004 bd3 ba3.1k sqft38 Carter Rd, Princeton, NJ 08540For SaleMLS ID #NJME2084038, Pallavi Gandhi, RE/MAX First Realty. Bright MLS
- $1,100,0004 bd2 ba2k sqft1004 Mercer Rd, Princeton, NJ 08540For SaleMLS ID #NJME2084466, Alison Covello, BHHS Fox & Roach - Princeton. Bright MLS
- $1,300,0004 bd2 ba2.1k sqft37-39 Davidson Mill Rd, North Brunswick, NJ 08902For SaleMLS ID #2616983R, DIANE EGRI. All Jersey MLS
- $1,245,0004 bd4 ba2.7k sqft24 Devonshire Dr, Princeton, NJ 08540For SaleMLS ID #NJME2083150, Harveen Bhatla, Keller Williams Premier. Bright MLS
- $840,0004 bd3 ba3.6k sqft51 Stonehedge Dr, East Windsor, NJ 08520For SaleMLS ID #NJME2085388, Brandon Daunno, Daunno Realty Services LLC. Bright MLS
- $690,0003 bd3 ba2.4k sqft109 Rainflower Ln, Princeton Junction, NJ 08550For SaleMLS ID #NJME2081672, homecoin.com Minerick, Homecoin.com. Bright MLS
- $829,9003 bd3 ba1.8k sqft33 Galston Dr, Princeton Junction, NJ 08550For SaleMLS ID #NJME2082514, Sally Franklin, BHHS Fox & Roach Hopewell Valley. Bright MLS
- $1,190,0004 bd3 ba3.5k sqft20 Hankins Farm Rd, Allentown, NJ 08501For SaleMLS ID #NJMM2004976, Patty Hogan, Keller Williams Premier. Bright MLS
- $1,350,0004 bd4 ba3.9k sqft61 Broadripple Dr, Princeton, NJ 08540For SaleMLS ID #NJME2077664, Barbara Iskowitz, Coldwell Banker Residential Brokerage - Princeton. Bright MLS
- $979,9994 bd5 ba3.6k sqft34 Prospect Ave, Plainsboro, NJ 08536For SaleMLS ID #2770661M, ANTHONY J. GONZALEZ. All Jersey MLS
- $1,495,0004 bd3 ba3.1k sqft9 Kimberly Ct, Princeton, NJ 08540For SaleMLS ID #NJME2083282, Owen Toland, Callaway Henderson Sotheby's Int'l-Princeton. Bright MLS
- $1,250,0005 bd4 ba3.1k sqft1 Bunting Ct, Cranbury, NJ 08512For SaleMLS ID #2615929R, RICHARD J. ABRAMS. All Jersey MLS
- $1,395,0004 bd4 ba3.8k sqft7 Firestone Ct, Skillman, NJ 08558For SaleMLS ID #NJSO2006010, Martha Giancola, Callaway Henderson Sotheby's Int'l-Princeton. Bright MLS
- $878,0004 bd2 ba1.7k sqft163 N Main St, Cranbury, NJ 08512For SaleMLS ID #NJMX2013374, Donna Murray, BHHS Fox & Roach - Princeton. Bright MLS
