Set well back from the road in long-established Bainbridge Estates, this home delivers a wonderful sense of arrival. The sprawling, nearly 1.4-acre parcel is lush, green, and backs directly to 5 acres of peaceful space—offering an exceptional feeling of openness and privacy. Inside, the rooms are bright and generous without ever feeling oversized. A two-story foyer introduces the residence, with formal living and dining rooms positioned toward the front and everyday living spaces unfolding beyond. The kitchen was clearly designed for cooking and gathering at the same time. A long center island creates two distinct zones, featuring seating at one end and a five-burner cooktop at the other. Dual wall ovens, a built-in microwave, wine refrigerator, French door refrigerator, and dishwasher complete the appliance package. The adjoining breakfast room brings in abundant natural light and opens directly to the Trex deck and broad, grassy backyard with a storage shed. The family room is especially inviting, anchored by a cathedral ceiling, skylights, and a fireplace that give the large space warmth and character. From here, doors open to one of the home's highlight features: a screened porch with ample room for both dining and lounging, seamlessly extending your living space outdoors. Flexibility is built into the floor plan, where a main-floor room with a closet and adjacent full bathroom can serve as a guest suite, quiet home office, or hobby room. Upstairs, the expansive layout continues. The primary suite serves as a serene retreat with two walk-in closets and a spacious private bathroom with heated floor. Three additional bedrooms share the full hall bath, providing a comfortable, well-balanced accommodation level. Spanning front-to-back over the garage, a massive bonus room illuminated by skylights offers endless possibilities—perfect for an artist studio, home theater, high-end game room, or private gym. Both front and back staircases connect the second floor to the main level, with the back stairs arriving convenient to the laundry and mudroom. Even the finished basement offers multiple points of entry, with staircases near both the kitchen and mudroom, creating a substantial additional level for recreation and storage. Well-maintained and ready to go, this property seamlessly combines space, versatility, and scenic surroundings. The location near Princeton is the icing on the cake, with top-rated schools, major highways, and public transportation all within easy reach. Some images have been digitally enhanced.
For sale
$1,395,000
24 Buckingham Dr, Princeton, NJ 08540
4beds
3,975sqft
Single Family Residence
Built in 1992
1.39 Acres Lot
$-- Zestimate®
$351/sqft
$31/mo HOA
What's special
Broad grassy backyardFrench door refrigeratorBuilt-in microwaveDual wall ovensWine refrigeratorTwo-story foyerLush green
- 11 days
- 1,692
- 103
Likely to sell faster than
Zillow last checked:
Listing updated:
Listed by:
Kate Stinson 609-439-9343,
Callaway Henderson Sotheby's Int'l-Princeton
Source: Bright MLS,MLS#: NJME2083500
Facts & features
Interior
Bedrooms & bathrooms
- Bedrooms: 4
- Bathrooms: 3
- Full bathrooms: 3
- Main level bathrooms: 1
Rooms
- Room types: Living Room, Dining Room, Primary Bedroom, Bedroom 2, Bedroom 3, Bedroom 4, Kitchen, Game Room, Family Room, Den, Breakfast Room, Laundry, Recreation Room, Storage Room
Primary bedroom
- Features: Flooring - Wood, Walk-In Closet(s), Lighting - Ceiling, Attached Bathroom, Flooring - Heated
- Level: Upper
- Area: 420 Square Feet
- Dimensions: 20 X 21
Bedroom 2
- Features: Flooring - Wood
- Level: Upper
- Area: 195 Square Feet
- Dimensions: 13 X 15
Bedroom 3
- Features: Flooring - Wood
- Level: Upper
- Area: 143 Square Feet
- Dimensions: 11 X 13
Bedroom 4
- Features: Flooring - Wood
- Level: Upper
- Area: 143 Square Feet
- Dimensions: 11 X 13
Breakfast room
- Level: Main
- Area: 210 Square Feet
- Dimensions: 14 X 15
Den
- Features: Flooring - Wood
- Level: Main
- Area: 210 Square Feet
- Dimensions: 14 X 15
Dining room
- Features: Chair Rail, Flooring - Wood, Formal Dining Room
- Level: Main
- Area: 225 Square Feet
- Dimensions: 15 X 15
Family room
- Features: Cathedral/Vaulted Ceiling, Ceiling Fan(s), Fireplace - Gas, Flooring - Wood, Skylight(s)
- Level: Main
- Area: 391 Square Feet
- Dimensions: 17 X 23
Game room
- Features: Flooring - Wood
- Level: Upper
- Area: 338 Square Feet
- Dimensions: 13 X 26
Kitchen
- Features: Breakfast Bar, Built-in Features, Granite Counters, Crown Molding, Flooring - Wood, Kitchen Island, Eat-in Kitchen, Kitchen - Gas Cooking, Lighting - Ceiling, Lighting - Pendants
- Level: Main
- Area: 360 Square Feet
- Dimensions: 15 X 24
Laundry
- Level: Main
- Area: 96 Square Feet
- Dimensions: 8 X 12
Living room
- Features: Flooring - Wood
- Level: Main
- Area: 273 Square Feet
- Dimensions: 13 X 21
Recreation room
- Level: Lower
- Area: 1736 Square Feet
- Dimensions: 28 X 62
Screened porch
- Level: Main
- Area: 231 Square Feet
- Dimensions: 11 X 21
Storage room
- Level: Lower
- Area: 440 Square Feet
- Dimensions: 20 X 22
Heating
- Forced Air, Natural Gas
Cooling
- Central Air, Electric
Appliances
- Included: Microwave, Cooktop, Down Draft, Dishwasher, Dryer, Double Oven, Self Cleaning Oven, Oven, Refrigerator, Stainless Steel Appliance(s), Washer, Water Heater, Gas Water Heater
- Laundry: Main Level, Laundry Room
Features
- Soaking Tub, Bathroom - Stall Shower, Bathroom - Tub Shower, Bathroom - Walk-In Shower, Built-in Features, Ceiling Fan(s), Chair Railings, Crown Molding, Curved Staircase, Double/Dual Staircase, Entry Level Bedroom, Family Room Off Kitchen, Open Floorplan, Eat-in Kitchen, Kitchen Island, Primary Bath(s), Recessed Lighting, Walk-In Closet(s), Bar, Wine Storage, Other
- Flooring: Carpet, Wood
- Windows: Bay/Bow, Casement, Skylight(s)
- Basement: Partially Finished,Interior Entry,Heated
- Number of fireplaces: 1
- Fireplace features: Corner, Brick, Gas/Propane
Interior area
- Total structure area: 3,975
- Total interior livable area: 3,975 sqft
- Finished area above ground: 3,975
- Finished area below ground: 0
Property
Parking
- Total spaces: 7
- Parking features: Storage, Garage Faces Side, Asphalt, Attached, Driveway
- Attached garage spaces: 2
- Uncovered spaces: 5
Accessibility
- Accessibility features: Wheelchair Mod, Entry Slope <1'
Features
- Levels: Three
- Stories: 3
- Patio & porch: Deck, Patio, Porch, Screened, Screened Porch
- Exterior features: Extensive Hardscape, Lighting, Rain Gutters, Play Area
- Pool features: None
- Has spa: Yes
- Spa features: Bath
Lot
- Size: 1.39 Acres
- Features: Backs - Open Common Area
Details
- Additional structures: Above Grade, Below Grade, Outbuilding
- Parcel number: 070700100020
- Zoning: EP-2
- Special conditions: Standard
Construction
Type & style
- Home type: SingleFamily
- Architectural style: Colonial
- Property subtype: Single Family Residence
Materials
- Brick, Vinyl Siding
- Foundation: Block
Condition
- New construction: No
- Year built: 1992
Utilities & green energy
- Sewer: Approved System
- Water: Public
- Utilities for property: Cable Connected
Community & HOA
Community
- Subdivision: Bainbridge Estates
HOA
- Has HOA: Yes
- Services included: Common Area Maintenance
- HOA fee: $375 annually
- HOA name: BAINBRIDGE NATURAL AREA ASSOC
Location
- Region: Princeton
- Municipality: LAWRENCE TWP
Financial & listing details
- Price per square foot: $351/sqft
- Tax assessed value: $693,400
- Annual tax amount: $21,946
- Date on market: 10/9/2026
- Listing agreement: Exclusive Right To Sell
- Listing terms: Cash,Conventional,Negotiable,Other
- Inclusions: Washer, Dryer, Refrigerator, Tv Support Arm In Basement
- Exclusions: Drapery Rods
- Ownership: Fee Simple
Estimated market value
Not available
Estimated sales range
Not available
Not available
Price history
| Date | Event | Price |
|---|---|---|
| 10/10/2026 | Listed for sale | $1,395,000+257.7%$351/sqft |
Source:  Bright MLS #NJME2083500 Report a problem | ||
| 10/24/1997 | Sold | $390,000-40.7%$98/sqft |
Source: Public Record Report a problem | ||
| 5/23/1997 | Sold | $657,647+30.2%$165/sqft |
Source: Public Record Report a problem | ||
| 2/1/1994 | Sold | $505,000$127/sqft |
Source: Public Record Report a problem | ||
Public tax history
| Year | Property taxes | Tax assessment |
|---|---|---|
| 2026 | $21,946 +2.2% | $693,400 |
| 2025 | $21,482 | $693,400 |
| 2024 | $21,482 +3.9% | $693,400 |
| 2023 | $20,670 +1.3% | $693,400 |
| 2022 | $20,407 +1.4% | $693,400 |
| 2021 | $20,122 +1.3% | $693,400 |
| 2020 | $19,866 +2.3% | $693,400 |
| 2019 | $19,415 +0.5% | $693,400 |
| 2018 | $19,325 +1.5% | $693,400 |
| 2017 | $19,041 +2.8% | $693,400 |
| 2016 | $18,514 +1.9% | $693,400 |
| 2015 | $18,167 +0.2% | $693,400 |
| 2014 | $18,137 +4.2% | $693,400 +78.8% |
| 2013 | $17,408 +4.6% | $387,800 |
| 2012 | $16,644 +1.1% | $387,800 |
| 2011 | $16,458 +4.3% | $387,800 |
| 2010 | $15,780 +1.6% | $387,800 |
| 2009 | $15,531 +5.4% | $387,800 |
| 2008 | $14,736 +4.1% | $387,800 |
| 2007 | $14,155 | $387,800 |
| 2006 | -- | $387,800 |
| 2005 | -- | $387,800 +0.3% |
| 2004 | $11,562 | $386,700 |
| 2003 | -- | $386,700 +5.7% |
| 2002 | -- | $365,900 |
| 2001 | -- | $365,900 |
Find assessor info on the county website
Monthly payment
Est. payment
Payment breakdown
Explore the cost of this home by adjusting the details. Changes won't be saved.Climate risks
Neighborhood: 08540
Nearby schools
Schools provided by the listing agent
- District: Lawrence Township
Source: Bright MLS. This data may not be complete. We recommend contacting the local school district to confirm school assignments for this home.


Similar homes
- $1,499,0004 bd3 ba3.1k sqft38 Carter Rd, Princeton, NJ 08540For Sale
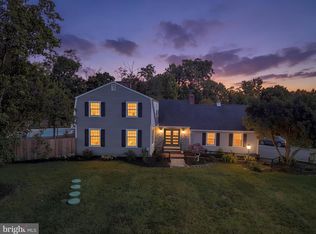
 MLS ID #NJME2084038, Pallavi Gandhi, RE/MAX First Realty. Bright MLS
- $1,549,9004 bd5 ba5.8k sqft16 Benedek Rd, Princeton, NJ 08540For Sale
 MLS ID #NJME2084828, Robert Levine, Coldwell Banker Residential Brokerage - Princeton. Bright MLS
- $1,495,0004 bd4 ba2.7k sqft201 Wendover Dr, Princeton, NJ 08540For Sale
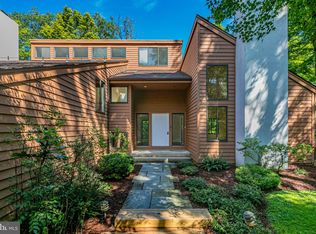 MLS ID #NJME2083438, Jane Henderson Kenyon, Callaway Henderson Sotheby's Int'l-Princeton. Bright MLS
- $1,100,0004 bd2 ba2k sqft1004 Mercer Rd, Princeton, NJ 08540For Sale
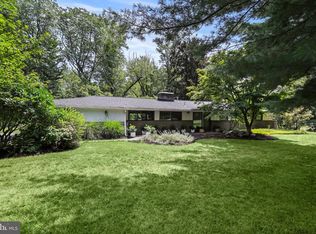 MLS ID #NJME2084466, Alison Covello, BHHS Fox & Roach - Princeton. Bright MLS
- $1,495,0004 bd3 ba3.1k sqft9 Kimberly Ct, Princeton, NJ 08540For SaleMLS ID #NJME2083282, Owen Toland, Callaway Henderson Sotheby's Int'l-Princeton. Bright MLS
- $1,595,0003 bd4 ba3.2k sqft24 White Oak Dr, Princeton, NJ 08540For SaleMLS ID #NJME2083550, Nathaniel Parker, RE/MAX Select - Princeton. Bright MLS
- $1,320,5004 bd4 ba4.6k sqft42 Morris Dr, Princeton, NJ 08540For SaleMLS ID #NJME2081042, Wendy Merkovitz, BHHS Fox & Roach - Princeton. Bright MLS
- $1,150,0004 bd3 ba3k sqft158 Carter Rd, Princeton, NJ 08540For SaleMLS ID #NJME2080288, Tim Crew, EXP Realty, LLC. Bright MLS
- $1,520,0004 bd4 ba4.1k sqft23 Nelson Ridge Rd, Princeton, NJ 08540For SaleMLS ID #NJME2080062, Andrew Rohach, Sureway Realty. Bright MLS
- $1,349,9995 bd3 ba3.1k sqft190 Bayard Ln, Princeton, NJ 08540For SaleMLS ID #NJME2076804, Regina Perry, Callaway Henderson Sotheby's Int'l-Princeton. Bright MLS
- $1,350,0004 bd4 ba3.9k sqft61 Broadripple Dr, Princeton, NJ 08540For SaleMLS ID #NJME2077664, Barbara Iskowitz, Coldwell Banker Residential Brokerage - Princeton. Bright MLS
- $1,795,0006 bd6 ba5.1k sqft45 Fackler Rd, Princeton, NJ 08540For SaleMLS ID #NJME2084334, Maura Mills, Callaway Henderson Sotheby's Int'l-Princeton. Bright MLS
- $1,245,0004 bd4 ba2.7k sqft24 Devonshire Dr, Princeton, NJ 08540For SaleMLS ID #NJME2083150, Harveen Bhatla, Keller Williams Premier. Bright MLS
- $1,868,0005 bd4 ba3.3k sqft60 Battle Rd, Princeton, NJ 08540For SaleMLS ID #NJME2083686, Donna Murray, BHHS Fox & Roach - Princeton. Bright MLS
- $1,395,0004 bd4 ba3.8k sqft7 Firestone Ct, Skillman, NJ 08558For SaleMLS ID #NJSO2006010, Martha Giancola, Callaway Henderson Sotheby's Int'l-Princeton. Bright MLS
- $819,0003 bd3 ba2.3k sqft4495 Province Line Rd, Princeton, NJ 08540For SaleMLS ID #NJME2078408, Dale Bisgrove, Diane Turton REALTORS. Bright MLS
- $1,095,0006 bd4 ba4.1k sqft3 Honey Brook Dr, Princeton, NJ 08540For SaleMLS ID #NJME2083886, Mary Saba, Queenston Realty, LLC. Bright MLS
- $1,699,0004 bd5 ba3.1k sqft87 Leavitt Ln, Princeton, NJ 08540For SaleMLS ID #NJME2084314, Beatrice Bloom, Weichert Realtors - Princeton. Bright MLS
- $1,750,0004 bd6 ba4.2k sqft176 Westcott Rd, Princeton, NJ 08540For SaleMLS ID #NJME2078302, Charlie Wu, Queenston Realty, LLC. Bright MLS
