Backing onto the golf course and set on approximately three-quarters of an acre on professionally done landscaping, this Cherry Valley home offers a standout setting and plenty of room both inside and out. A new composite deck takes full advantage of the fairway views, while a newer roof adds peace of mind. Access to the deck can be either through the double sliding glass doors from the eat-in kitchen or from the mudroom and laundry. Hardwood floors extend through much of the spacious and bright interior on both levels. Formal living and dining rooms flank the entry foyer and a two-story family room features a wood burning fireplace. The kitchen is well equipped with a Thermador oven and cooktop, hood, warming drawer, built-in microwave and large side-by-side refrigerator. The home office, currently used as a home gym, sits beside a half bath. Upstairs, a split staircase leads to four bedrooms. Three share a hall bath, while the primary suite includes a sitting room, two walk-in closets, a linen closet, and a bathroom with a corner tub and separate shower. The home provides adequate space for two home offices both enjoying the beautiful views of the rolling hills of the fairway. Cherry Valley Country Club offers optional membership at several levels. Award-winning Blue-Ribbon Montgomery schools. Princeton, located only a few miles away, with its renowned theatre, museums, restaurants and the University, offers endless cultural and social activities. Some pics virtually stgd
Active
$1,350,000
11 Tanglewood Ct, Montgomery Twp., NJ 08558
4beds
2,932sqft
Single Family Residence
Built in 1999
0.7 Acres Lot
$-- Zestimate®
$460/sqft
$173/mo HOA
What's special
Professionally done landscaping
- 2 days
- 368
- 33
Zillow last checked:
Listing updated:
Listed by:
Aniko Molnar 609-921-1050,
Callaway Henderson Sotheby's Ir
Source: GSMLS,MLS#: 4053354
Facts & features
Interior
Bedrooms & bathrooms
- Bedrooms: 4
- Bathrooms: 3
- Full bathrooms: 2
- 1/2 bathrooms: 1
Primary bedroom
- Description: Full Bath, Sitting Room, Walk-In Closet
Bedroom 1
- Level: Second
- Area: 260
- Dimensions: 20 x 13
Bedroom 2
- Level: Second
- Area: 156
- Dimensions: 13 x 12
Bedroom 3
- Level: Second
- Area: 154
- Dimensions: 14 x 11
Bedroom 4
- Level: Second
- Area: 168
- Dimensions: 14 x 12
Primary bathroom
- Features: Soaking Tub, Stall Shower And Tub
Dining room
- Features: Formal Dining Room
- Level: First
- Area: 192
- Dimensions: 16 x 12
Family room
- Level: First
- Area: 324
- Dimensions: 18 x 18
Kitchen
- Features: Kitchen Island, Eat-in Kitchen, Pantry, Separate Dining Area
- Level: First
- Area: 336
- Dimensions: 21 x 16
Living room
- Level: First
- Area: 221
- Dimensions: 17 x 13
Basement
- Features: Storage Room, Utility Room
Heating
- 2 Units, Natural Gas
Cooling
- 2 Units
Appliances
- Included: Carbon Monoxide Detector, Dishwasher, Dryer, Kitchen Exhaust Fan, Microwave, Range/Oven-Gas, Refrigerator, Washer, Gas Water Heater
- Laundry: Laundry Room
Features
- Office, Bathroom
- Flooring: Wood
- Doors: Storm Door(s)
- Windows: Blinds
- Basement: Yes,Unfinished
- Number of fireplaces: 1
- Fireplace features: Family Room, Wood Burning
Interior area
- Total structure area: 2,932
- Total interior livable area: 2,932 sqft
Property
Parking
- Total spaces: 8
- Parking features: 2 Car Width, Asphalt
- Attached garage spaces: 2
- Uncovered spaces: 8
Features
- Patio & porch: Deck, Open Porch(es)
- Exterior features: Sidewalk, Underground Lawn Sprinkler
Lot
- Size: 0.7 Acres
- Dimensions: .705 AC
- Features: On Golf Course, Cul-De-Sac, Level, Open Lot, Wooded
Details
- Parcel number: 2713310010000000870000
Construction
Type & style
- Home type: SingleFamily
- Architectural style: Colonial
- Property subtype: Single Family Residence
Materials
- Vinyl Siding
- Roof: Asphalt Shingle
Condition
- Year built: 1999
Utilities & green energy
- Gas: Gas-Natural
- Sewer: Public Sewer
- Water: Public
- Utilities for property: Natural Gas Connected
Community & HOA
Community
- Security: Carbon Monoxide Detector
- Subdivision: Cherry Valley Country Club
HOA
- Has HOA: Yes
- Services included: Maintenance-Common Area
- HOA fee: $520 quarterly
Location
- Region: Skillman
Financial & listing details
- Price per square foot: $460/sqft
- Tax assessed value: $642,100
- Annual tax amount: $22,415
- Date on market: 9/17/2026
- Exclusions: None
- Ownership type: Fee Simple
Estimated market value
Not available
Estimated sales range
Not available
Not available
Price history
| Date | Event | Price |
|---|---|---|
| 9/17/2026 | Listed for sale | $1,350,000+73.1%$460/sqft |
Source:  Bright MLS #NJSO2006052 Report a problem Bright MLS #NJSO2006052 Report a problem | ||
| 2/22/2019 | Sold | $780,000-0.6%$266/sqft |
Source:  GSMLS #3517956 Report a problem GSMLS #3517956 Report a problem | ||
| 12/15/2018 | Pending sale | $785,000$268/sqft |
Source: Coldwell Banker Residential Brokerage - Princeton Office #3517956 Report a problem | ||
| 11/29/2018 | Listed for sale | $785,000+9.8%$268/sqft |
Source: Coldwell Banker Residential Brokerage - Princeton Office #NJSO103446 Report a problem | ||
| 2/26/2016 | Sold | $714,900-4.7%$244/sqft |
Source: GSMLS #3264788 Report a problem | ||
| 1/14/2016 | Pending sale | $749,900$256/sqft |
Source: Coldwell Banker Residential Brokerage - Princeton Office #6668896 Report a problem | ||
| 11/5/2015 | Price change | $749,900-1.3%$256/sqft |
Source: Coldwell Banker Residential Brokerage - Princeton Office #6668896 Report a problem | ||
| 9/5/2015 | Price change | $760,000-1.9%$259/sqft |
Source: Coldwell Banker Residential Brokerage - Princeton Office #3221234 Report a problem | ||
| 6/20/2015 | Price change | $775,000-1.9%$264/sqft |
Source: Coldwell Banker Residential Brokerage - Princeton Office #3221234 Report a problem | ||
| 5/12/2015 | Listed for sale | $789,900+2.7%$269/sqft |
Source: Coldwell Banker Residential Brokerage - Princeton Office #3221234 Report a problem | ||
| 6/17/2014 | Listing removed | $769,000$262/sqft |
Source: Berkshire Hathaway HomeServices Fox & Roach, Realtors #3143666 Report a problem | ||
| 5/22/2014 | Listed for sale | $769,000-1.3%$262/sqft |
Source: Berkshire Hathaway HomeServices Fox & Roach, Realtors #3143666 Report a problem | ||
| 9/8/2004 | Sold | $779,000+89.2%$266/sqft |
Source: Public Record Report a problem | ||
| 2/10/1999 | Sold | $411,708$140/sqft |
Source: Public Record Report a problem | ||
Public tax history
| Year | Property taxes | Tax assessment |
|---|---|---|
| 2025 | $21,677 | $642,100 |
| 2024 | $21,677 -1.4% | $642,100 |
| 2023 | $21,979 +7.1% | $642,100 |
| 2022 | $20,515 | $642,100 |
| 2021 | -- | $642,100 |
| 2020 | $20,200 +2.4% | $642,100 |
| 2019 | $19,725 | $642,100 |
| 2018 | $19,725 +36.2% | $642,100 |
| 2017 | $14,483 -22.4% | $642,100 |
| 2016 | $18,659 +1.2% | $642,100 |
| 2015 | $18,435 +1.5% | $642,100 |
| 2014 | $18,159 +2.8% | $642,100 |
| 2013 | $17,664 +1.9% | $642,100 |
| 2012 | $17,343 +2.3% | $642,100 |
| 2011 | $16,952 +1.1% | $642,100 |
| 2010 | $16,765 +2% | $642,100 |
| 2009 | $16,431 | $642,100 |
| 2008 | -- | $642,100 |
| 2007 | -- | $642,100 -1.6% |
| 2006 | -- | $652,600 |
| 2005 | -- | $652,600 +13.4% |
| 2004 | $13,494 | $575,700 |
| 2003 | -- | $575,700 +13.2% |
| 2002 | -- | $508,600 +19% |
| 2001 | -- | $427,300 |
Find assessor info on the county website
Monthly payment
Est. payment
Payment breakdown
Explore the cost of this home by adjusting the details. Changes won't be saved.Climate risks
Neighborhood: 08558

Similar homes
- $1,365,0004 bd3 ba3.1k sqft2 Aronimink Ct, Montgomery Twp., NJ 08558For Sale
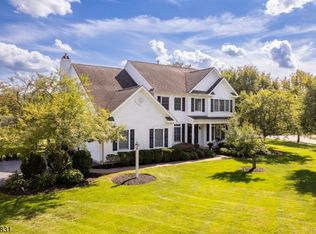 MLS ID #4049414, Kelly D. Eager, Callaway Henderson Sotheby's Ir. GSMLS
 - $1,330,0004 bd4 ba3.5k sqft6 Avalon Lakes Ct, Skillman, NJ 08558For Sale

 MLS ID #NJSO2005958, Jay Spaziano, David DePaola and Company Real Estate. Bright MLS
 - $1,300,0004 bd3 ba3.4k sqft20 E Ridge Rd, Skillman, NJ 08558For Sale

 MLS ID #2701189R, HIMANSHU PATEL. All Jersey MLS
 - $1,375,9995 bd3 ba3k sqft2 Sweet Briar Ct, Montgomery Twp., NJ 08502For Sale
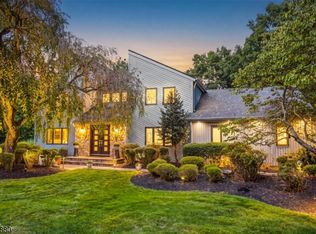 MLS ID #4053127, Sanjay Sanyal, Jack Pedersen Realty. GSMLS
 - $1,295,0004 bd4 ba3.2k sqft8 Skyfield Dr, Princeton, NJ 08540For SaleMLS ID #NJME2083630, Jud Henderson, Callaway Henderson Sotheby's Int'l-Princeton. Bright MLS
- $1,495,0004 bd3 ba3.1k sqft9 Kimberly Ct, Princeton, NJ 08540For SaleMLS ID #NJME2083282, Owen Toland, Callaway Henderson Sotheby's Int'l-Princeton. Bright MLS
- $950,0003 bd2 ba2.5k sqft63 Bedens Brook Rd, Skillman, NJ 08558For SaleMLS ID #NJSO2006084, Yael L Zakut, Compass New Jersey, LLC - Princeton. Bright MLS
- $1,150,0004 bd2 ba2.2k sqft24 E Prospect St, Hopewell, NJ 08525For SaleMLS ID #NJME2082818, Sandy Brown, BHHS Fox & Roach Hopewell Valley. Bright MLS
- $1,595,0003 bd4 ba3.2k sqft24 White Oak Dr, Princeton, NJ 08540For SaleMLS ID #NJME2083550, Nathaniel Parker, RE/MAX Select - Princeton. Bright MLS
- $825,0004 bd3 ba2.8k sqft225 Hopewell Princeton Rd, Hopewell, NJ 08525For SaleMLS ID #NJME2083582, Maria DePasquale, Corcoran Sawyer Smith - Princeton. Bright MLS
- $1,095,0006 bd4 ba4.1k sqft3 Honey Brook Dr, Princeton, NJ 08540For SaleMLS ID #NJME2083886, Mary Saba, Queenston Realty, LLC. Bright MLS
- $1,350,0004 bd2 ba3.3k sqft592 Province Line Rd, Hopewell, NJ 08525For SaleMLS ID #NJME2080096, Mary McKiernan, Weichert Realtors - Clinton. Bright MLS
- $975,0004 bd3 ba2.8k sqft3 Blue Spruce Dr, Pennington, NJ 08534For SaleMLS ID #NJME2082358, Susan Thompson, Corcoran Sawyer Smith - Pennington. Bright MLS
- $1,349,9995 bd3 ba3.1k sqft190 Bayard Ln, Princeton, NJ 08540For SaleMLS ID #NJME2076804, Regina Perry, Callaway Henderson Sotheby's Int'l-Princeton. Bright MLS
- $1,695,0005 bd5 ba3.7k sqft90 Audubon Ln, Princeton, NJ 08540For SaleMLS ID #NJME2083706, Deborah Lane, Callaway Henderson Sotheby's Int'l-Princeton. Bright MLS
- $1,350,0004 bd4 ba3.9k sqft61 Broadripple Dr, Princeton, NJ 08540For SaleMLS ID #NJME2077664, Barbara Iskowitz, Coldwell Banker Residential Brokerage - Princeton. Bright MLS
- $750,0004 bd3 ba2.1k sqft455 Township Line Rd, Belle Mead, NJ 08502For SaleMLS ID #2704546R, BERNARD N. CORBALIS. All Jersey MLS
