Exceptional 1999 new construction Custom Home w timeless charm & character set back perfectly on a pancake-flat 3 acre showcase property-a compelling home on a quiet cul-de-sac street in a coveted Chester Twp neighborhood. This well-maintained & thoughtfully updated home, replete w 3 renovated bathrooms, offers over 3,340 sq ft of commodious living space on two expansive floors, plus a sprawling finished lower level. 9 rooms including 4 airy bedrooms, 2 1/2 baths, formal living room, open floor plan great room w fireplace, designer kitchen w granite & stainless steel, stately dining room, inviting master bedroom suite w separate sitting room/office, 3 car attached garage, 2 inviting rear patios, private rear yard- this outstanding home exudes stye and comfort with an easy living floor plan & seamless flow. Recent improvements include new roof and gutter system, 5 new windows, new furnace, new water softener & filtration, new Bosch dishwasher, and freshly painted interior. No-maintenance Hardie-Plank siding & whole-house generator. Perfectly maintained, expertly updated, and move-in ready!
Under contract
$1,050,000
1 Ming Ct, Chester Twp., NJ 07930
4beds
3,346sqft
Single Family Residence
Built in 1999
3.03 Acres Lot
$1,089,100 Zestimate®
$314/sqft
$-- HOA
What's special
- 51 days
- 117
- 4
Likely to sell faster than
Zillow last checked:
Listing updated:
Listed by:
Eileen Scott 201-317-6338,
Weichert Realtors
Source: GSMLS,MLS#: 4053394
Facts & features
Interior
Bedrooms & bathrooms
- Bedrooms: 4
- Bathrooms: 3
- Full bathrooms: 2
- 1/2 bathrooms: 1
Primary bedroom
- Description: Full Bath, Sitting Room, Walk-In Closet
Bedroom 1
- Level: Second
- Area: 325
- Dimensions: 25 x 13
Bedroom 2
- Level: Second
- Area: 169
- Dimensions: 13 x 13
Bedroom 3
- Level: Second
- Area: 169
- Dimensions: 13 x 13
Bedroom 4
- Level: Second
- Area: 143
- Dimensions: 13 x 11
Primary bathroom
- Features: Soaking Tub, Stall Shower
Dining room
- Features: Formal Dining Room
- Level: First
- Area: 195
- Dimensions: 15 x 13
Family room
- Level: First
- Area: 357
- Dimensions: 21 x 17
Kitchen
- Features: Kitchen Island, Eat-in Kitchen, Pantry, Separate Dining Area
- Level: First
- Area: 375
- Dimensions: 25 x 15
Living room
- Level: First
- Area: 221
- Dimensions: 17 x 13
Basement
- Features: Exercise, Leisure, RecRoom, Storage, Utility, Workshop
Heating
- 2 Units, Forced Air, Gas-Propane Leased
Cooling
- 2 Units, Central Air
Appliances
- Included: Carbon Monoxide Detector, Central Vacuum, Dishwasher, Dryer, Generator-Built-In, Microwave, Range/Oven-Gas, Refrigerator, Washer, Water Softener Owned, Gas Water Heater
Features
- Central Vacuum, Office, Rec Room, Leisure Room
- Flooring: Carpet, Tile, Wood
- Windows: Blinds, Skylight(s)
- Basement: Yes,Partially Finished,Sump Pump
- Number of fireplaces: 1
- Fireplace features: Family Room, Wood Burning
Interior area
- Total structure area: 3,346
- Total interior livable area: 3,346 sqft
Video & virtual tour
Property
Parking
- Total spaces: 3
- Parking features: 2 Car Width, Asphalt, Attached Garage, Finished Garage, Garage Door Opener, Oversized
- Attached garage spaces: 3
Features
- Patio & porch: Patio
- Exterior features: Curbs
Lot
- Size: 3.03 Acres
- Dimensions: 3.03 AC
- Features: Cul-De-Sac, Level, Open Lot, Wooded
Details
- Parcel number: 2307000410000000010002
- Zoning description: residential
- Other equipment: Generator-Built-In
Construction
Type & style
- Home type: SingleFamily
- Architectural style: Colonial
- Property subtype: Single Family Residence
Materials
- Stone, Wood Siding
- Roof: Asphalt Shingle
Condition
- Year built: 1999
- Major remodel year: 2017
Utilities & green energy
- Gas: Gas In Street, Gas-Propane
- Sewer: Septic 4 Bedroom Town Verified
- Water: Well
- Utilities for property: Electricity Connected, Gas In Street, Propane, Cable Available, Garbage Extra Charge
Community & HOA
Community
- Security: Carbon Monoxide Detector
Location
- Region: Chester
Financial & listing details
- Price per square foot: $314/sqft
- Tax assessed value: $683,300
- Annual tax amount: $17,676
- Date on market: 9/18/2026
- Exclusions: Basement refrigerator & freezer
- Ownership type: Fee Simple
- Electric utility on property: Yes
Estimated market value
$1,089,100
$1.03M - $1.14M
$5,829/mo
Price history
| Date | Event | Price |
|---|---|---|
| 10/5/2026 | Pending sale | $1,050,000$314/sqft |
Source:  GSMLS #4053394 Report a problem | ||
| 9/18/2026 | Listed for sale | $1,050,000+46.9%$314/sqft |
Source: GSMLS #4053394 Report a problem | ||
| 12/11/2020 | Sold | $715,000+5.3%$214/sqft |
Source: GSMLS #3674755 Report a problem | ||
| 10/27/2020 | Listed for sale | $679,000+1.3%$203/sqft |
Source: Weichert Realtors #3674755 Report a problem | ||
| 6/15/2009 | Sold | $670,000+6.4%$200/sqft |
Source: Public Record Report a problem | ||
| 10/10/2002 | Sold | $629,900$188/sqft |
Source: Public Record Report a problem | ||
Public tax history
| Year | Property taxes | Tax assessment |
|---|---|---|
| 2026 | $17,677 -0.3% | $683,300 |
| 2025 | $17,725 | $683,300 |
| 2024 | $17,725 +2.3% | $683,300 |
| 2023 | $17,322 +2.7% | $683,300 |
| 2022 | $16,871 +2.7% | $683,300 |
| 2021 | $16,433 +1.8% | $683,300 |
| 2020 | $16,140 +0.9% | $683,300 |
| 2019 | $15,996 +0.4% | $683,300 |
| 2018 | $15,935 +0.5% | $683,300 |
| 2017 | $15,853 +1.3% | $683,300 |
| 2016 | $15,654 +2.1% | $683,300 +2.3% |
| 2015 | $15,333 +1.3% | $668,100 |
| 2014 | $15,139 +1.9% | $668,100 |
| 2013 | $14,852 +1.9% | $668,100 |
| 2012 | $14,571 +2.8% | $668,100 |
| 2011 | $14,177 -5.9% | $668,100 |
| 2010 | $15,067 +2.7% | $668,100 -24.4% |
| 2009 | $14,678 | $884,200 |
| 2008 | -- | $884,200 |
| 2007 | -- | $884,200 |
| 2006 | -- | $884,200 +120% |
| 2005 | -- | $402,000 |
| 2004 | -- | $402,000 +176.7% |
| 2003 | -- | $145,300 |
Find assessor info on the county website
Monthly payment
Est. payment
Payment breakdown
Explore the cost of this home by adjusting the details. Changes won't be saved.Climate risks
Neighborhood: 07930
Nearby schools
Schools provided by the listing agent
- Elementary: Bragg
- Middle: Blackriver
- High: W.m.mendham
Source: GSMLS. This data may not be complete. We recommend contacting the local school district to confirm school assignments for this home.

Similar homes
- $1,249,0004 bd4 ba4.5k sqft49 Parker Rd, Chester Twp., NJ 07930For Sale
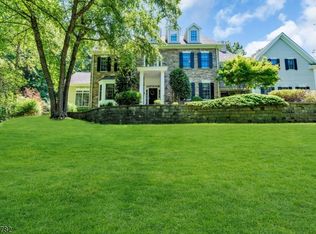 MLS ID #4045232, Ralph Fucci, Re/Max House Values. GSMLS
- $850,0004 bd4 ba3.9k sqft10 Ashley Dr, Mount Olive Twp., NJ 07836For Sale
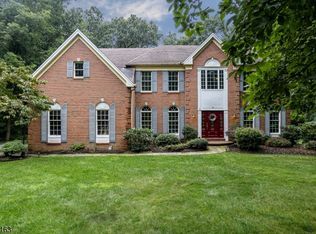 MLS ID #4063053, Tara W. Lauterbach, Re/Max Heritage Properties. GSMLS
- $995,0004 bd3 ba2.7k sqft6 Dogwood Hl, Warren, NJ 07059For Sale

 MLS ID #2707375R, KATHLEEN H. FARAH. All Jersey MLS
- $999,0005 bd4 ba3.8k sqft34 Lord William Penn Dr, Morris Twp., NJ 07960For Sale
 MLS ID #4060906, Martha Moritz, Coldwell Banker Realty. GSMLS
