Welcome to Morris Chase! This 11 yr young Toll Brothers Columbia Model offers 3,246 Sq Ft of Living Space, 4 Bedrooms, 2.5 Baths, a 2-Car Garage & an expansive Composite Deck overlooking the level backyard, all set on a desirable Cul-de-Sac. The Home is Thoughtfully Orientated With a Front Entrance Facing Approx 64 degrees East-NorthEast. A charming Front Porch opens to a soaring 2-Story Foyer with Turned Staircase & 9 Ft Ceilings. Formal Living & Dining Rms flow into the spacious Kitchen w/Center Island, Pantry & sunlit Breakfast Area. The vaulted Family RM features a Gas Fireplace & convenient Back Staircase. A 1st Floor Office & Laundry RM complete the Main Level. Upstairs, the Primary Suite offers a Sitting Area, large Walk-In Closet & Full Bath w/Soaking Tub & Stall Shower, plus 3 additional Bedrooms & Full Hall Bath. The Full Unfinished Walkout Basement offers excellent future potential. Enjoy Public Water, Public Sewer, Natural Gas & Morris Chase amenities including Clubhouse, Fitness Center, Heated Outdoor Pool, Tennis/Basketball Courts, Playground & more. Convenient to Turkey Brook Park, Mt Olive Schools, shopping, dining & major highways. A wonderful opportunity to make this Morris Chase home your own!
Active
Price cut: $10K (10/14)
$915,000
6 Sergeant Ct, Mount Olive Twp., NJ 07828
4beds
3,246sqft
Single Family Residence
Built in 2015
0.5 Acres Lot
$-- Zestimate®
$282/sqft
$108/mo HOA
What's special
Desirable cul-de-sacCharming front porch
- 30 days
- 1,632
- 97
Zillow last checked:
Listing updated:
Listed by:
Tara W. Lauterbach 973-598-1700,
Re/Max Heritage Properties
Source: GSMLS,MLS#: 4052882
Facts & features
Interior
Bedrooms & bathrooms
- Bedrooms: 4
- Bathrooms: 3
- Full bathrooms: 2
- 1/2 bathrooms: 1
Primary bedroom
- Description: Full Bath, Sitting Room, Walk-In Closet
Bedroom 1
- Level: First
- Area: 224
- Dimensions: 16 x 14
Bedroom 2
- Level: Second
- Area: 182
- Dimensions: 14 x 13
Bedroom 3
- Level: Second
- Area: 154
- Dimensions: 14 x 11
Bedroom 4
- Level: Second
- Area: 154
- Dimensions: 14 x 11
Primary bathroom
- Features: Soaking Tub, Stall Shower
Dining room
- Level: First
- Area: 180
- Dimensions: 15 x 12
Family room
- Level: First
- Area: 300
- Dimensions: 20 x 15
Kitchen
- Features: Kitchen Island, Eat-in Kitchen
- Level: First
- Area: 315
- Dimensions: 21 x 15
Living room
- Level: First
- Area: 224
- Dimensions: 16 x 14
Basement
- Features: Storage Room, Utility Room, Walkout
Heating
- 2 Units, Forced Air, Natural Gas
Cooling
- 2 Units, Central Air
Appliances
- Included: Gas Cooktop, Dryer, Kitchen Exhaust Fan, Wall Oven(s) - Gas, Washer, Gas Water Heater
Features
- Office
- Flooring: Carpet, Wood
- Windows: Blinds, Drapes, Shades, Skylight(s)
- Basement: Yes,Unfinished,Walk-Out Access
- Number of fireplaces: 1
- Fireplace features: Family Room
Interior area
- Total structure area: 3,246
- Total interior livable area: 3,246 sqft
Property
Parking
- Total spaces: 2
- Parking features: 2 Car Width, Attached Garage
- Attached garage spaces: 2
- Uncovered spaces: 2
Features
- Patio & porch: Open Porch(es)
- Exterior features: Curbs, Sidewalk
- Has private pool: Yes
- Pool features: Association
Lot
- Size: 0.5 Acres
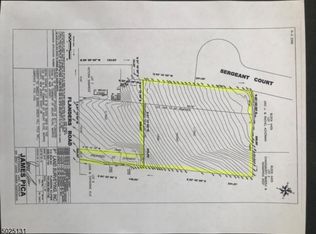
- Features: Cul-De-Sac, Level, Open Lot
Details
- Parcel number: 2327044040000000080000
Construction
Type & style
- Home type: SingleFamily
- Architectural style: Colonial
- Property subtype: Single Family Residence
Materials
- Vinyl Siding
- Roof: Asphalt Shingle
Condition
- Year built: 2015
Utilities & green energy
- Gas: Gas-Natural
- Sewer: Public Sewer
- Water: Public
- Utilities for property: Natural Gas Connected, Cable Available, Garbage Extra Charge
Community & HOA
Community
- Subdivision: Morris Chase
HOA
- Has HOA: Yes
- Services included: Maintenance-Common Area
- HOA fee: $108 monthly
Location
- Region: Budd Lake
Financial & listing details
- Price per square foot: $282/sqft
- Tax assessed value: $508,000
- Annual tax amount: $17,612
- Date on market: 9/15/2026
- Ownership type: Fee Simple
Estimated market value
Not available
Estimated sales range
Not available
Not available
Price history
| Date | Event | Price |
|---|---|---|
| 10/16/2026 | Listed for rent | $5,000-4.8%$2/sqft |
Source:  GSMLS #4059275 Report a problem GSMLS #4059275 Report a problem | ||
| 10/14/2026 | Price change | $915,000-1.1%$282/sqft |
Source:  GSMLS #4052882 Report a problem GSMLS #4052882 Report a problem | ||
| 9/15/2026 | Listed for sale | $925,000+48%$285/sqft |
Source: GSMLS #4052882 Report a problem | ||
| 9/14/2026 | Listing removed | $5,250$2/sqft |
Source: Zillow Rentals Report a problem | ||
| 8/18/2026 | Listed for rent | $5,250+5%$2/sqft |
Source: Zillow Rentals Report a problem | ||
| 9/13/2024 | Listing removed | $5,000$2/sqft |
Source: Zillow Rentals Report a problem | ||
| 8/2/2024 | Listed for rent | $5,000$2/sqft |
Source: Zillow Rentals Report a problem | ||
| 4/3/2018 | Sold | $625,000-11.7%$193/sqft |
Source: GSMLS #3445623 Report a problem | ||
| 4/20/2015 | Sold | $707,950$218/sqft |
Source: Public Record Report a problem | ||
Public tax history
| Year | Property taxes | Tax assessment |
|---|---|---|
| 2026 | $17,612 -0.5% | $508,000 |
| 2025 | $17,704 | $508,000 |
| 2024 | $17,704 +6% | $508,000 |
| 2023 | $16,698 -2.4% | $508,000 |
| 2022 | $17,109 +0.3% | $508,000 +0.8% |
| 2021 | $17,059 +2.5% | $504,200 |
| 2020 | $16,649 +1% | $504,200 |
| 2019 | $16,487 +1.8% | $504,200 |
| 2018 | $16,200 +0.2% | $504,200 |
| 2017 | $16,175 +1.1% | $504,200 |
| 2016 | $15,997 +786.5% | $504,200 +763.4% |
| 2015 | $1,805 | $58,400 |
Find assessor info on the county website
Monthly payment
Est. payment
Payment breakdown
Explore the cost of this home by adjusting the details. Changes won't be saved.Climate risks
Neighborhood: 07828
Nearby schools
Schools provided by the listing agent
- Elementary: Sandshore
- Middle: Mt.olive Ms
- High: Mt.olive Hs
Source: GSMLS. This data may not be complete. We recommend contacting the local school district to confirm school assignments for this home.
Similar homes
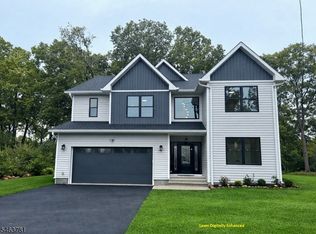
- $1,048,7504 bd4 ba3.2k sqft5 Jared Pl, Mount Olive Twp., NJ 07828For Sale
 MLS ID #4049233, Ronny Gutierrez, Weichert Realtors. GSMLS
 - $849,0004 bd3 ba2.9k sqft17 Woodcrest Ave, Mount Olive Twp., NJ 07828For Sale
 MLS ID #4056371, Kevin Molion, Re/Max Heritage Properties. GSMLS
 - $950,0004 bd5 ba3.5k sqft40 Vista Dr, Mount Olive Twp., NJ 07836For Sale
 MLS ID #4052859, Debra Burke, Coldwell Banker Realty. GSMLS
 - $975,0005 bd3 ba3.1k sqft8 Chamberlain Ln, Mount Olive Twp., NJ 07828For Sale
 MLS ID #4055457, Rajasekhar Boddu, Top Value Realty. GSMLS
