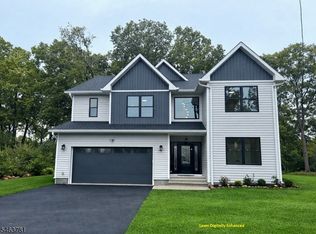
WOW. This is it, your Dream Home for Holidays. Luxurious NEW CONSTRUCTION, Move-in ready home, perfectly located on a quiet street, yet close to everything. Grand Foyer with a Gorgeous Chandelier welcomes you to a Large Family room with Smart Electric Fireplace. Huge Kitchen with plenty of cabinets, Center island, Walk-in Pantry. Dining room with Wet Bar/Butlers Pantry. 1st floor Bedroom with Full Bath. Additional Living room or Office on 1st floor. Large Primary Suite with His/Hers walk-in closets with custom shelving and Stunning Primary bath with a freestanding tub, shower and double vanity. Hardwood Floors throughout. All spacious bedrooms with Walk-in closets. Huge Insulated basement with Superior walls foundation and high ceilings. Comes with a 10 year New Home Builders Warranty. Convenient location to major highways, 2 train stations, Mt.Olive and Netcong and ITC Crossing Shopping complex
Active
$1,098,000
6 Chamberlain Ln, Mount Olive Twp., NJ 07828
5beds
3,638sqft
Single Family Residence
Built in 2026
0.46 Acres Lot
$-- Zestimate®
$302/sqft
$-- HOA
What's special
- 5 days
- 430
- 18
Zillow last checked:
Listing updated:
Listed by:
Rajasekhar Boddu 732-447-3719,
Top Value Realty
Source: GSMLS,MLS#: 4055433
Facts & features
Interior
Bedrooms & bathrooms
- Bedrooms: 5
- Bathrooms: 4
- Full bathrooms: 3
- 1/2 bathrooms: 1
Primary bedroom
- Description: Full Bath, Sitting Room, Walk-In Closet
Bedroom 1
- Level: Second
- Area: 391
- Dimensions: 23 x 17
Bedroom 2
- Level: Second
- Area: 180
- Dimensions: 15 x 12
Bedroom 3
- Level: Second
- Area: 192
- Dimensions: 16 x 12
Bedroom 4
- Level: Second
- Area: 180
- Dimensions: 12 x 15
Primary bathroom
- Features: Soaking Tub, Stall Shower
Dining room
- Features: Formal Dining Room
- Level: First
- Area: 180
- Dimensions: 12 x 15
Family room
- Level: First
- Area: 416
- Dimensions: 16 x 26
Kitchen
- Features: Breakfast Bar, Kitchen Island, Pantry, Separate Dining Area
- Level: First
- Area: 224
- Dimensions: 14 x 16
Living room
- Level: First
- Area: 180
- Dimensions: 12 x 15
Heating
- 2 Units, Forced Air, Natural Gas
Cooling
- 2 Units, Central Air
Appliances
- Included: Gas Cooktop, Dishwasher, Kitchen Exhaust Fan, Microwave, Refrigerator, Wall Oven(s) - Electric, Gas Water Heater
- Laundry: Laundry Room, Level 2
Features
- Bedroom
- Flooring: Tile, Wood
- Basement: Yes,French Drain,Full
- Number of fireplaces: 1
- Fireplace features: See Remarks
Interior area
- Total structure area: 3,638
- Total interior livable area: 3,638 sqft
Property
Parking
- Total spaces: 2
- Parking features: 2 Car Width, Attached Garage
- Attached garage spaces: 2
Features
- Patio & porch: Deck
Lot
- Size: 0.46 Acres
Details
- Parcel number: 2327041000000000710001
Construction
Type & style
- Home type: SingleFamily
- Architectural style: Colonial
- Property subtype: Single Family Residence
Materials
- Vinyl Siding
- Roof: Asphalt Shingle
Condition
- Year built: 2026
- Major remodel year: 2026
Utilities & green energy
- Gas: Gas-Natural
- Sewer: Public Sewer
- Water: Well
- Utilities for property: Electricity Connected, Natural Gas Connected
Community & HOA
Location
- Region: Budd Lake
Financial & listing details
- Price per square foot: $302/sqft
- Tax assessed value: $122,000
- Annual tax amount: $2,114
- Date on market: 10/2/2026
- Ownership type: Fee Simple
- Electric utility on property: Yes
Estimated market value
Not available
Estimated sales range
Not available
Not available
Price history
| Date | Event | Price |
|---|---|---|
| 10/2/2026 | Listed for sale | $1,098,000$302/sqft |
Source:  GSMLS #4055433 Report a problem GSMLS #4055433 Report a problem | ||
| 6/8/2026 | Listing removed | $1,098,000$302/sqft |
Source: GSMLS #4028199 Report a problem | ||
| 5/16/2026 | Listed for sale | $1,098,000+684.3%$302/sqft |
Source: GSMLS #4028199 Report a problem | ||
| 8/27/2024 | Sold | $140,000$38/sqft |
Source: Public Record Report a problem | ||
Public tax history
| Year | Property taxes | Tax assessment |
|---|---|---|
| 2026 | $2,053 -3.4% | $122,000 +100% |
| 2025 | $2,126 | $61,000 |
| 2024 | $2,126 | $61,000 |
Find assessor info on the county website
Monthly payment
Est. payment
Payment breakdown
Explore the cost of this home by adjusting the details. Changes won't be saved.Climate risks
Neighborhood: 07828

Similar homes
- $989,0005 bd3 ba3.1k sqft8 Chamberlain Ln, Mount Olive Twp., NJ 07828For Sale
 MLS ID #4055457, Rajasekhar Boddu, Top Value Realty. GSMLS
 - $1,048,7504 bd4 ba3.2k sqft5 Jared Pl, Mount Olive Twp., NJ 07828For Sale
 MLS ID #4049233, Ronny Gutierrez, Weichert Realtors. GSMLS
 - $925,0004 bd3 ba3.2k sqft6 Sergeant Ct, Mount Olive Twp., NJ 07828For Sale
 MLS ID #4052882, Tara W. Lauterbach, Re/Max Heritage Properties. GSMLS
 - $849,0004 bd3 ba2.9k sqft17 Woodcrest Ave, Mount Olive Twp., NJ 07828For Sale
 MLS ID #4056371, Kevin Molion, Re/Max Heritage Properties. GSMLS
